Grade II Listed Chiswick House
Hounslow
Project Details
£250,000 to £499,999
Alteration to existing property, Listed Building - Grade II, Within a Conservation Area
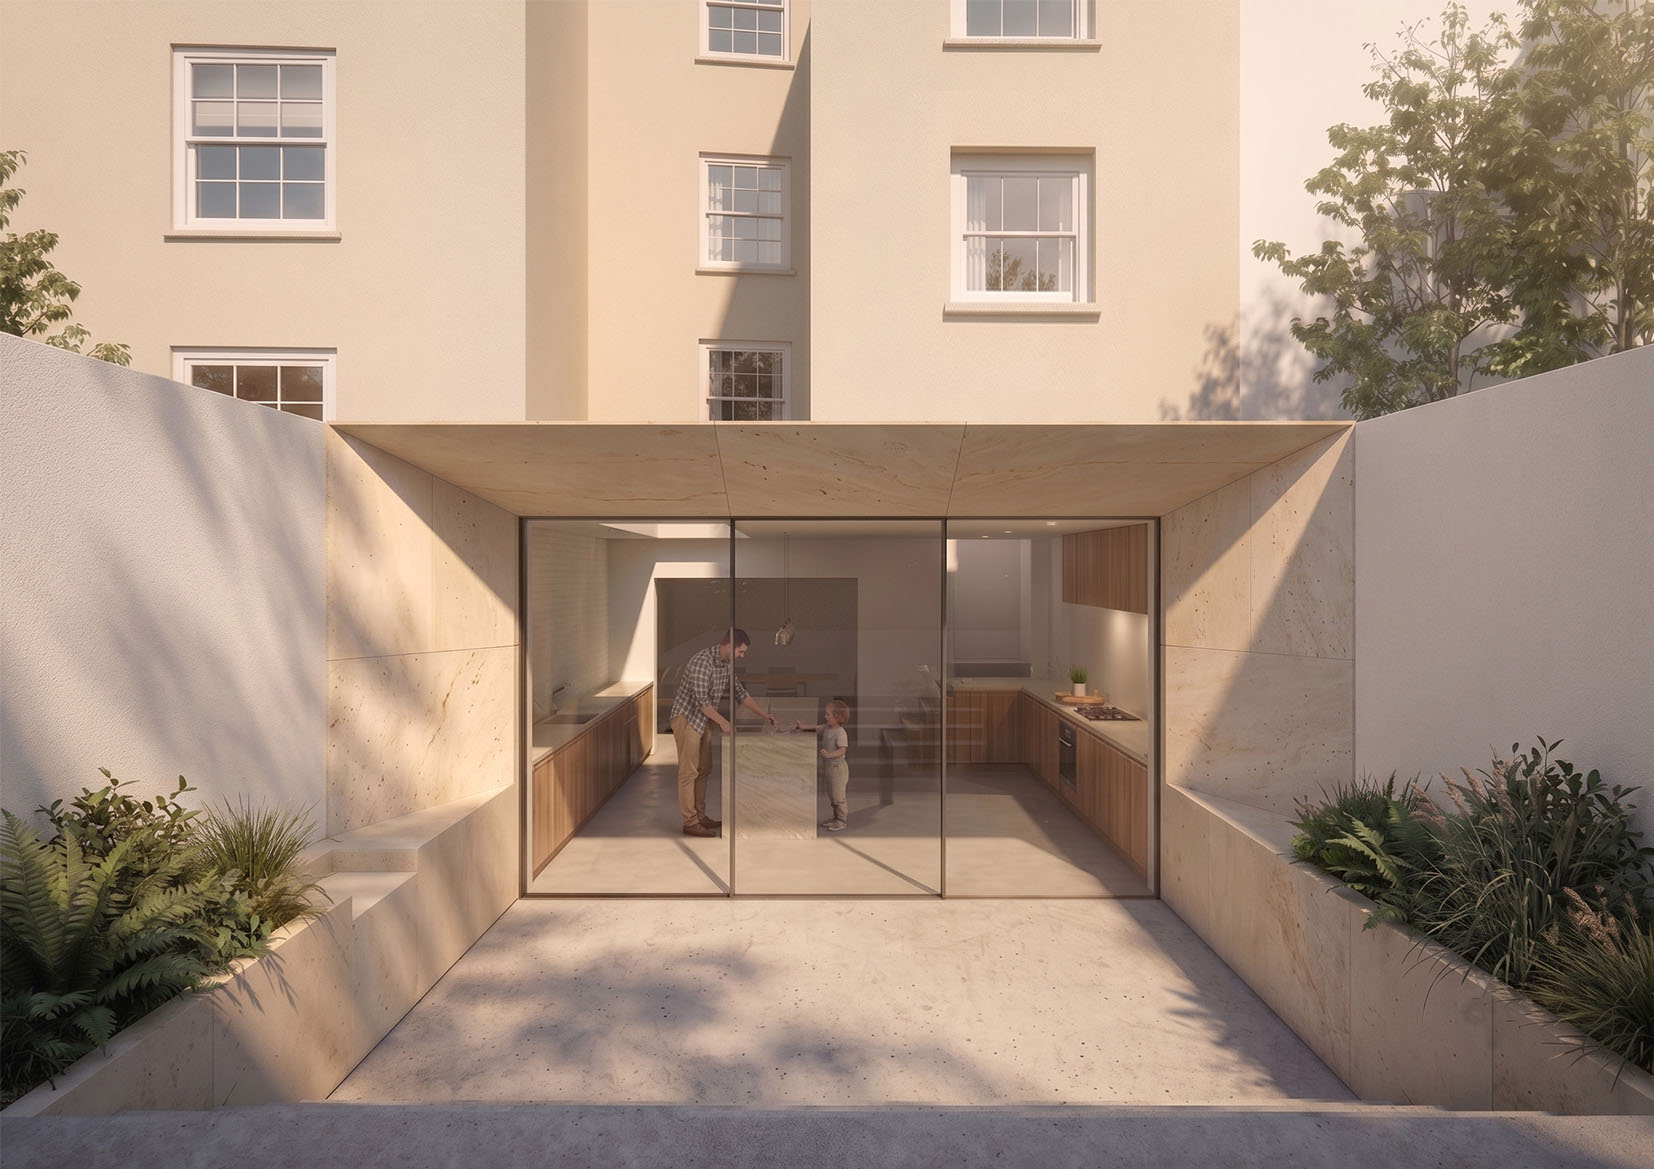
Located on Heathfield Terrace, this Chiswick listed house extension project involved the sensitive refurbishment and interior remodelling to a Grade II listed historic home. The project balances strict conservation requirements with modern additions, opening the rear elevation to establish a direct connection with the garden. The ground floor of the house was fragmented across four distinct internal levels, creating restricted head heights and awkward transitions between rooms. Access to the generous rear garden was severely limited, leaving the outdoor space largely unused and isolated from the main living areas. To resolve the complex existing levels, a single, unified lower ground floor was excavated. This new level unlocked a generous, light-filled open-plan space for the kitchen, dining, and main living areas, establishing a clear line of sight through the garden. Externally, the rear extension is built from Portland stone, chosen for its muted tones in response to the existing colours of existing rear elevation along the terrace. A large modern glass opening set within the stone facade adds an element of modernity and openness to the otherwise compartmentalised nature of period building interiors. Inside, the open-plan layout combines smooth stone detailing with crisp, contemporary finishes. By lowering the floor level, the design increases ceiling heights across the ground floor while preserving the historic character of the upper levels. The material palette relies on natural stone, light oak joinery, and high-performance glazing, ensuring the new contemporary spaces complement the original 18th-century building fabric.
