Country House, Buckinghamshire
Buckinghamshire
Project Details
£1m to £1.99M
Within a Conservation Area
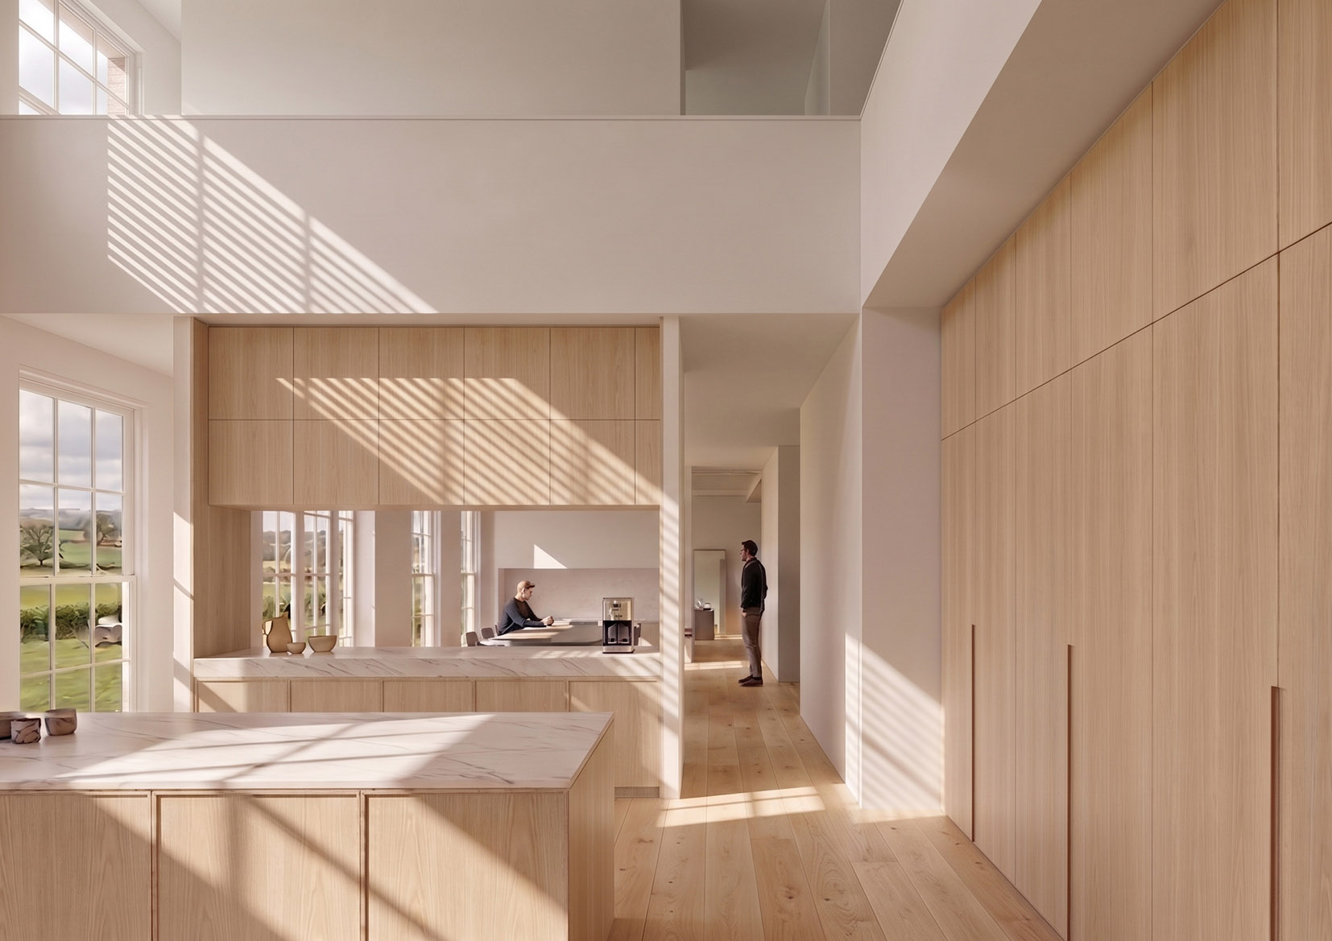
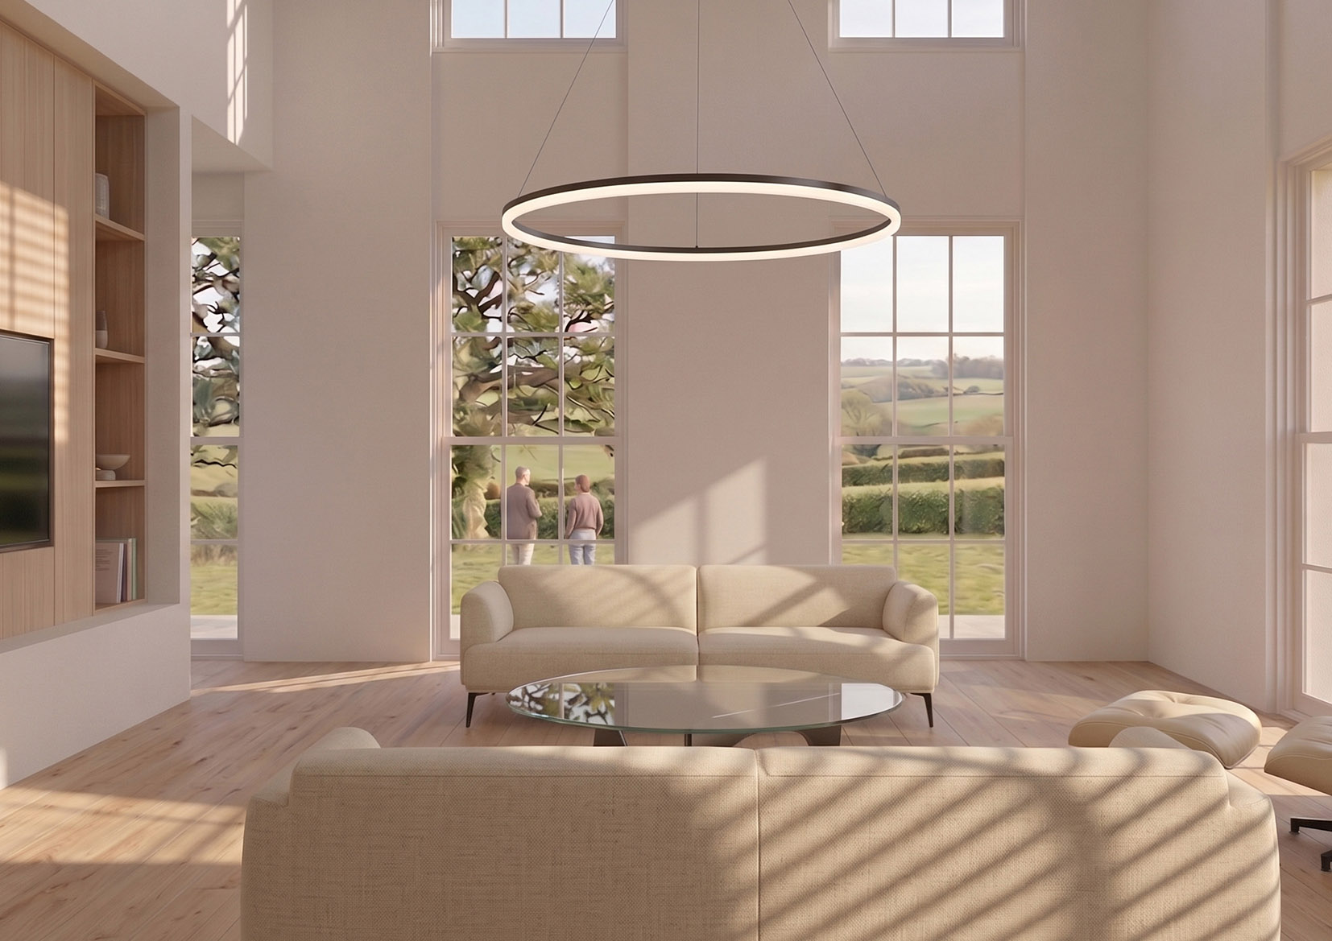
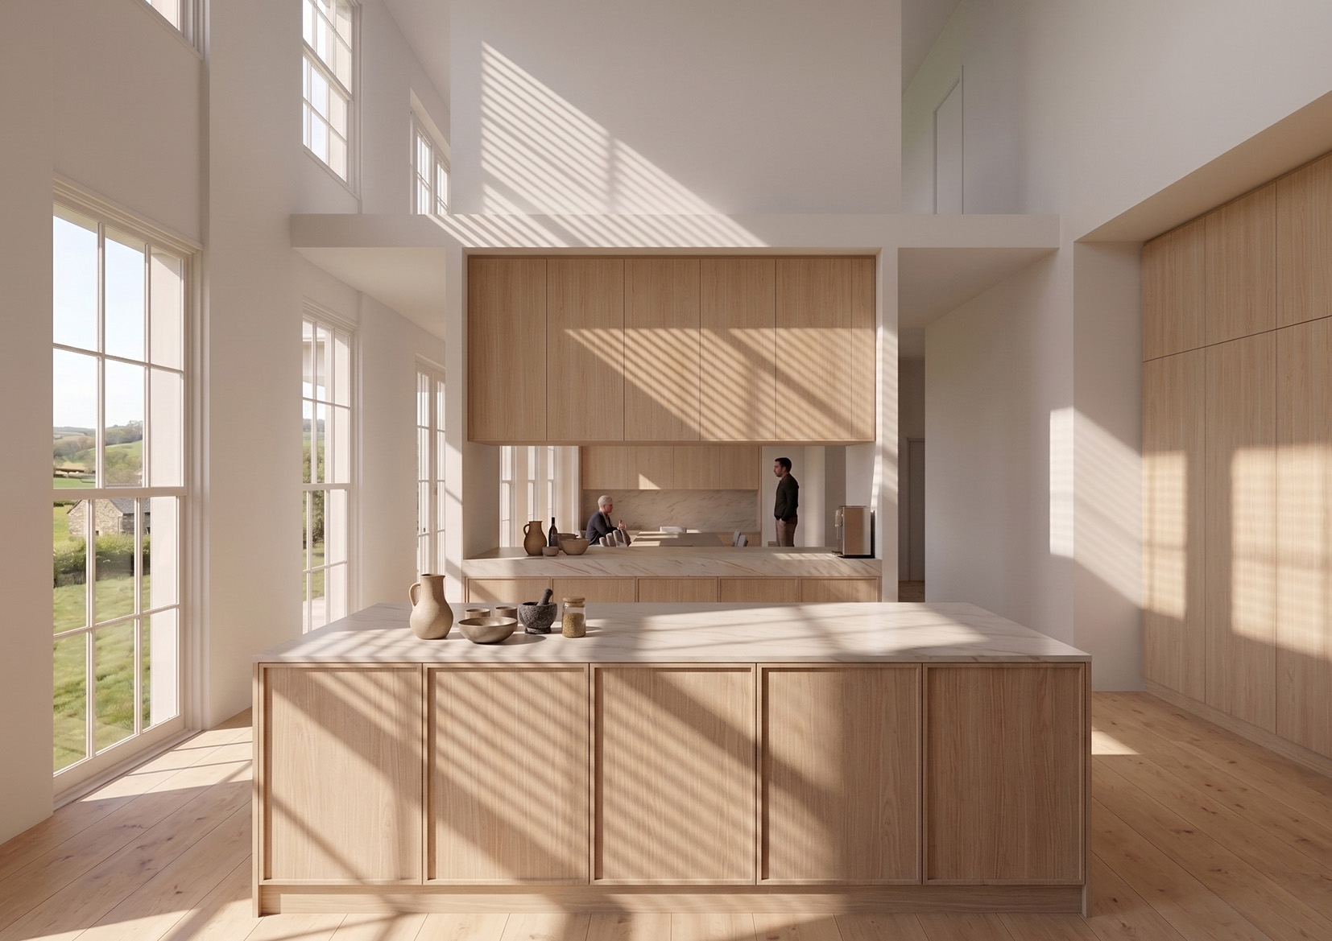
This new-build Country House in Buckinghamshire combines a classical Georgian facade with a modern, open-plan interior tailored for family life. The project combines traditional exterior detailing with a modern open layout interior, open-plan kitchen and living spaces, and large glazed openings that frame expansive countryside views. The external design draws on classical Georgian architecture, featuring a symmetrical facade, proportional timber sash windows, and brick detailing. The traditional envelope is designed to sit naturally within the rural landscape while housing a contemporary internal arrangement. In contrast to the formal exterior, the interior is rethought as an open-plan space. The ground floor combines the kitchen, dining, and living areas into a single continuous volume, creating a spacious environment for everyday family life. Bespoke joinery and subtle architectural zoning organize the space, defining dedicated cooking, dining, and seating areas without sacrificing the open feel of the floor plan. Large glazed openings along the rear elevation draw daylight deep into the interior throughout the day. Positioned to capture key sightlines across the surrounding fields, these expansive windows frame uninterrupted views of the changing Buckinghamshire landscape, blurring the boundary between internal living spaces and the outdoors.