Borehamwood House
Hertsmere
Project Details
£0.5m to £0.99M
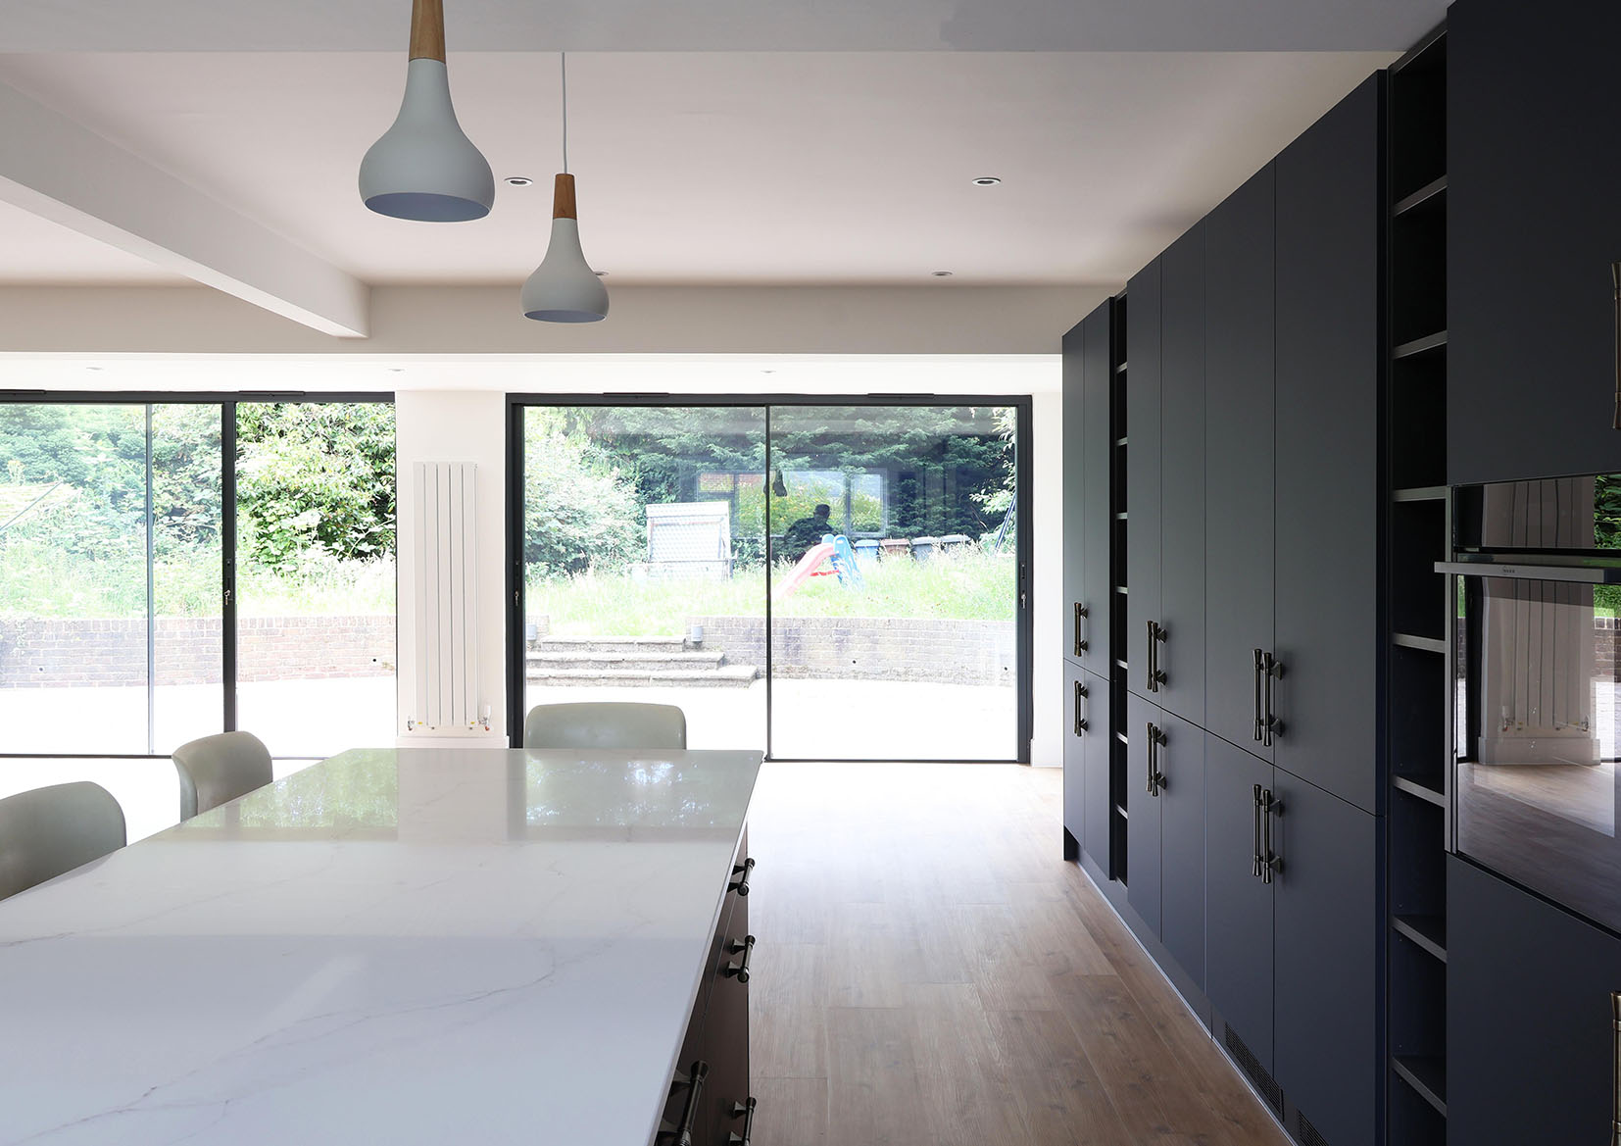
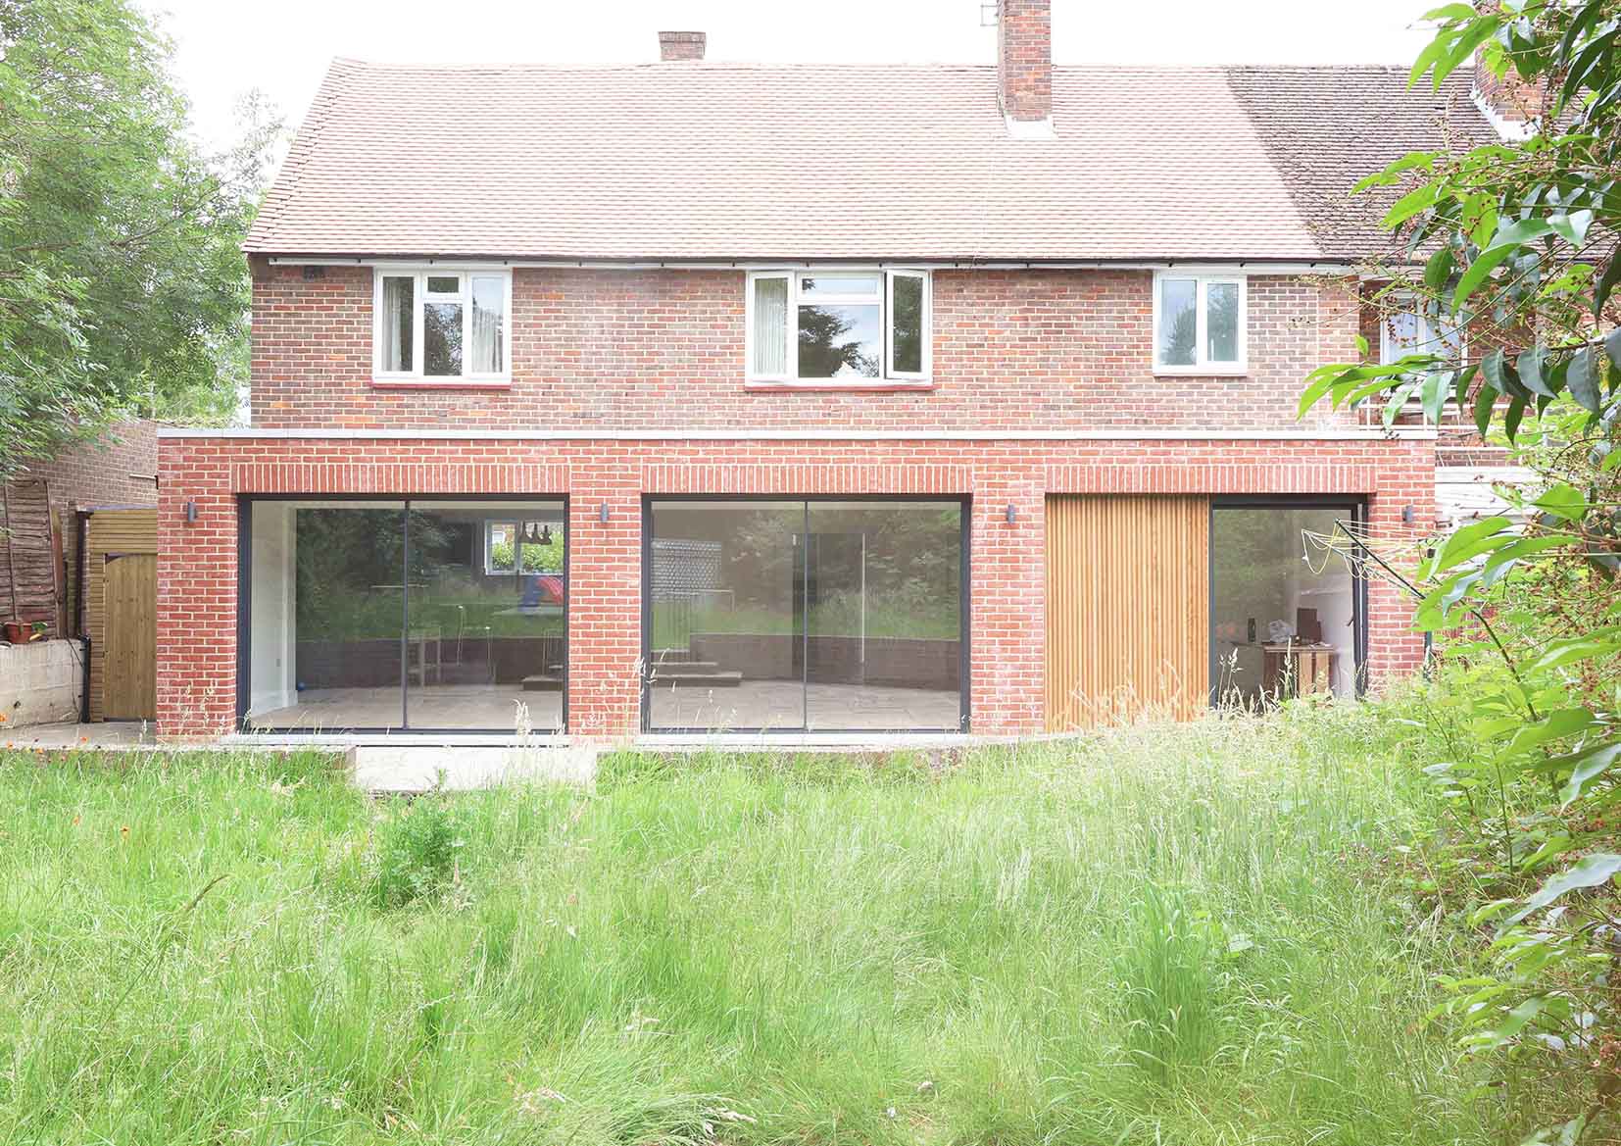
This house in Borehamwood was extended and reconfigured to create a bright, open-plan family home with a direct visual connection to its surrounding landscape. The project includes a contemporary rear extension featuring three large modern glazed openings, a reconfigured ground floor layout, an open-plan kitchen, dining, and living space, a dedicated study, and a children’s playroom. The new addition is defined by three expansive modern glazed openings along the rear elevation. These glass elements pull natural light deep into the floor plan throughout the day while framing views of the rear garden. Externally, the extension introduces a refined, contemporary profile that contrasts gently with the existing house. The threshold between interior and exterior is softened, creating an inviting transition onto the outdoor terrace. Previously, the ground floor layout was fragmented into small, disconnected rooms that restricted light and circulation. The internal plan was completely opened up to support modern family life, balancing social gathering spaces with quiet, dedicated work areas. The reconfigured floor plan integrates a spacious kitchen, living, and dining space at the rear, alongside a dedicated home office and a children’s playroom. Careful spatial planning ensures the home feels open and connected while maximising every square metre of internal space.