Vertical House Extension in Ickenham, London
Hillingdon
Project Details
£250,000 to £499,999
Alteration to existing property
Practice
Jflemay Architecture and Design
Jflemay Architecture and Design , The Fulham Centre , 20 Fulham Broadway , London , SW6 1AH , United Kingdom
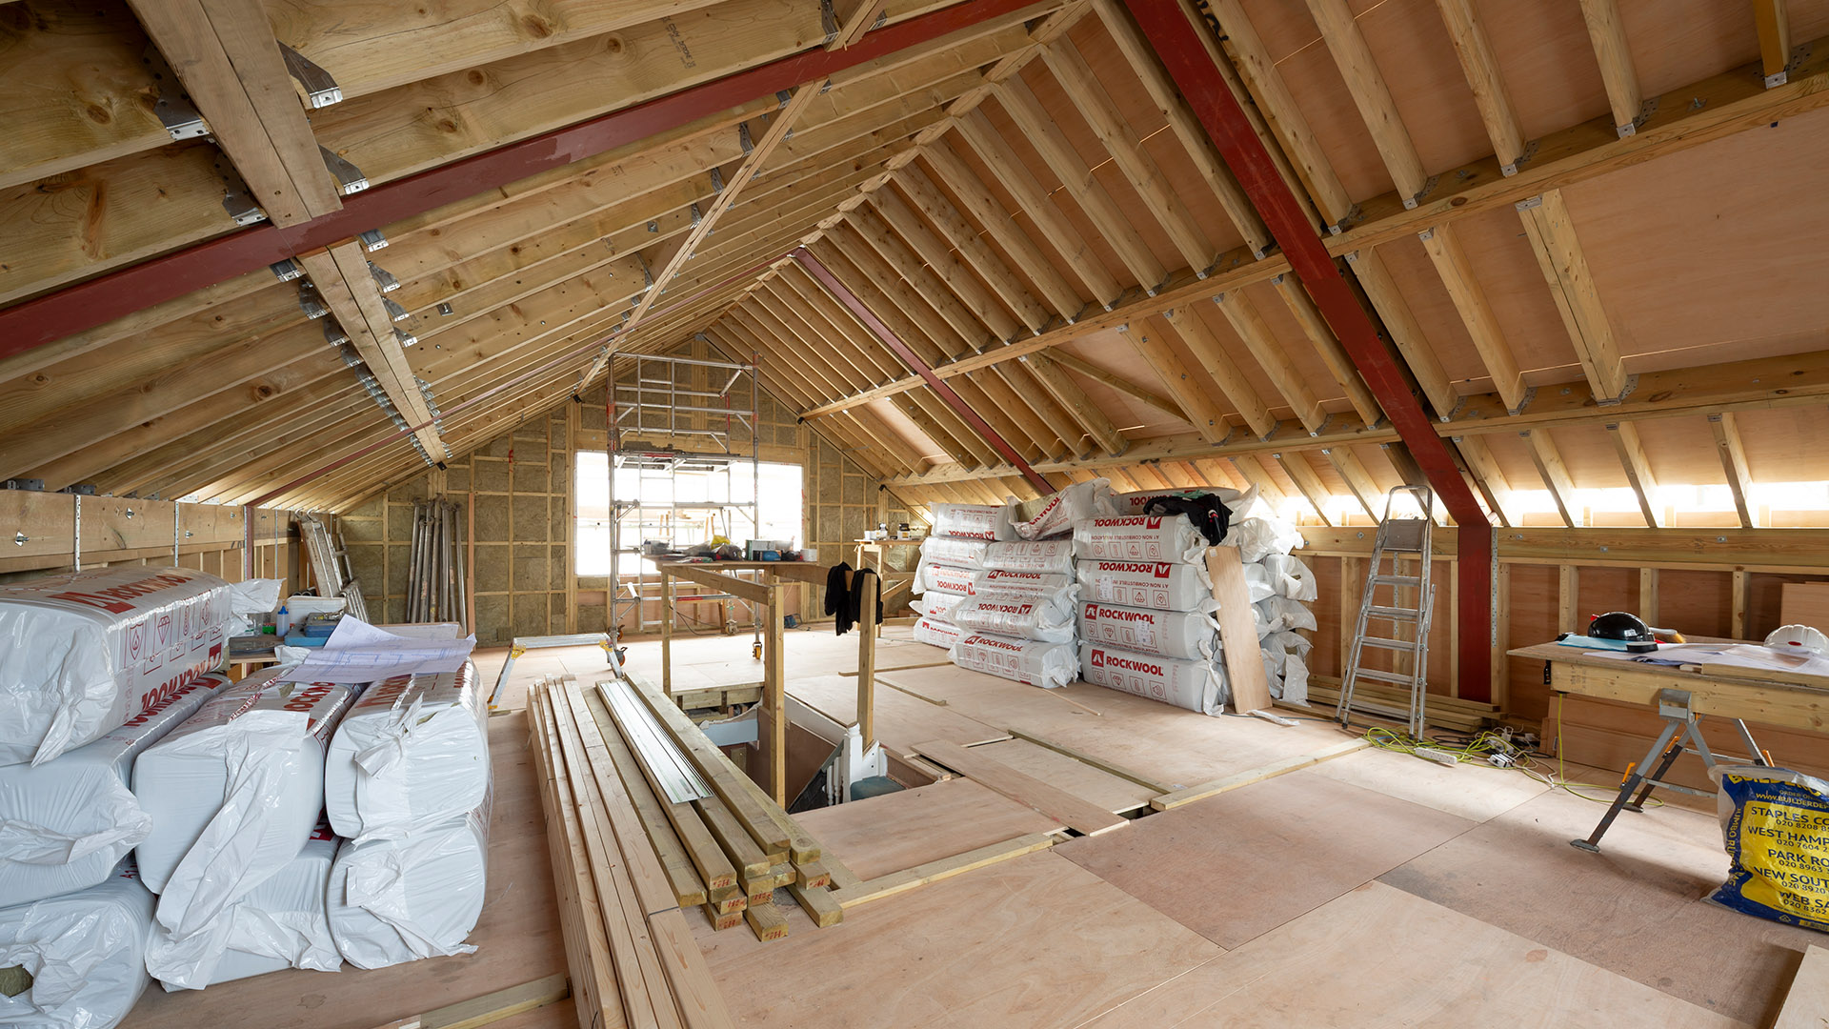
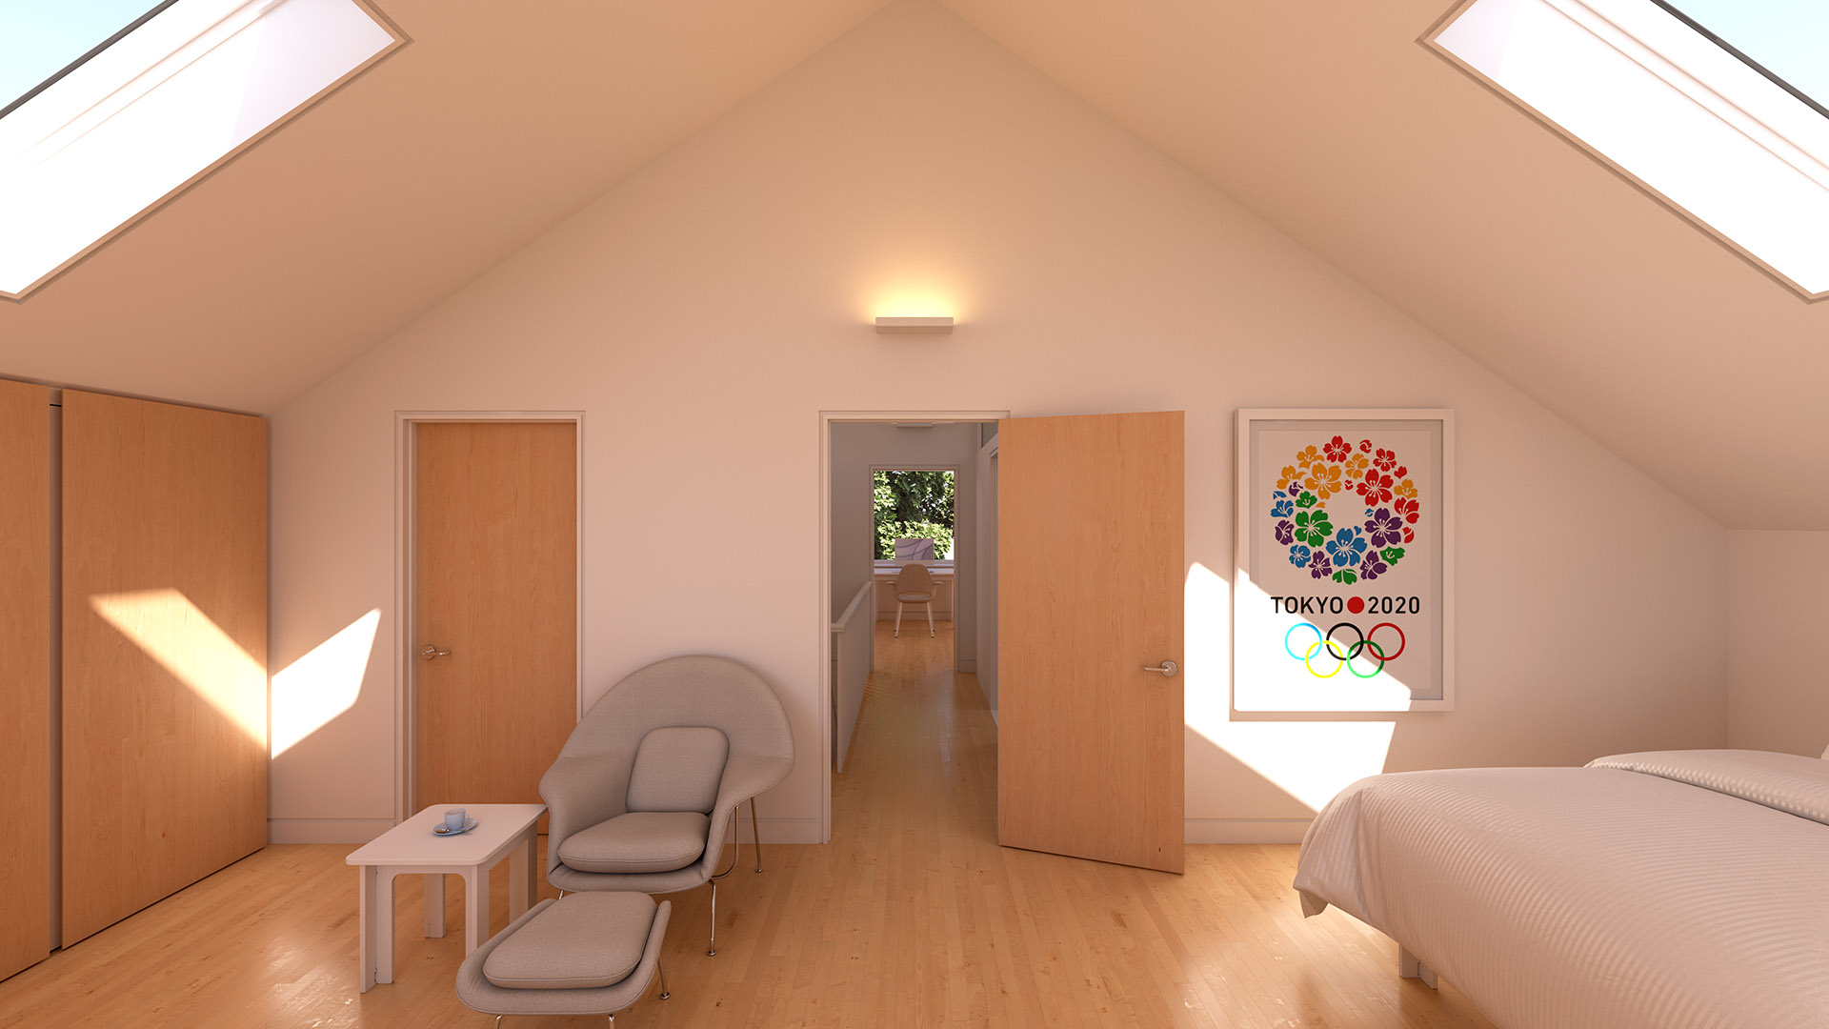
The single-family detached house was built in 1935 resembling every other house on this leafy street of Ickenham. It was extended in the early 2000s but the loft conversion yielded only one bedroom with a low ceiling. The client requested a new first floor creating far more space than a normal attic. We proposed to rebuild the roof significantly higher with the same slope and without any dormer. This would yield a 4.1-metre high ceiling sloping to a minimum of 2 metres and preserving the character of the house. In order to secure planning permission, we held a pre-application meeting with Hillingdon and supported our case with a study of the neighbourhood. The planners appreciated our approach which eschewed the typical “box on the roof” in favour of an unbroken gable. We received planning permission in 2025 on the first attempt. We designed a roof with 36 solar panels arranged around six skylights. A new heat pump is partially funded by the government’s Boiler Upgrade Scheme. We drew the new roof as a deep timber-and-steel structure holding 27 cm of non-combustible insulation for an almost Passivhaus performance. The skylights and windows, all triple-glazed, are also protected from the sun: the skylights have external roller-shutters and the southern window is shaded by an external venetian blind. The interior is light and spacious with a palette of maple wood and white plaster. In the shower room we used giant aqua-coloured tiles and designed a bespoke vanity in maple and Corian.