Quatrefoil House
Oxford
Project Details
£3m to £4.99M
Within a Conservation Area, New Build
Practice
The Maltings , East Tyndall Street , Cardiff , South Glamorgan, Wales , CF24 5EA , United Kingdom
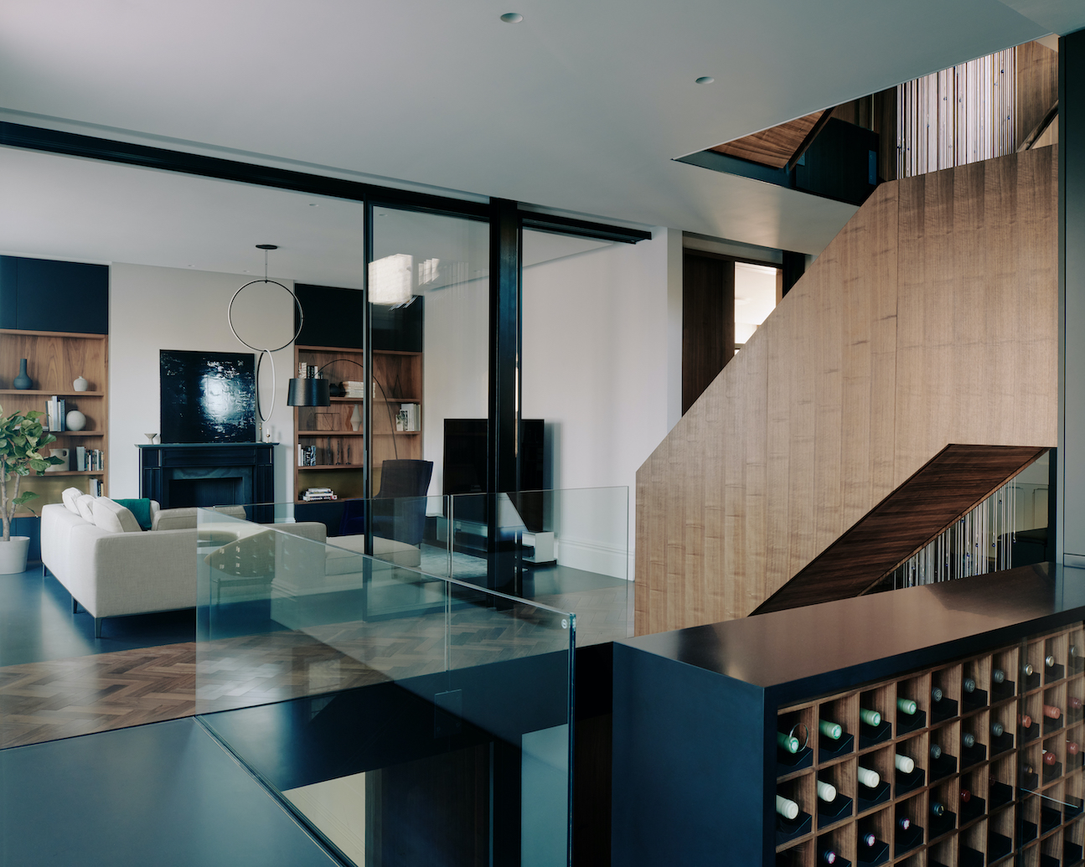
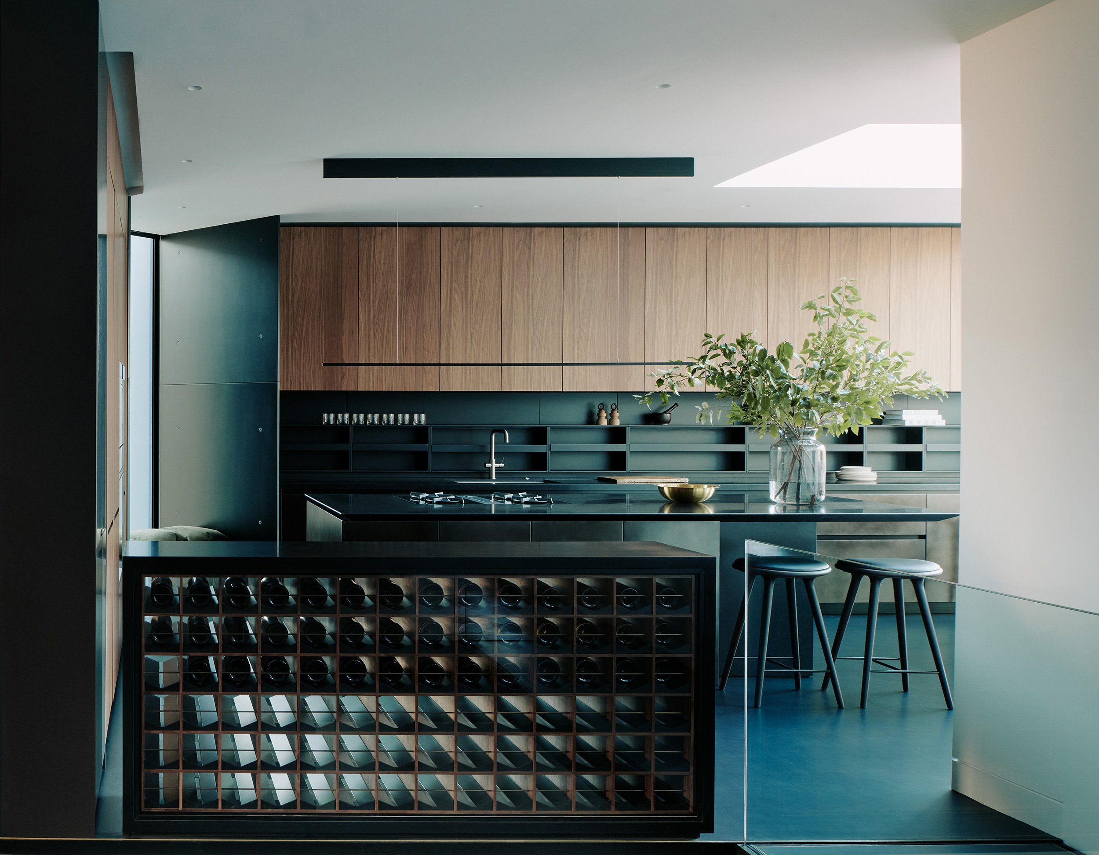
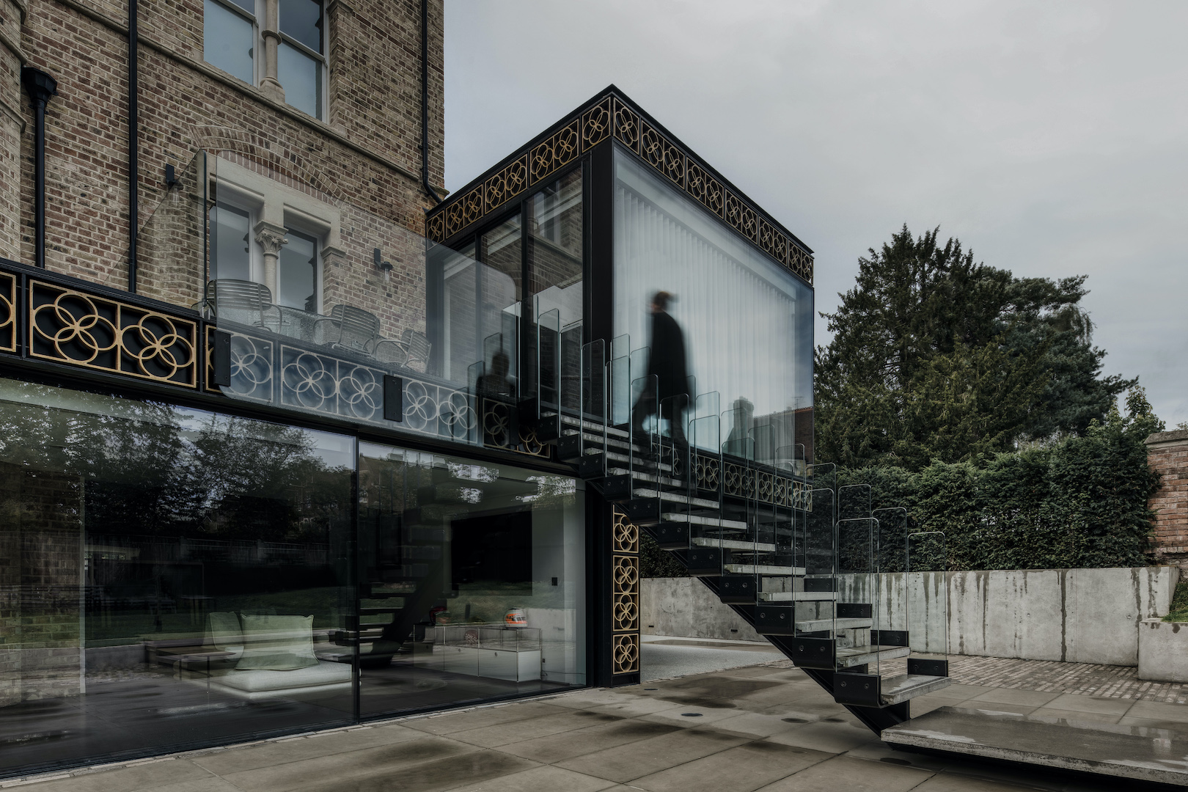
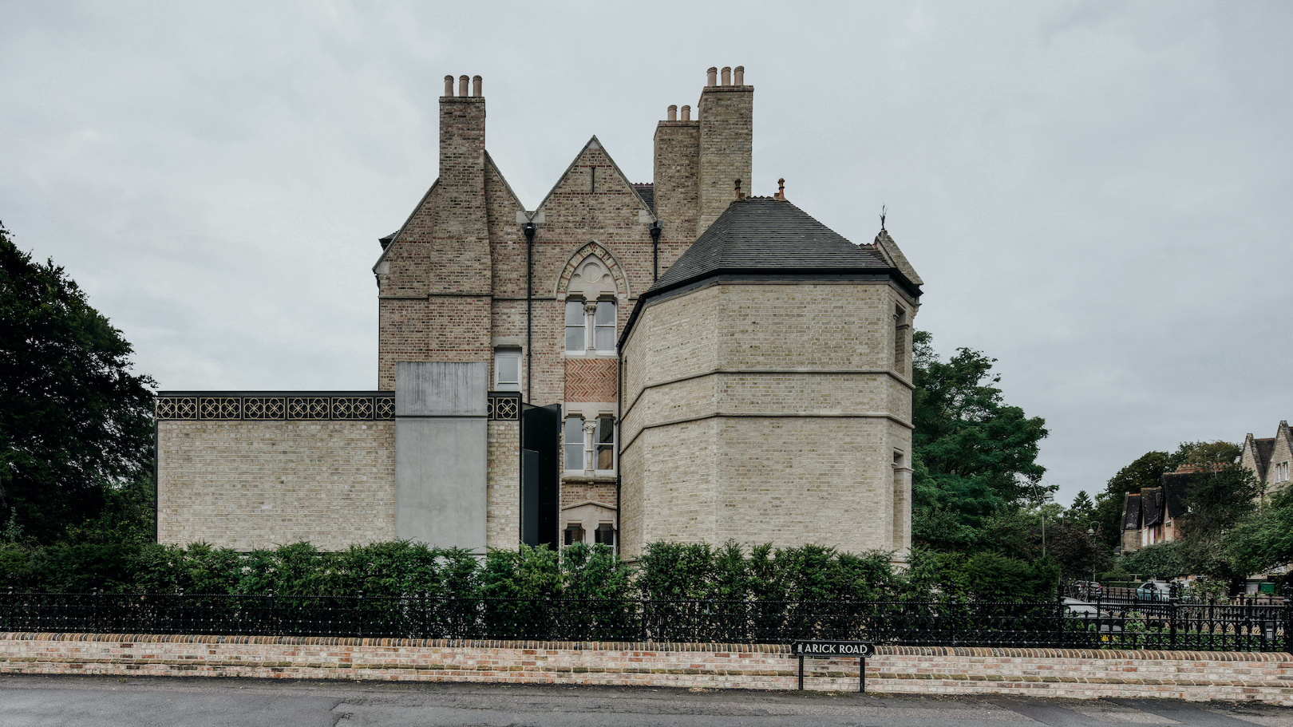
Located in the heart of Oxford’s conservation area and surrounded by the historic fabric of the world’s oldest English-speaking university, Quatrefoil House refurbishes and extends a 1870s Gothic Revival townhouse into a contemporary five-bedroom home with a lower-level entertaining space and secluded garden. The design carefully restores the original building fabric while rethinking the L-shaped floorplan, completing it with a rear kitchen extension connected to the living room by glass walls and anchored by a bespoke central staircase. The extension projects from the existing envelope and is effortlessly supported by a singular white concrete column, its form borrowed from an inverted Gothic window. Drawing on Oxford’s townscape, the addition becomes an exploration of ornament, expressed through a striking façade of steel and bronze quatrefoil tectonic tiles. These elements, along with the new structure, exist in dialogue with the language of the main house and its historical context, merging past and present into a cohesive architectural narrative.