Schwarzman Centre for the Humanities, University of Oxford
Oxfordshire
Project Details
Practice
27 Broadley Terrace , Camden , London , Greater London , NW1 6LG , United Kingdom
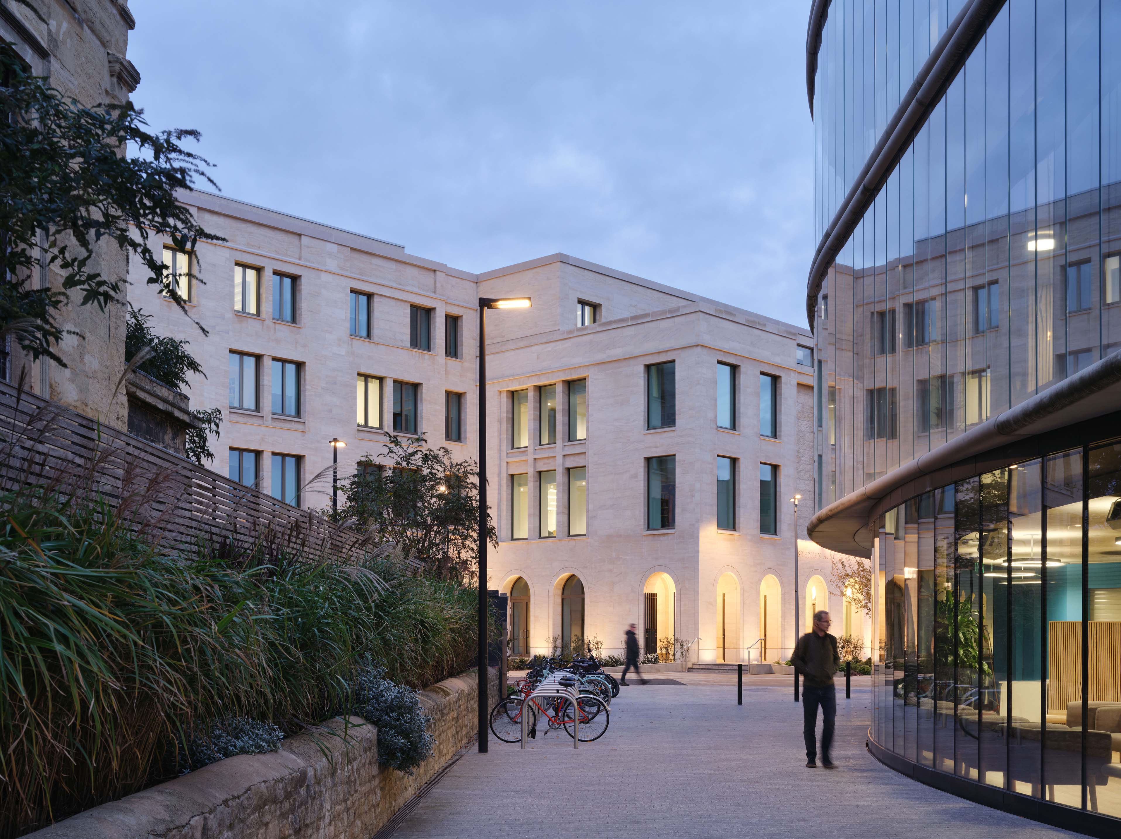
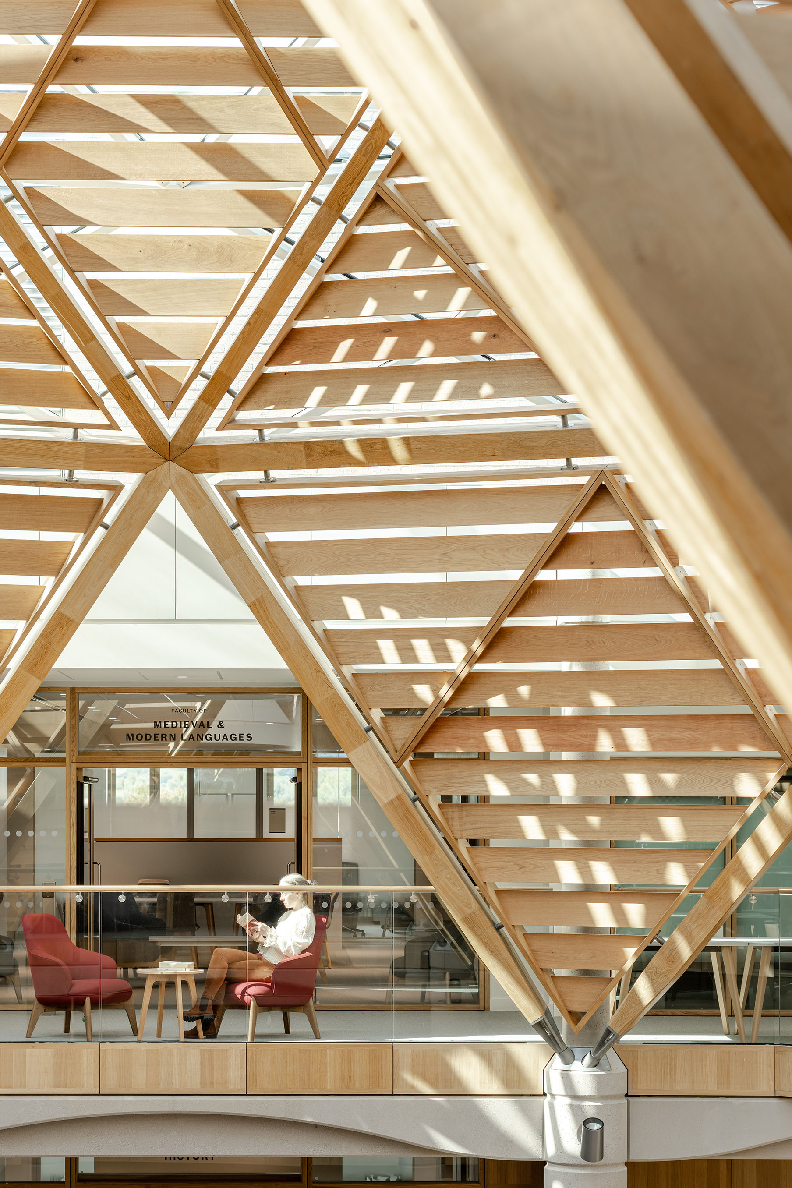
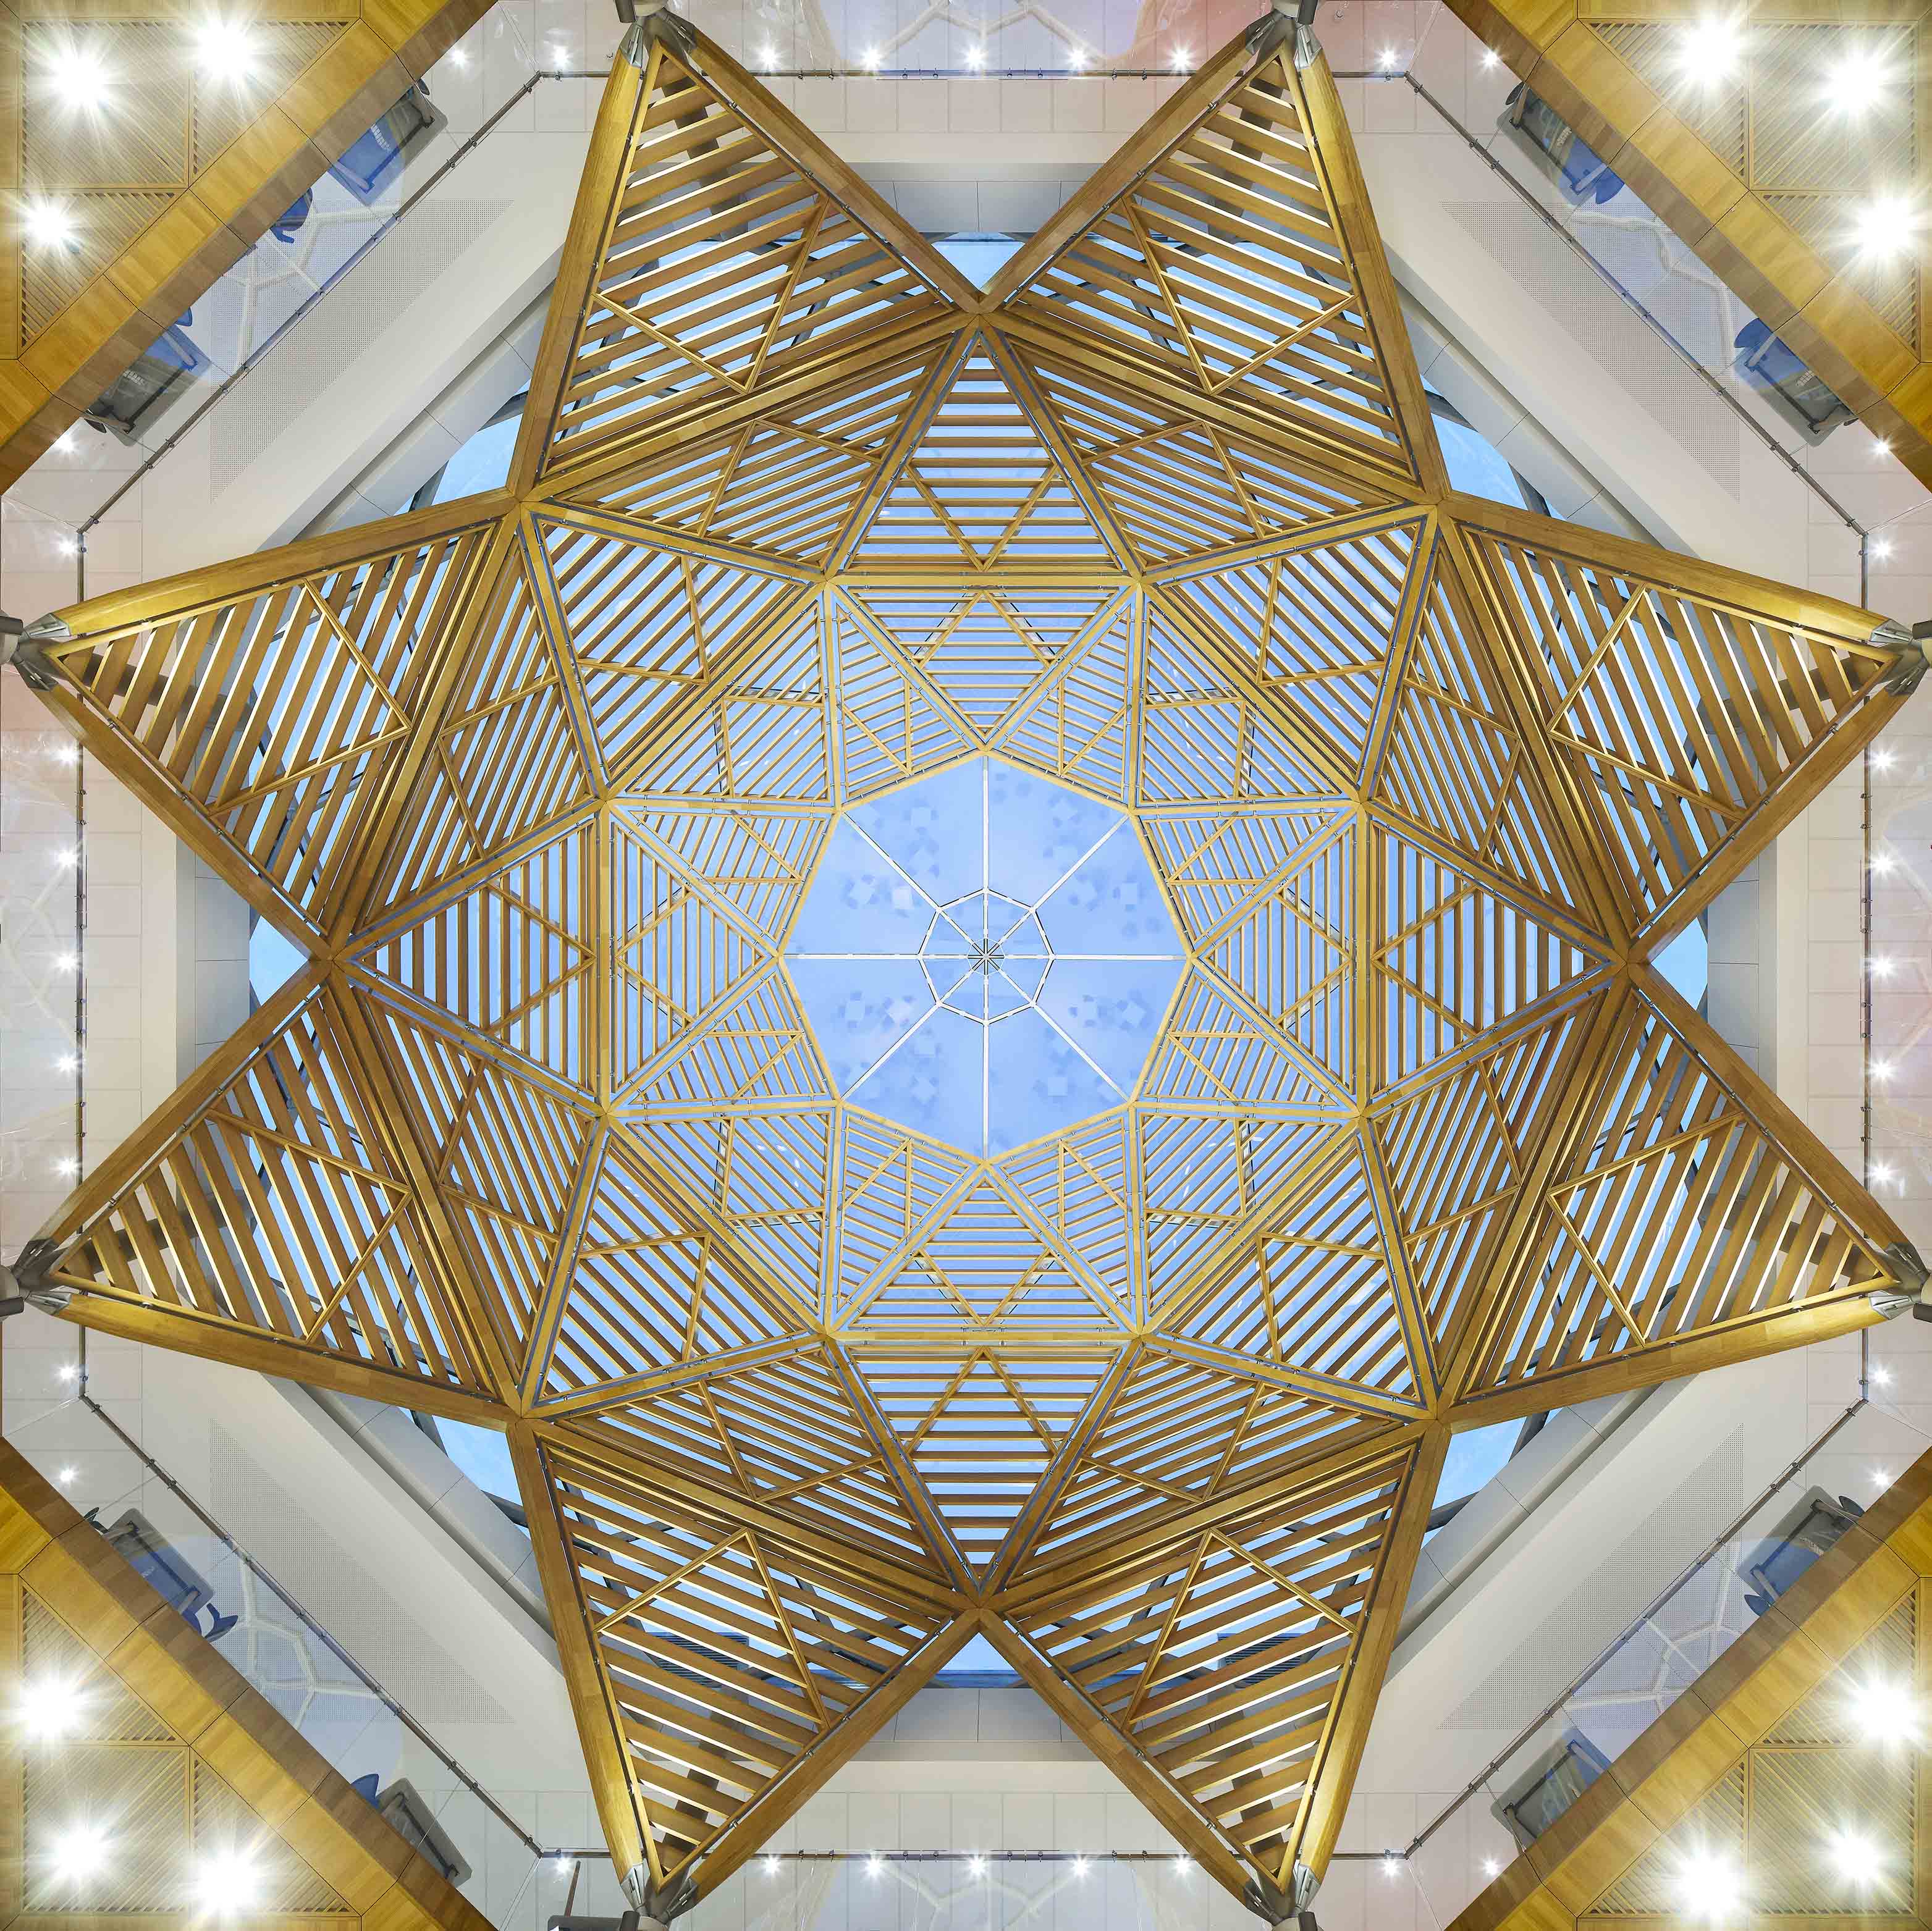
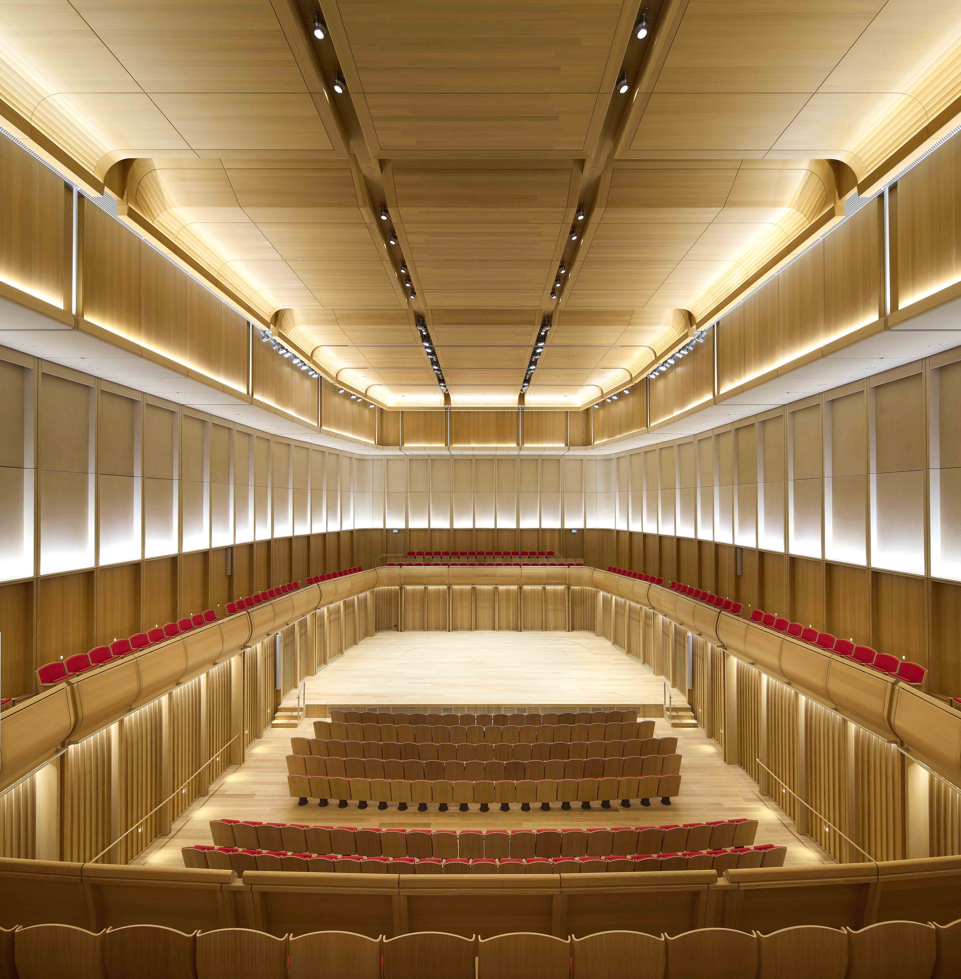
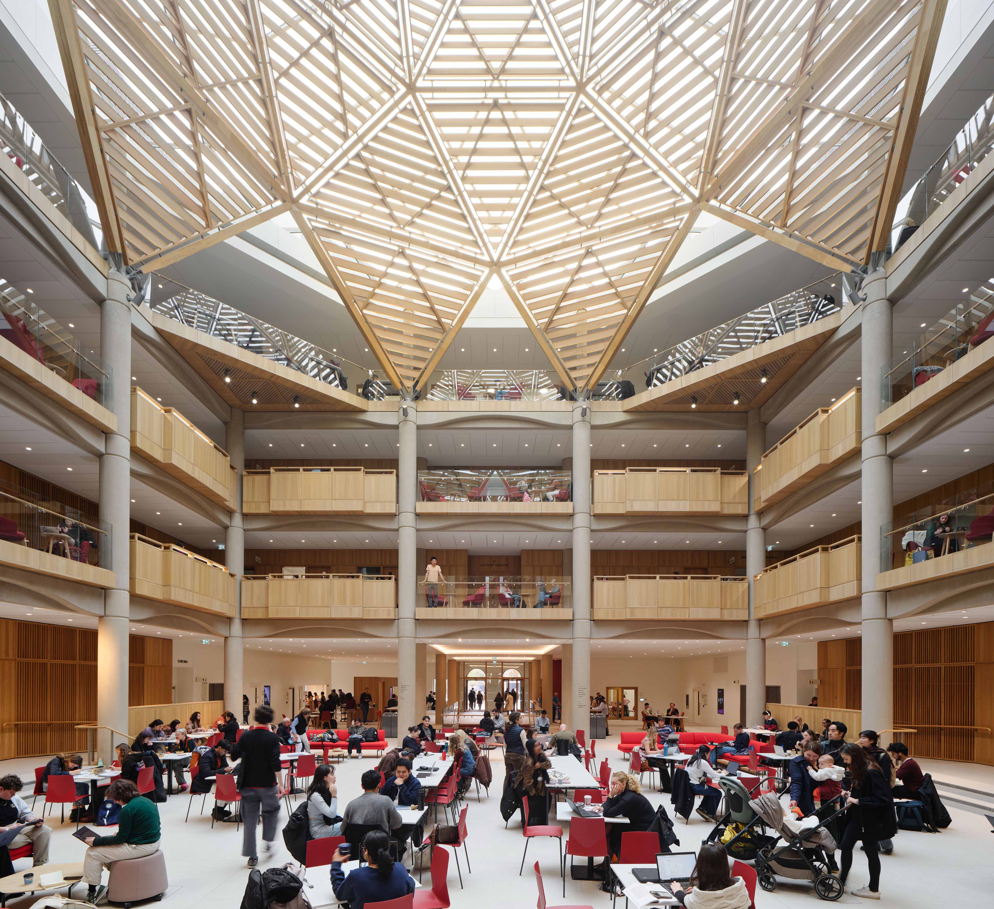
Now open, the Stephen A. Schwarzman Centre for the Humanities marks a step-change for Oxford, consolidating the Humanities into a critical mass of teaching, research, and outreach. For the city, it introduces within the building, a new public “street” and a major cultural venue, embodying collaboration as a foundation of its design. Oxford’s global reputation in the Humanities drove the project’s ambition: to enhance models of learning, while embracing environmental and social sustainability and inclusivity. The Centre is certified as England’s largest Passivhaus scheme and the world’s first Passivhaus Concert Hall. The brief was shaped through extensive consultation with academics, librarians, students and staff. Previously dispersed across 26 buildings, seven Humanities faculties, six Bodleian libraries, the Oxford Internet Institute, and a new Institute for Ethics in AI are now united in a central location opposite the Radcliffe Observatory. This physical academic proximity was specifically designed to encourage interdisciplinarity and collaboration. At the heart of this drive across both academe and outreach is the Humanities Cultural Programme, centred on a world-class 500-seat Concert Hall, three other performance venues, and exhibition and film spaces. This creates a virtuous cycle of “research as performance” and “performance as research,” strengthening ties between University and City. The design prioritises openness. The public route through the building avoids conventional barriers to entry and is punctuated by public spaces of differing scale and character. At its centre lies the Great Hall, a four-storey atrium with faculty entrances at its cardinal points, study carrels above, and a domed timber-and-glass skylight bringing light into the space. Flexible enough for exhibitions, lectures, performances, or banquets, it resonates with Oxford’s tradition of civic “rooms”, and recalls Hawksmoor’s original vision of a Forum Universitatis. The building’s scale is modulated by a composition of smaller Clipsham stone and brick blocks, recalling a contemporary response to historic collegiate materiality that balance modern prefabrication techniques with tactility and gravitas. Advanced modern methods of construction provided both speed and quality, while BIM and VR tools ensured precision across the design team, contractor, and supply chain, embedding the golden threads of fire safety, sustainability, and regulatory compliance.