Office Conversion to Residential in Burford
West Oxfordshire
Project Details
£100,000 to £249,999
Alteration to existing property, Brownfield site, Listed Building - Grade II, Within a Conservation Area
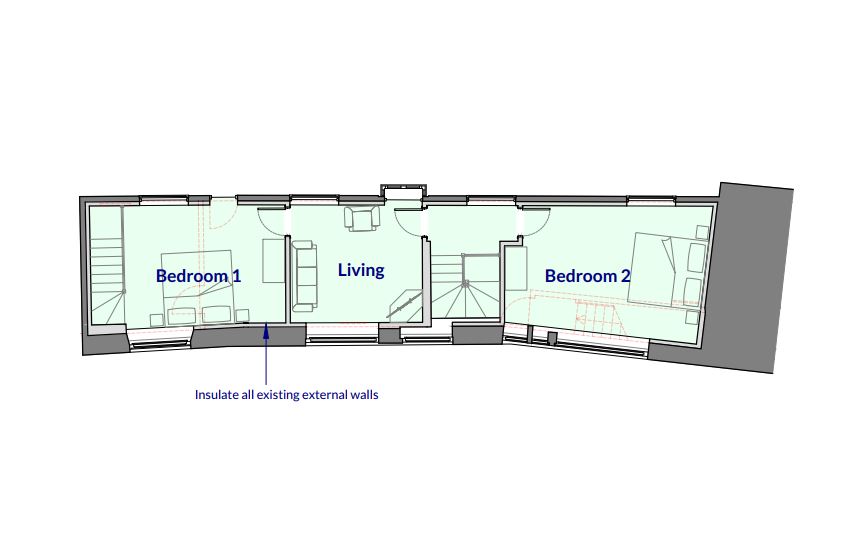
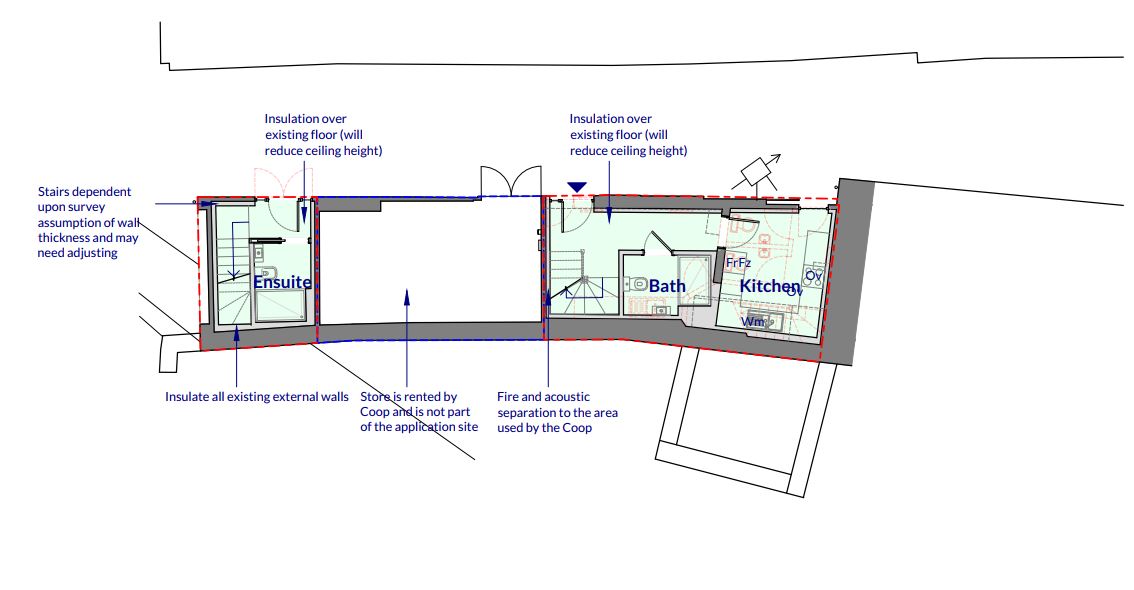
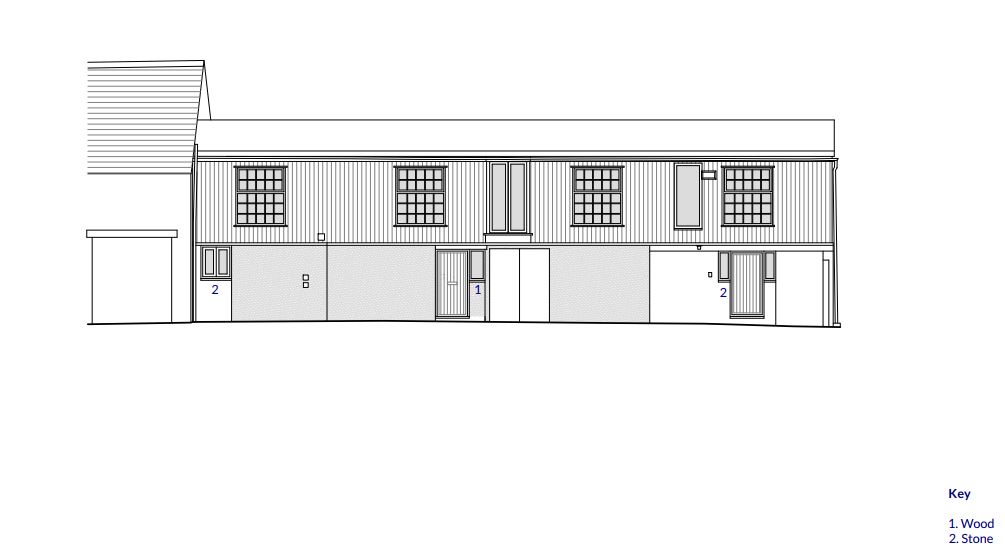
Holmes Architects obtained planning permission and listed building consent for the conversion of existing offices at the rear of a retail unit in Burford, Oxfordshire. The existing offices were within the curtilage of a grade II listed building which removed permitted development rights for its conversion into a 2-bed home. Despite some objections to a residential unit on the site due to the access to the site, Holmes Architects were able to secure the planning permission and listed building consent on a tricky site. A written design and access statement and liason with the planning officer highlighted that the number of vehicles using the site would not be increased, and that the conversion of the offices would help to provide housing in the centre of the town where it is most in demand. Holmes Architects prepared the technical design and tendered the project.