Garden View House
Cotswold
Project Details
£100,000 to £249,999
Alteration to existing property, Within a Conservation Area
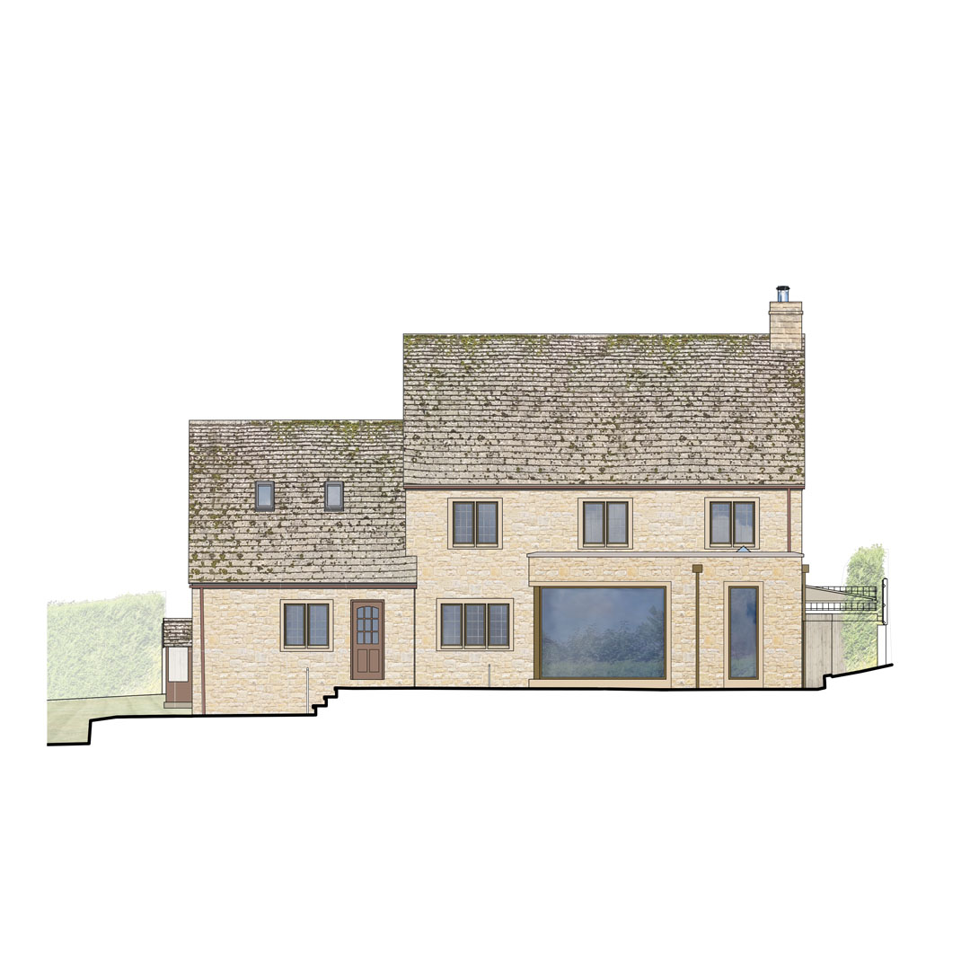
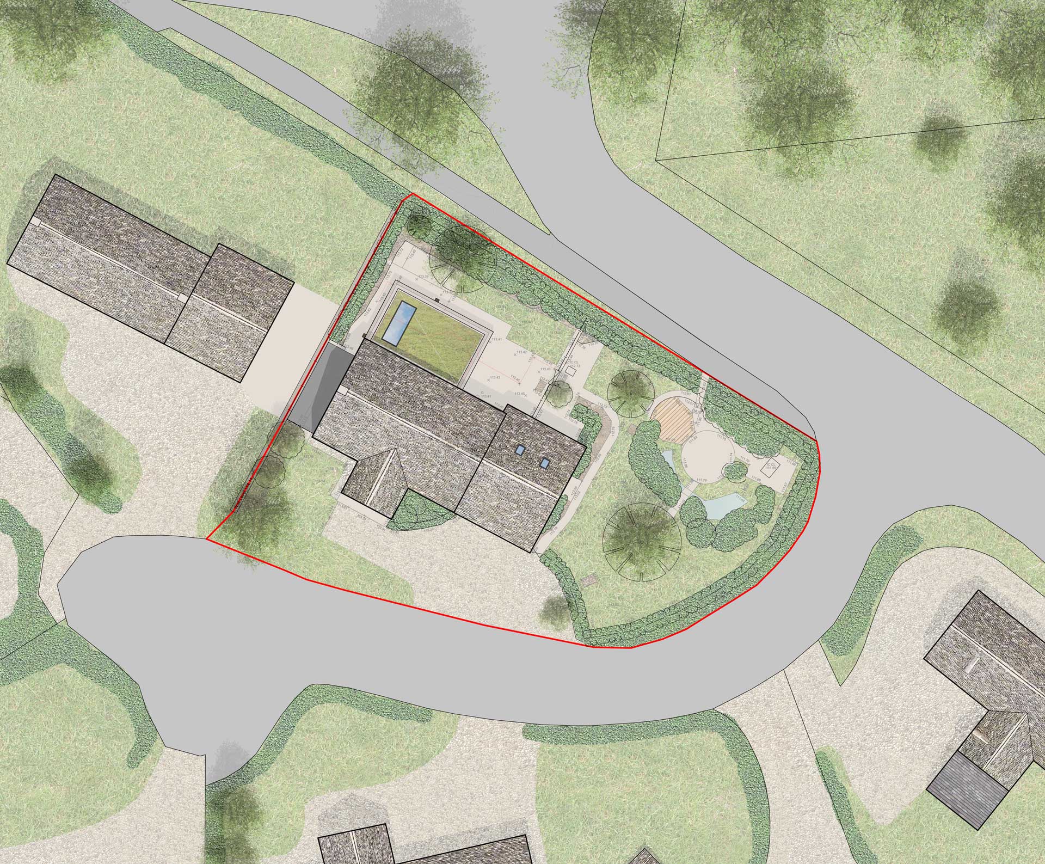
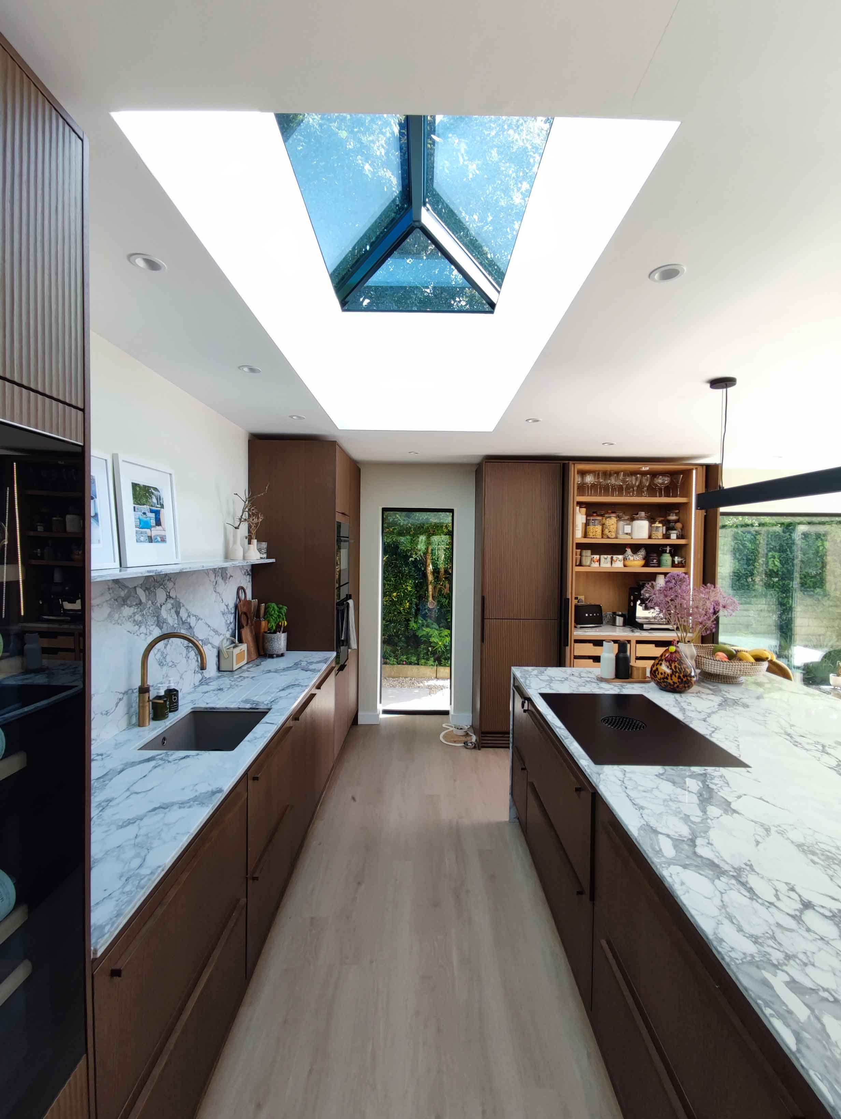
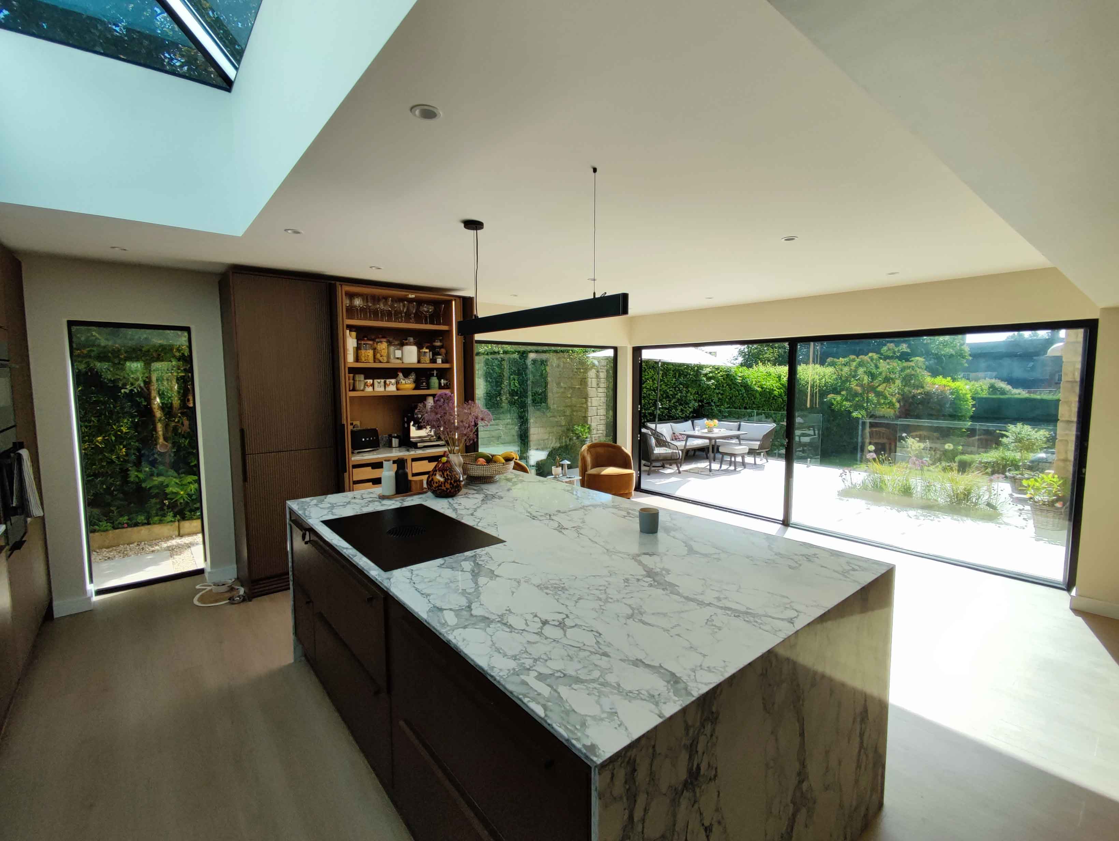
Holmes Architects were approached to design a rear single-storey extension in the Cotswold hamlet of Aston Magna to maximise the conection with the garden and create an open plan kitchen bar area for entertaining. The existing building boasted a fantastic garden on a hill, however the existing house did not fully exploit its views which were in a direction perpendicular to the rear of the property. Holmes Architects designed an extension to form an L-shape to the rear of the home, exploting the views and creating an open plan kitchen bar space. Holmes Architects like to work by investigating many design options initially, and then refining the preferred design. Our initial designs investigated the differences between the different roof options, comparing a traditional pitched roof with the more contemporary appearance of a flat roof with a parapet wall. The design also investigated the differences between bifold doors with a floating corner post and sliding doors with a large picture window. The design settled on a sliding door configuraton with a large triple glazed picture window to maximising the view of the garden when the doors are not open. The sightlines on sliding doors are narrower than they are on bifold doors, which maximises the view of the garden. We have designed the roof with a high parapet wall, so that the project can incorporate a green sedum blanket when the budget becomes available at a later date. Holmes Architects provided a full architectural service for this project.