The Brick Barn
Wealden
Project Details
£1m to £1.99M
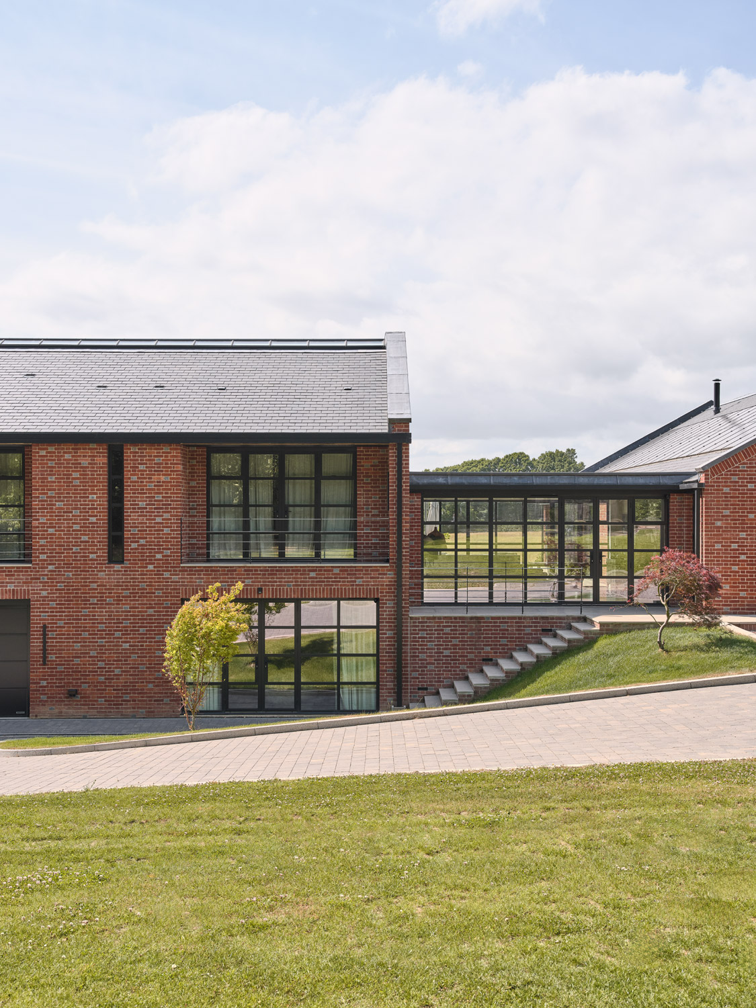
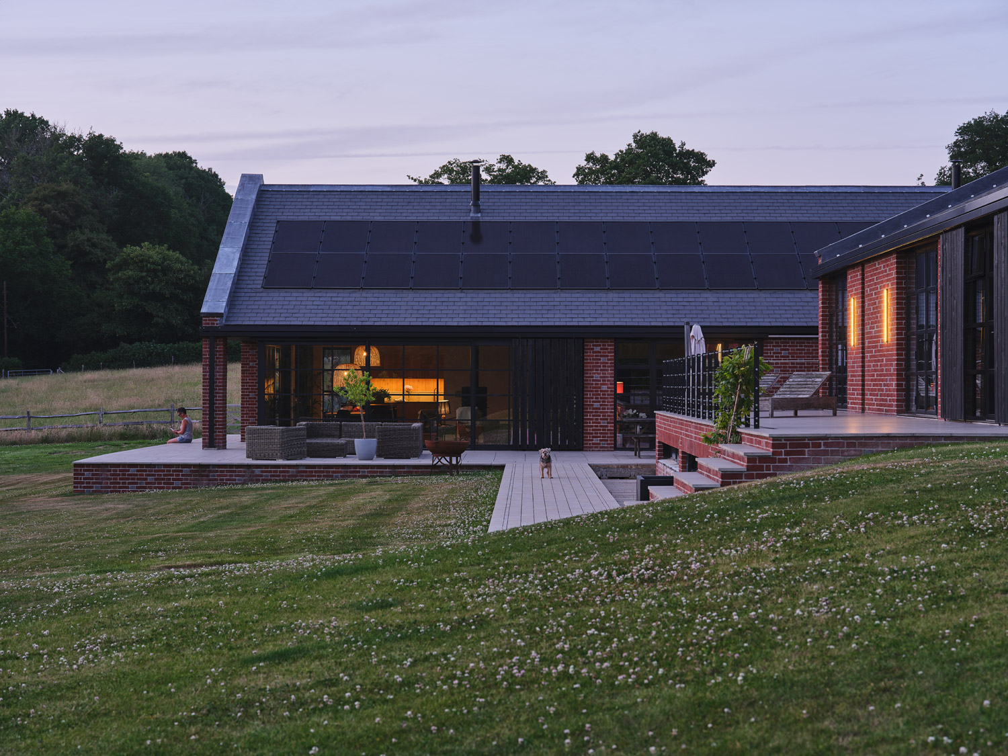
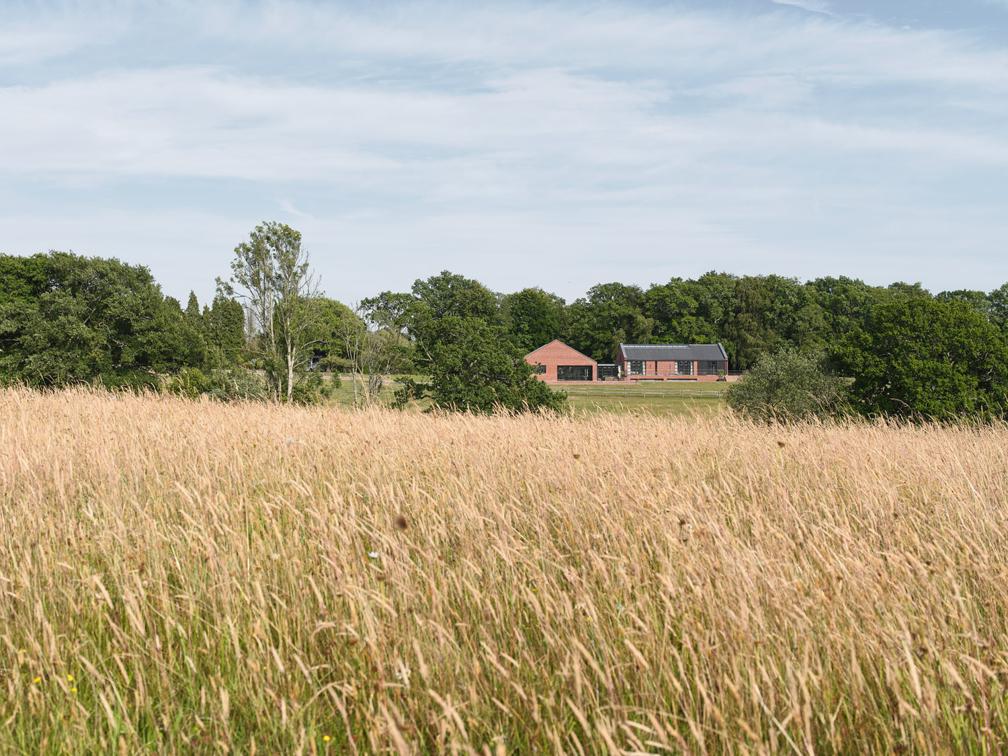
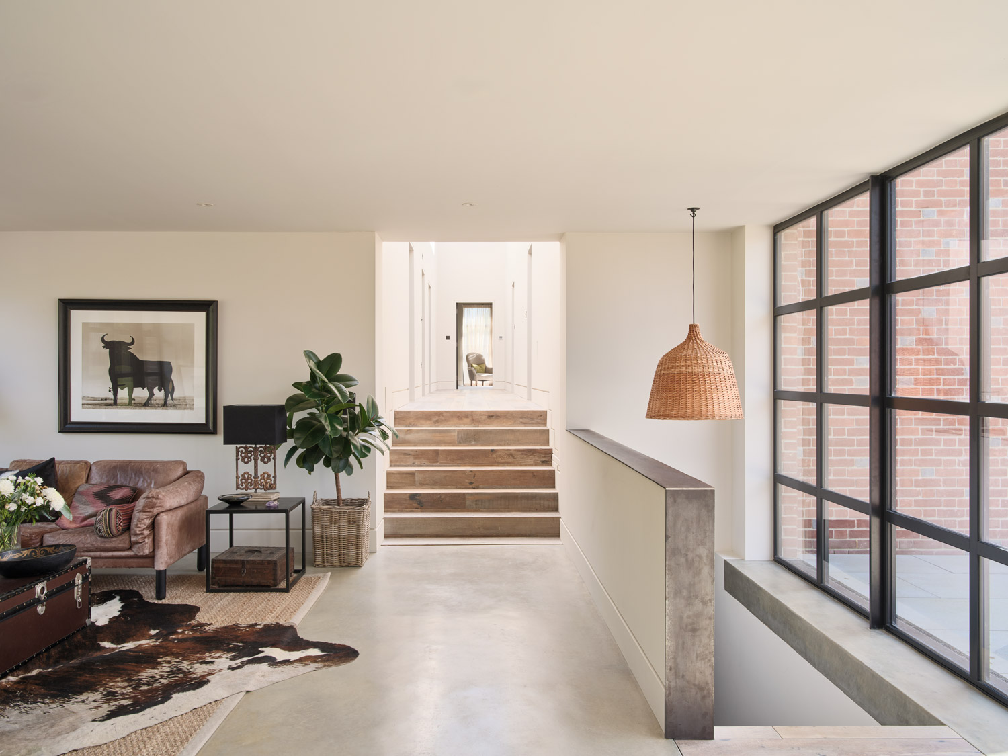
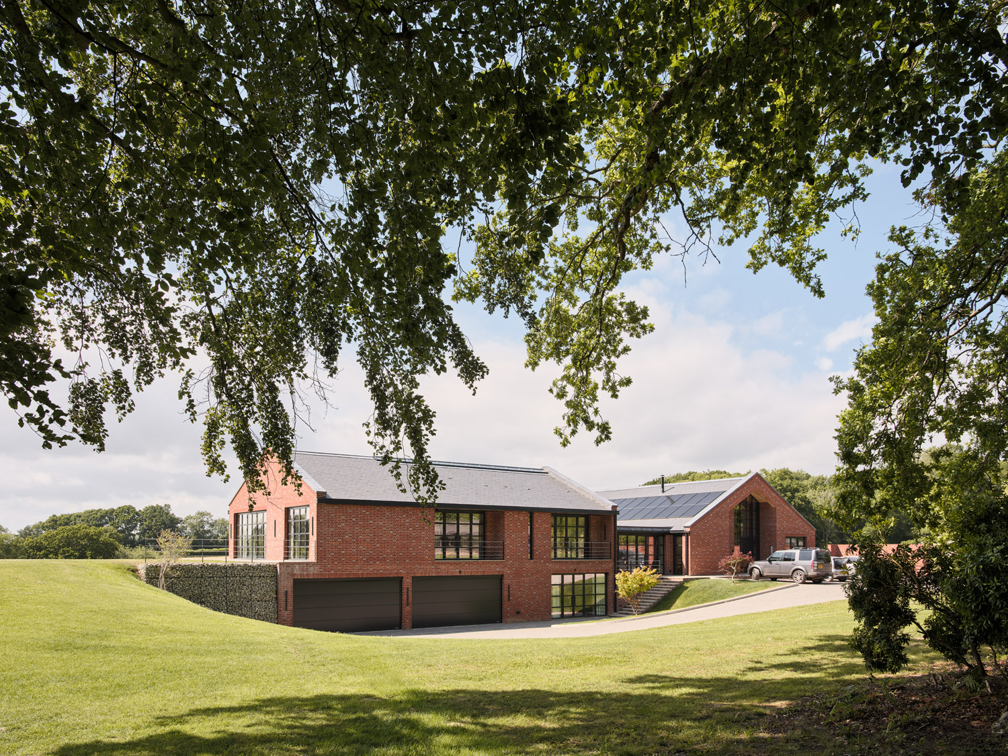
The Brick Barn is a contemporary, energy-efficient family home set within the Sussex countryside. Replacing a modest 20th-century bungalow, the new 600m² dwelling draws inspiration from traditional agricultural buildings, combining simple forms, robust materials and carefully considered detailing. The design responds to the natural topography of the site, with a partially submerged lower level allowing the house to sit discreetly within the landscape. Two distinct volumes are connected by a glazed link, separating private accommodation from generous, open-plan living spaces. Vaulted ceilings and expansive glazing frame views of the surrounding countryside, while sliding timber shutters provide control over daylight, privacy and solar gain. A restrained palette of warm red brick, slate and black timber references the local rural vernacular, complemented internally by polished concrete floors, bespoke joinery and natural materials. Sustainability is integral to the design, with high levels of insulation, solar PV, thermal mass and biodiverse green roofs contributing to the home's excellent environmental performance and EPC A rating. The Brick Barn demonstrates HAPA Architects' approach to creating contemporary homes that are deeply rooted in their landscape, balancing architectural quality, craftsmanship and sustainable design.