Ufford Street Housing
Southwark
Project Details
New Build
Practice
Studio 211, The Print Rooms , 164 Union Street , London , SE1 0LH , United Kingdom
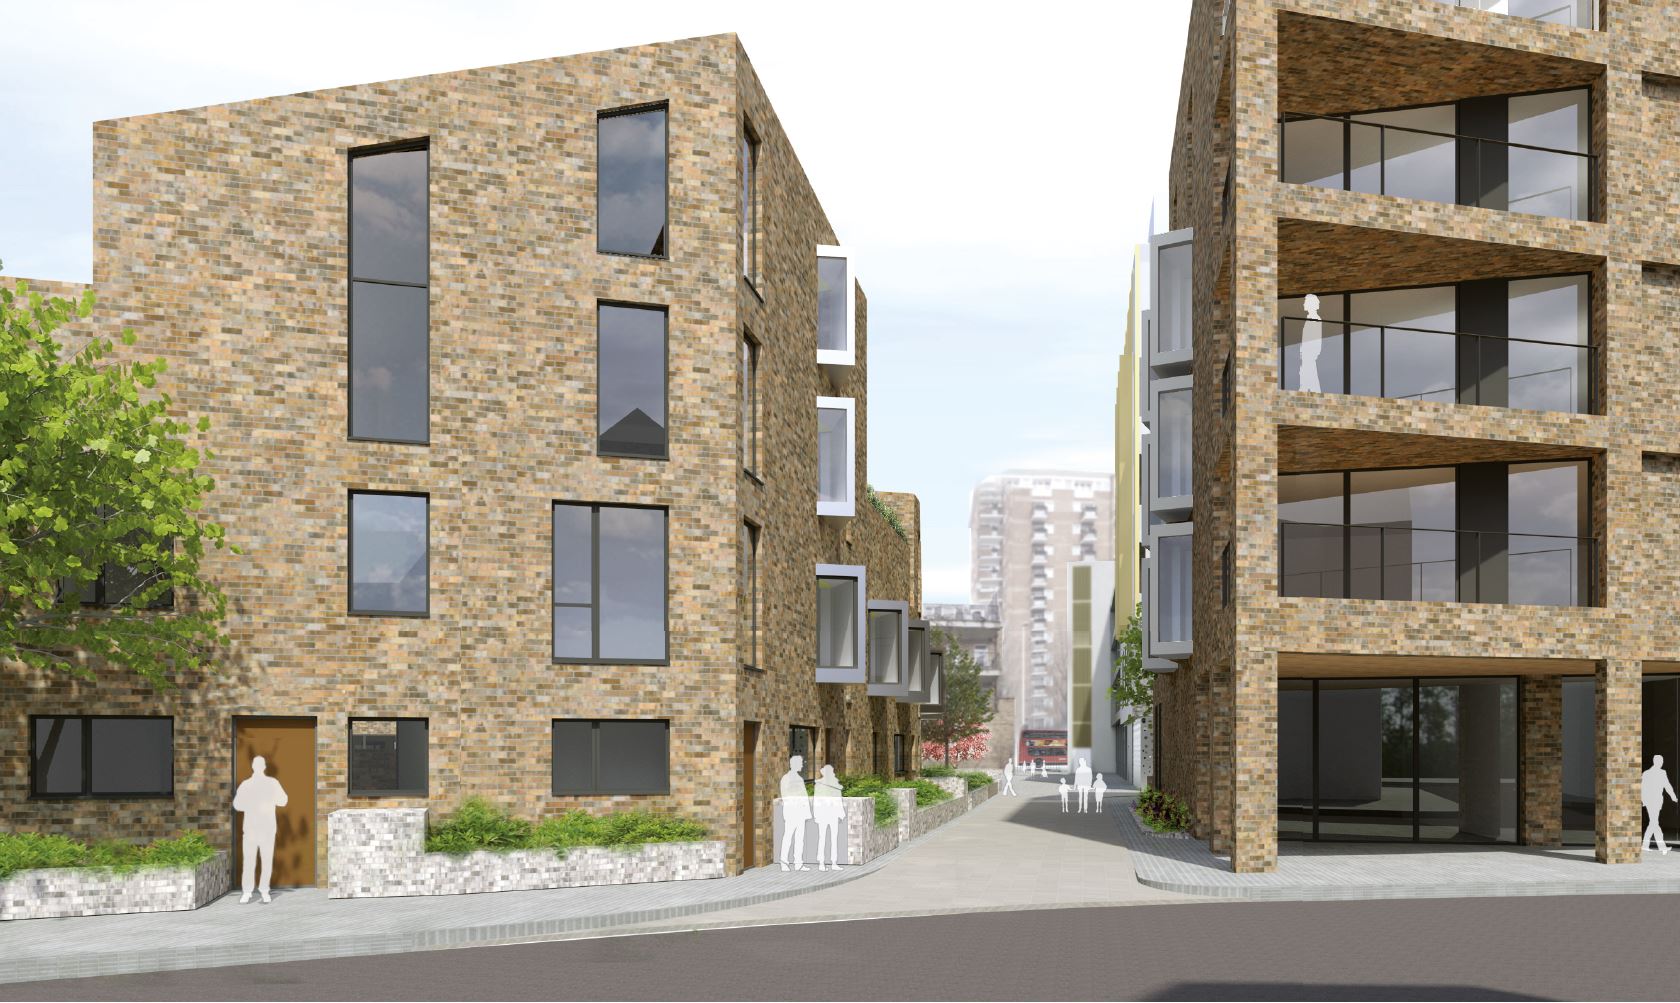
The scheme was developed to maximize value for the site. The client objective was to obtain an outline planning permission in a six month period. The proposed 44 unit housing scheme was developed introducing a new pedestrian route through the urban block to link up with Southwark Underground. This strategy maximized site value whilst gaining the support of the council and design review panel swiftly. Public consultation in the form of two exhibitions followed this. The 6 storey apartment block has large south-facing balconies, roof gardens and a generous pocket-park shared amenity space. The second block, a mews-type courtyard development of 2-4 stories in height, will provide identifiable town houses book ended by duplex apartments. All were designed and rigorously complied with he Local Authority guide lines and affordable tenure mix to ensure that the scheme progressed quickly. The outcome was a raise in value of the site from £9M to £14.5M. The scheme was developed in collaboration with Platfrom 5 llp and Deloitte Real Estate.