The Ashes
Tonbridge and Malling
Project Details
Practice
Studio 211, The Print Rooms , 164 Union Street , London , SE1 0LH , United Kingdom
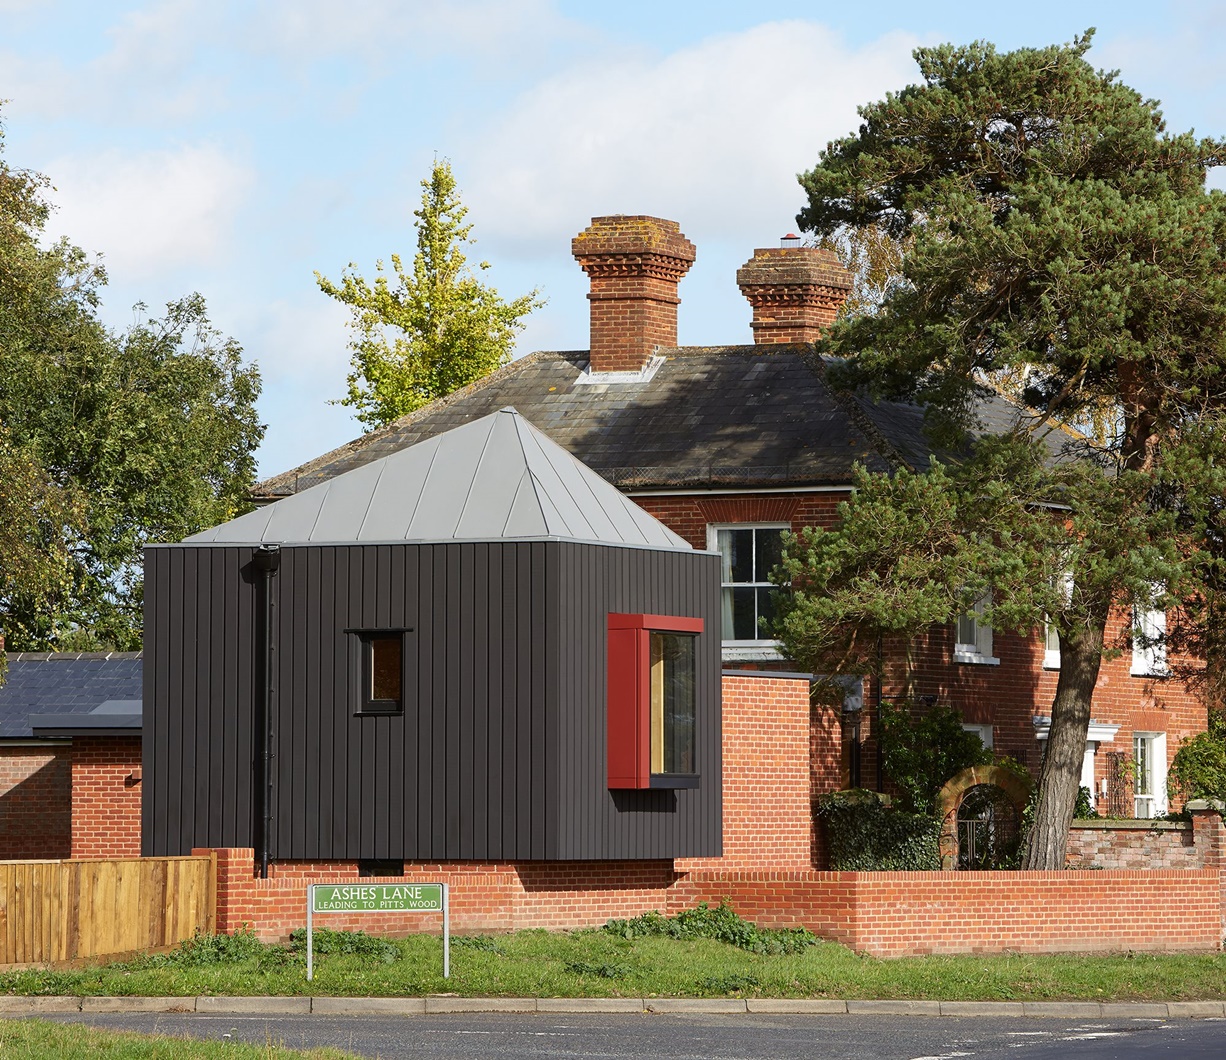
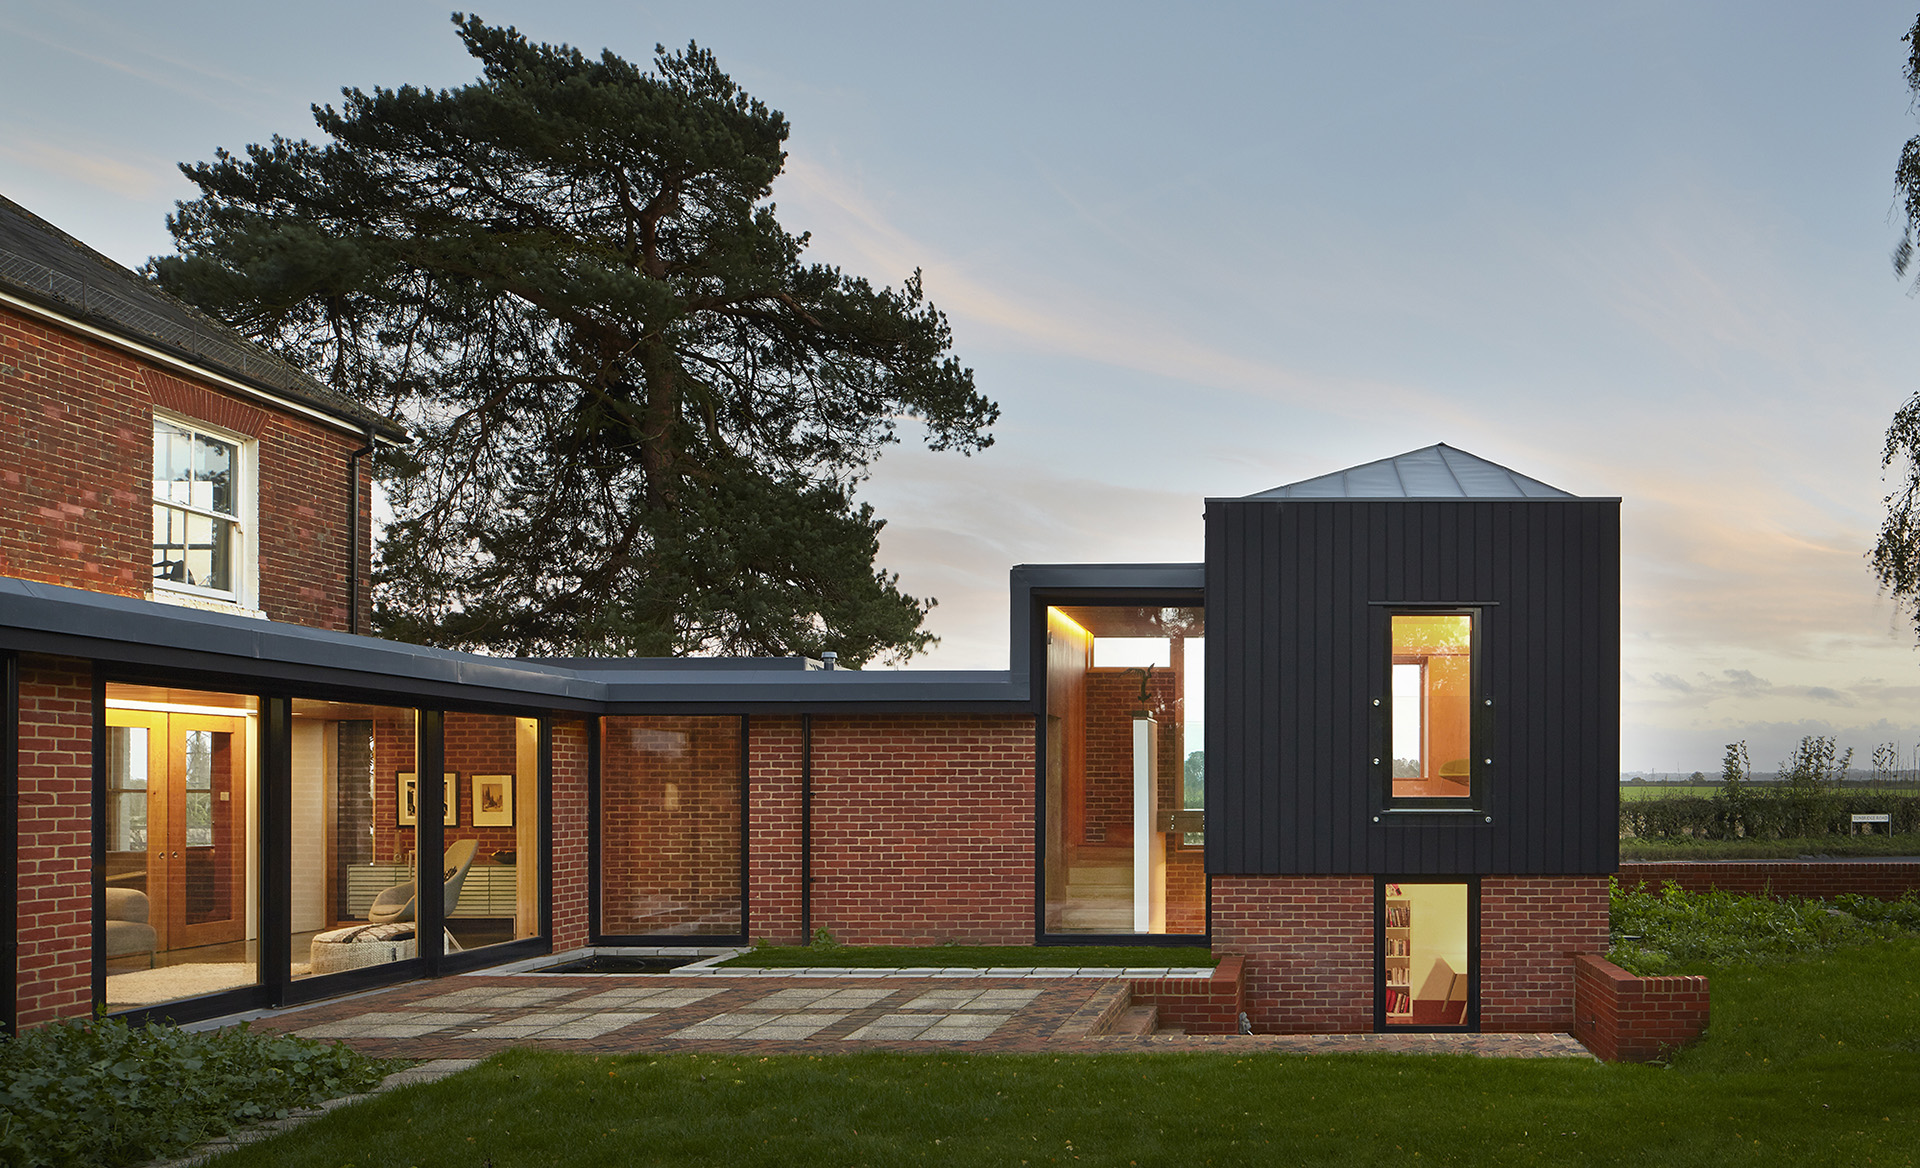
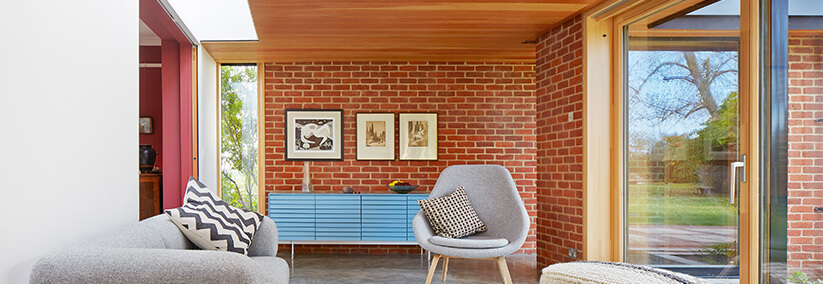
A sensitive, but contemporary addition to a Victorian farm manager's house, providing additional accommodation for visitors or returning family. The design includes aspects that were missing from the original house: an attic and a cellar. It also contains a reading room which maximises views to the south, an external seating area, and a garden room. ? The scheme provides an edge to the hamlet and creates a visual connection across the whole site's width, linking along the axis to a mature apple tree. ? The materials and form are chosen to relate to the local vernacular while being crisp and modern in character and detailing. The upper room is finished in plywood under an asymmetric roof and the garden room finished in fair faced brick to distinguish it from the Victorian house