LeSoCo Business School
Project Details
£5m to £9.99M
New Build
Practice
Studio 211, The Print Rooms , 164 Union Street , London , SE1 0LH , United Kingdom
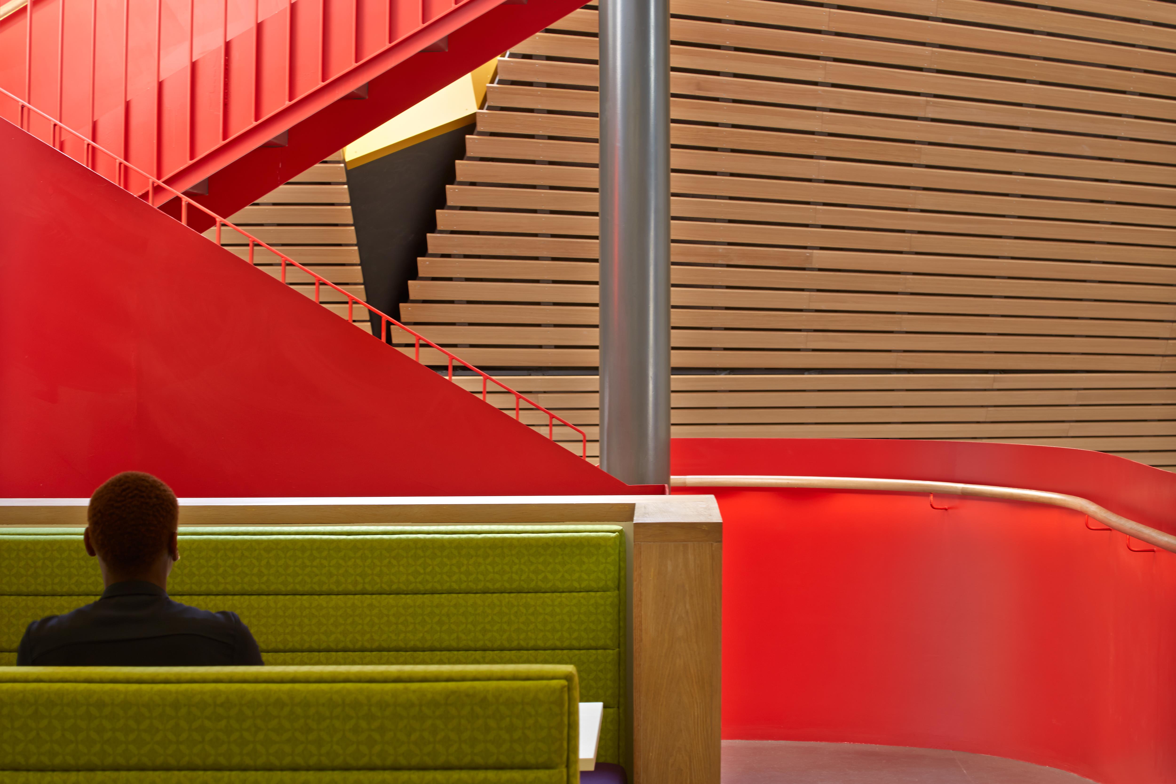
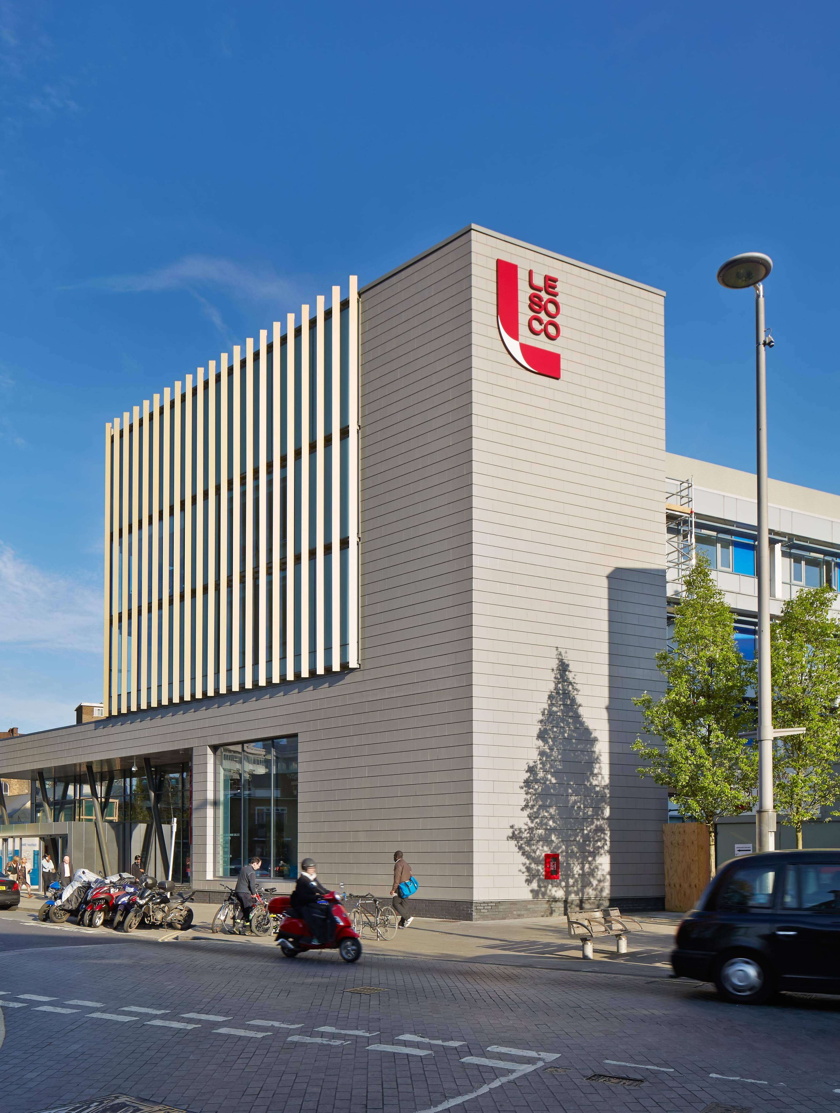
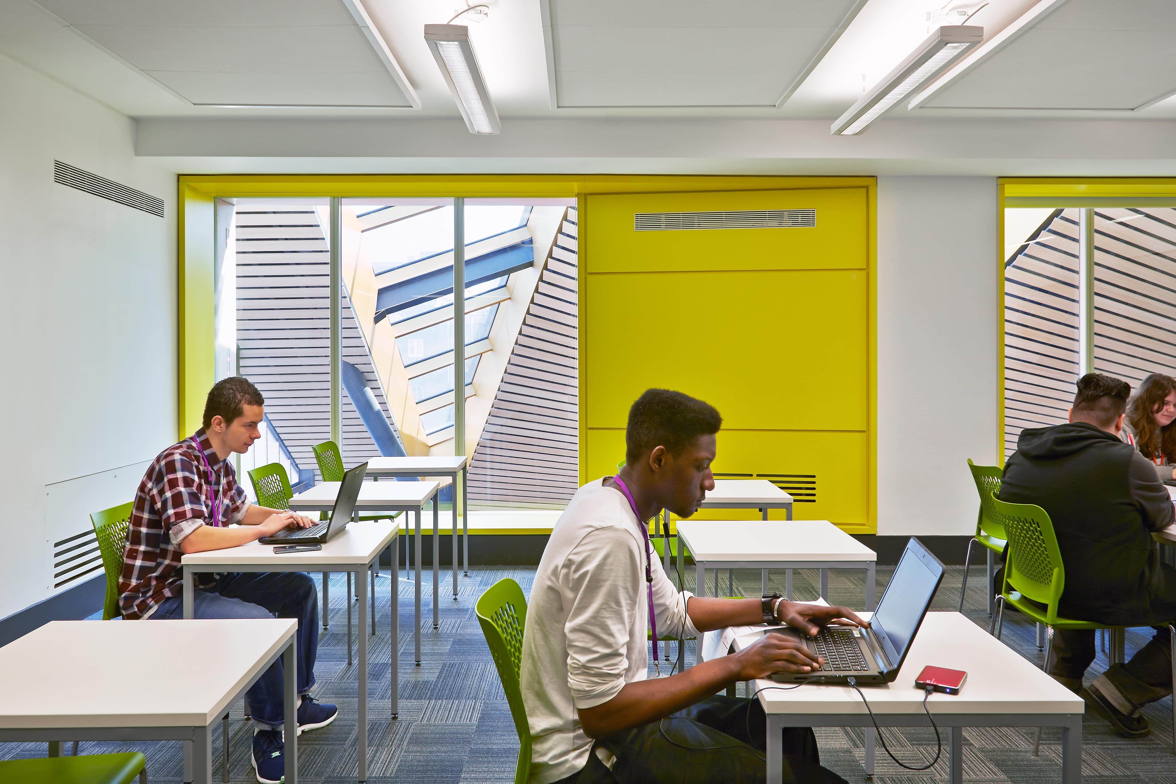
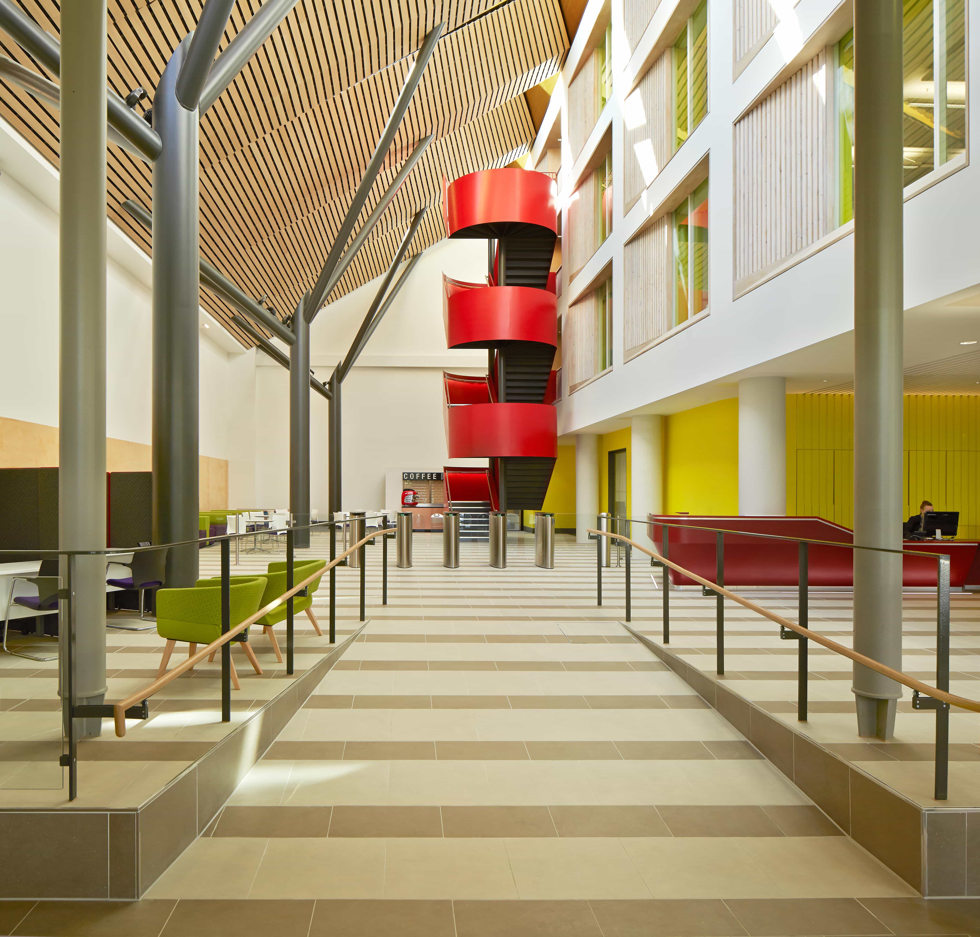
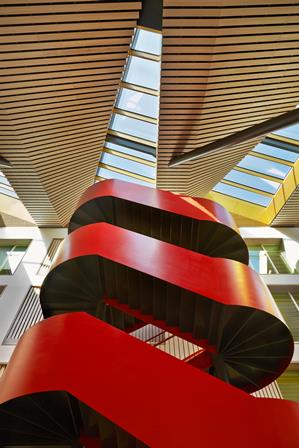
LeSoCo Master plan ‘We were struggling to make the deadline for a grant application to support our recently merged college estate strategy. Richard’s active approach helped secure a significant grant and develop an affordable master plan for the redevelopment of the College’s Waterloo site.’ We were appointed providing a full collaborative team to enable the college to secure funding for this project. We obtain a grant £3m and developed a master plan for their whole site matching the strategic aims of the newly merged college. We went on to obtain detailed planning consent for phase 1 a new business centre, followed by outline consent for the full site and detailed consent for the new media and arts centre. ‘The RHA team delivered to tight deadlines including engaging with the community and gaining support from the local authority design review panel, to enable the college to achieve a higher than anticipated density of development and sale value for the residential site. The funds gained were used to finance the phase 2 college project without resorting to any borrowings.’ LeSoCo Business School This £6m project is phase 1 of the campus improvements. We created a new frontage and updated 2,795m2 of an existing run-down college building to provide high quality teaching rooms alongside a new space for the Waterloo Business School. Stephen Lawes, Vice Principal Lewisham Southwark College commented ‘Richard’s leadership skills came to the fore guiding the college to make a modern transparent teaching environment which encourages interactive learning and supports flexible pedagogic approaches.’ ‘We wanted the building to support significant culture change, so that our students would experience an environment with the look of a modern workplace rather than a school or college. I recall that at the interactive briefing sessions that Richard and Peter ran, working with the senior management team, we established high level objectives that included creating a ‘vibrant professional environment, a landmark in the street and an engaging place for students and staff’.’ A new entrance established a clearer presence for the college, and leads to a 3 storey atrium containing a spacious arrival area, cafe and flexible open learning spaces. ‘Our students and staff enjoy the working environment. The transparency is helping to transform the culture of the college. Arrival in the new atrium creates a stunning impression.’ ‘The ambition of the design was significant, the spatial qualities of phase 1 have lived up to this, we are looking forward to enjoying the full vision of the architect when phase 2 completes in 2016.’ Richard Hopkinson Architects were working in collaboration with Platform 5 llp and Deloitte Real Estate on this phase of the project.