Passivhaus, New Forest
New Forest National Park Authority
Project Details
£1m to £1.99M
New Build, Sited in AONB, Sited in Greenbelt land, Sited in SSSI area, Within a Conservation Area
Practice
The South Suite Heliting House , 35 Richmond Hill , BOURNEMOUTH , Dorset , BH2 6HT , United Kingdom
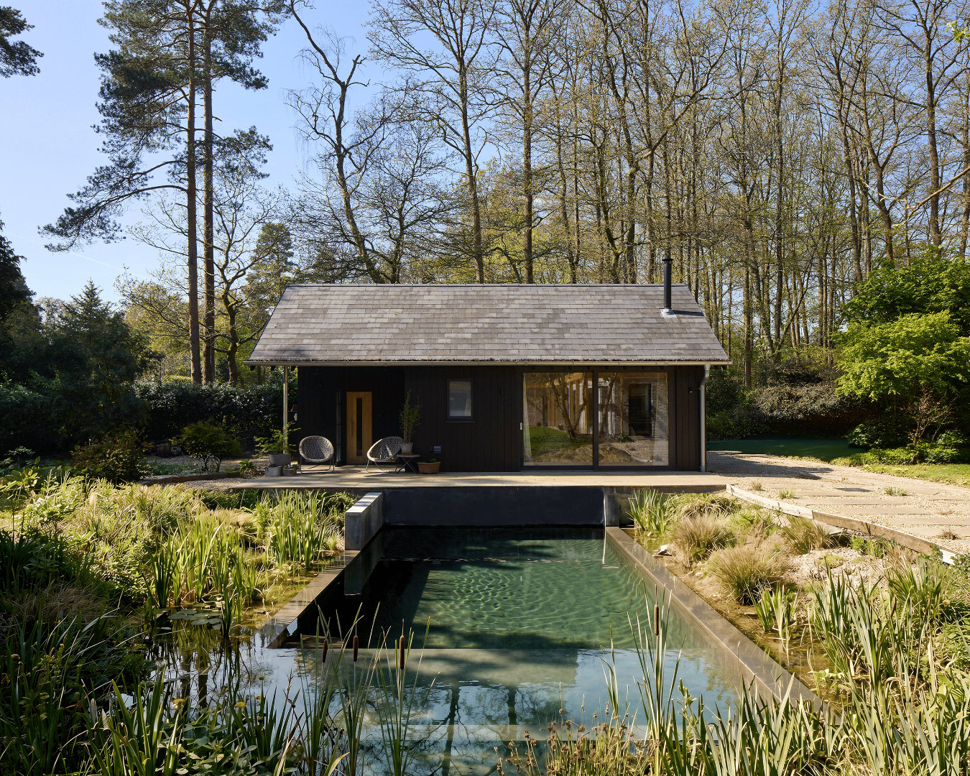
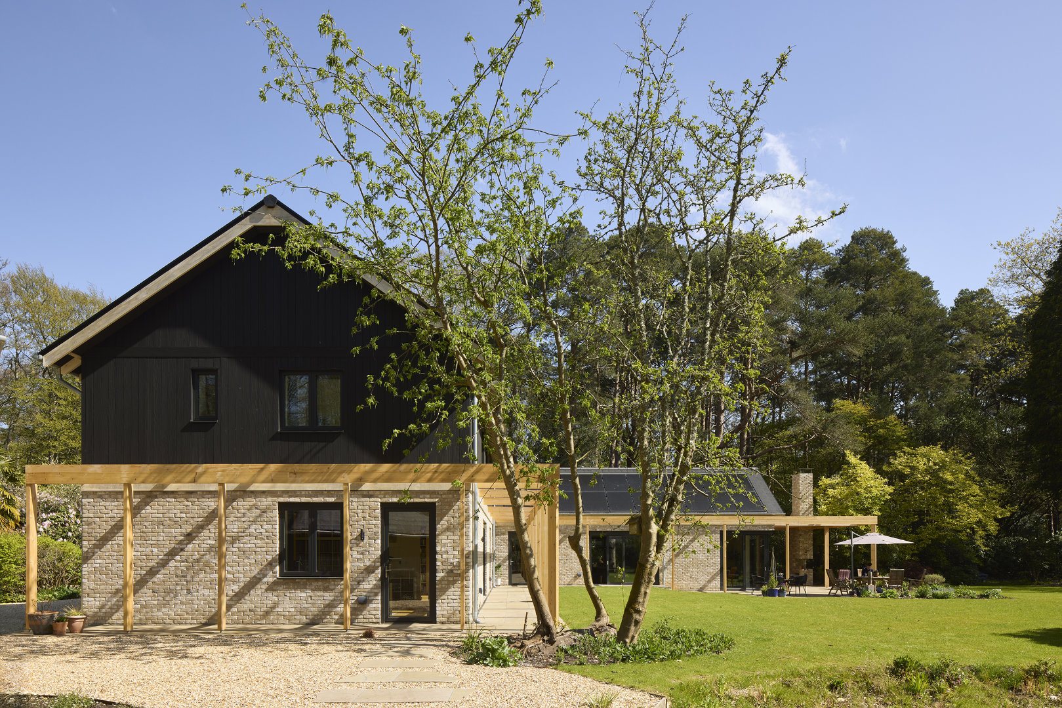
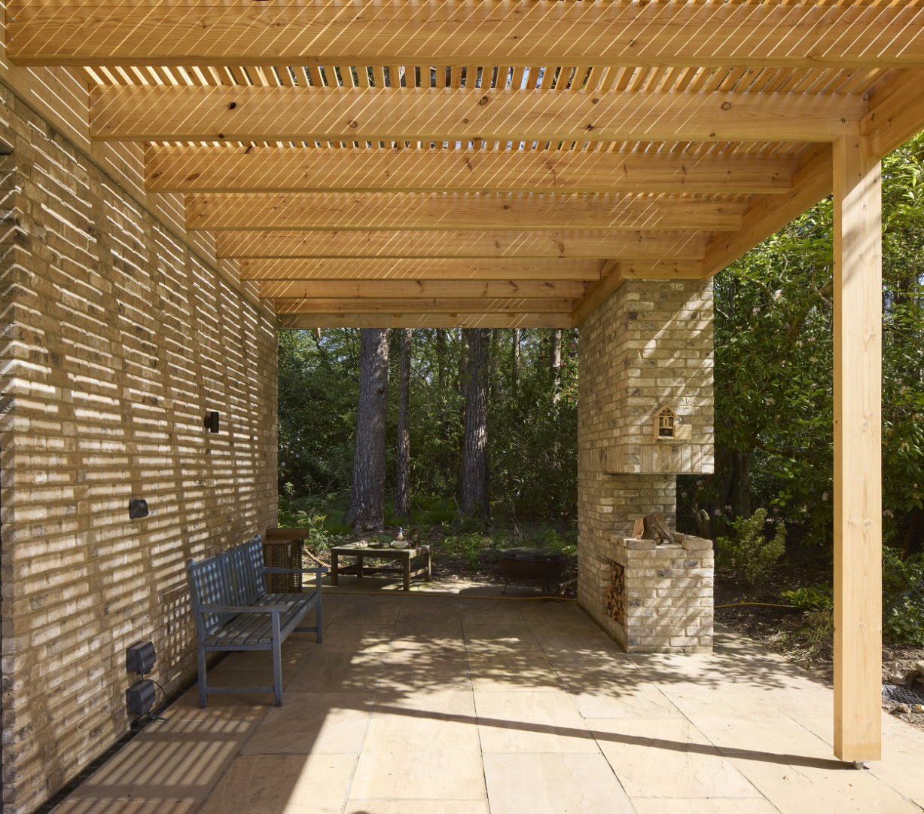
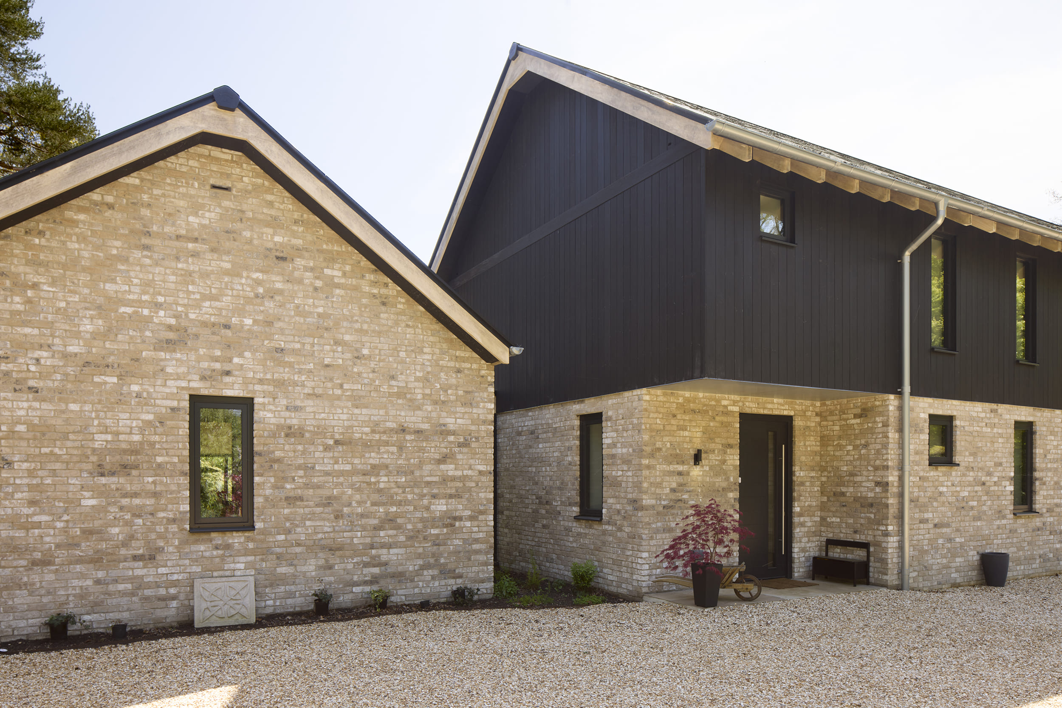
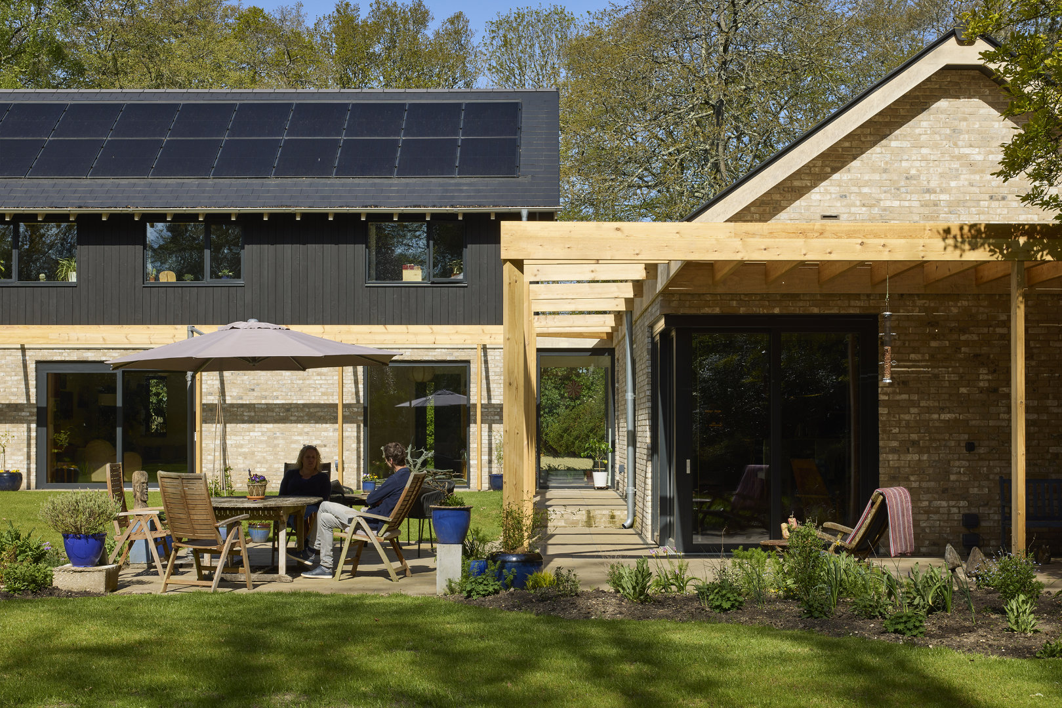
A Family Residence Shaped by Passivhaus Principles, Material Reuse and Sensitive Rural Design. Set within the countryside setting in the New Forest, Little Barn is a sustainable dwelling and outbuilding designed to Passivhaus principles. The project replaces a dilapidated and thermally inefficient existing house with a contemporary family home that exemplifies low-energy living, circular construction principles and a deep connection to the surrounding landscape. The completed home demonstrates how carefully considered architecture can positively contribute to a conservation area and National Park, while significantly improving environmental performance. Through a fabric-first approach, renewable technologies and the extensive re-use of existing materials, the project delivers a highly efficient, carbon-conscious home designed for long-term resilience and healthy living. The proposal sought to create a large family home, pool house and sauna with exceptional thermal performance, set around open gardens and a natural pool, whilst maintaining a conventional rural composition of buildings. The result is an energy positive, contemporary interpretation of local barn forms that balances innovation, sustainability and contextual sensitivity.