Southside Community Farm
Herefordshire
Project Details
£0.5m to £0.99M
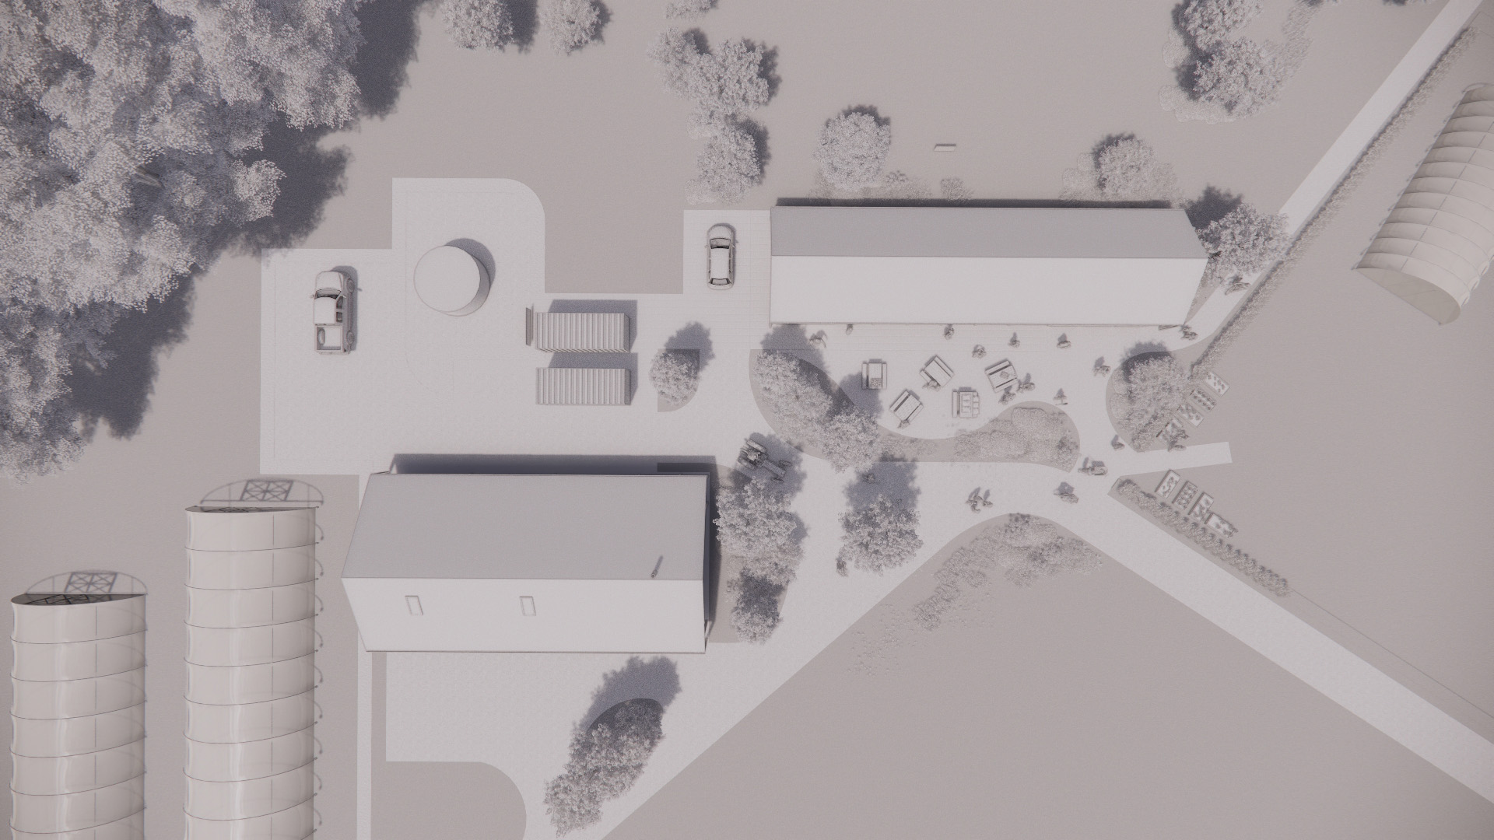
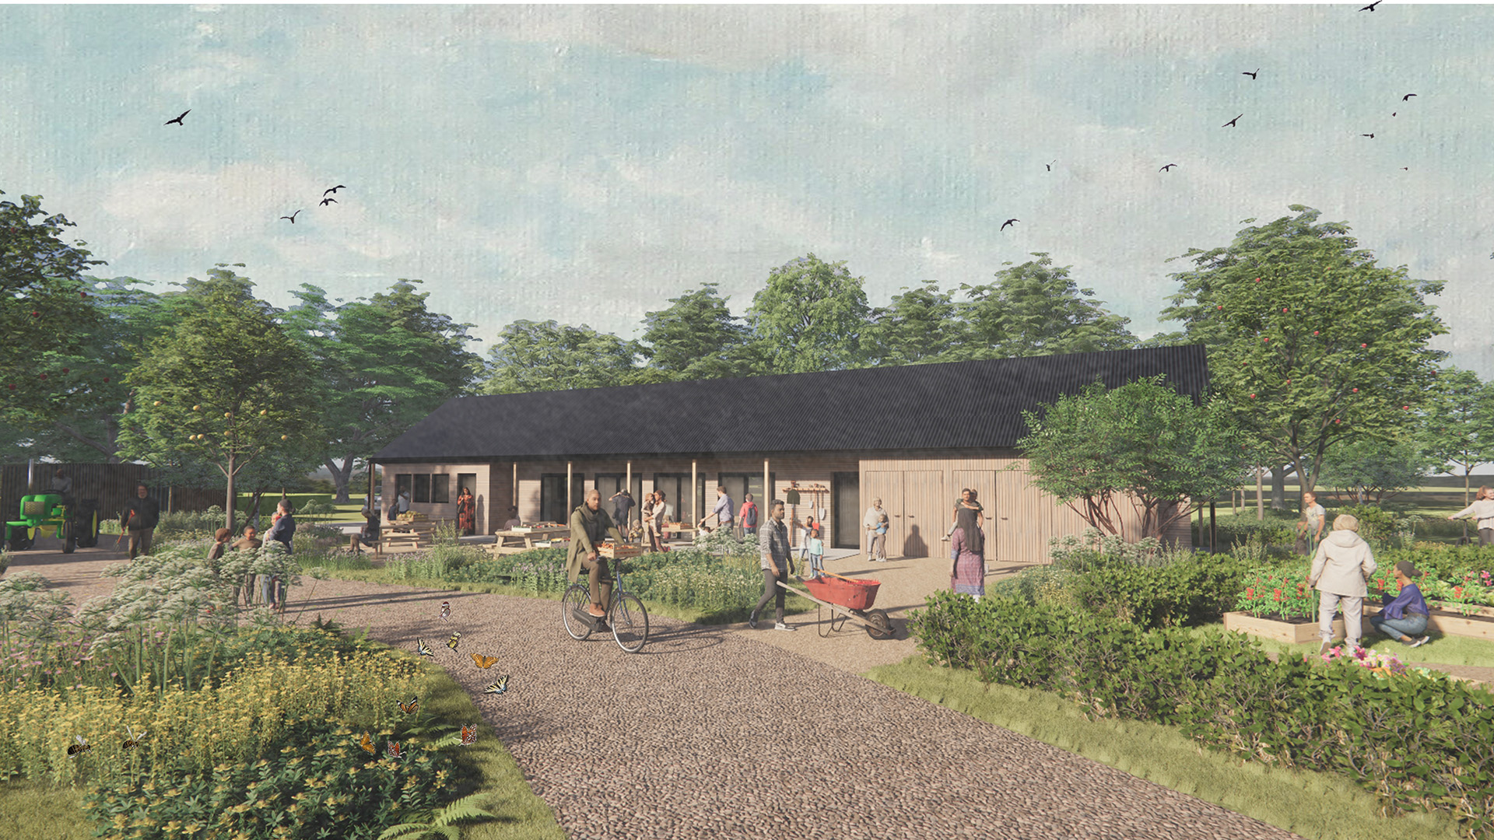
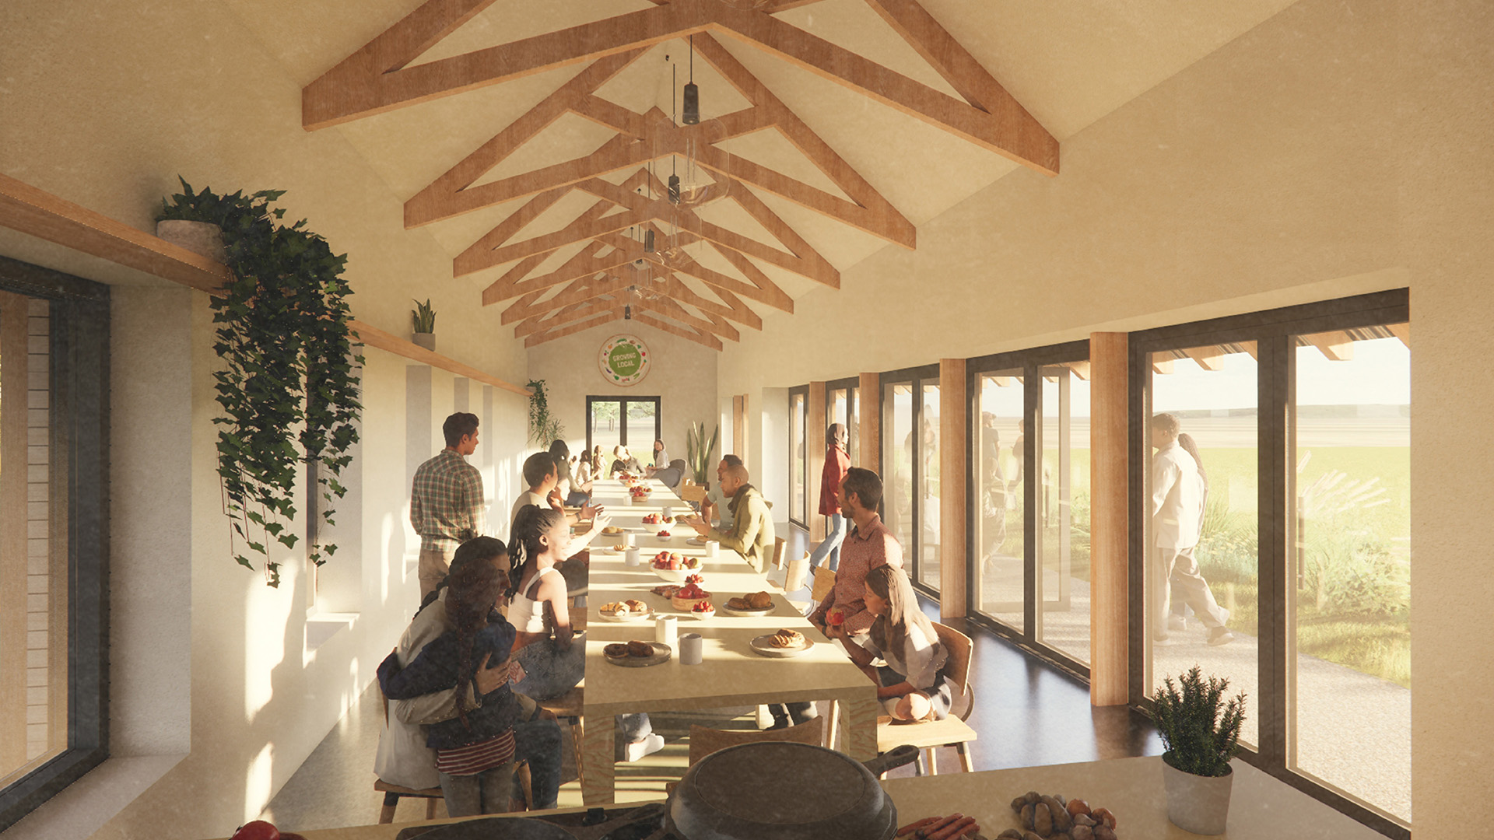
Working alongside Growing Local CIC, we designed a new "field-to-fork" hub at South Side Farm. The brief called for a sustainable, high-capacity teaching space that could accommodate up to 30 adult learners, centred around a communal "big table" for shared learning and dining. Now having secured planning permission, this project stands as a showcase for how low-impact, functional design can foster education, well-being, and local food resilience. Our design focuses on a Passivhaus - principles, timber-framed structure that is as durable as it is low-energy. While the heart of the building is the expansive cookery studio and dedicated prep kitchen, we integrated a quiet "snug" - a dedicated mental health space designed to offer a sense of retreat and comfort. The building’s architecture remains deeply connected to its agricultural roots. Clad in timber with a corrugated metal roof, the exterior features a covered area for vegetable washing and "muddy boot" transitions, alongside an integrated honesty shop for local produce. Now having secured planning permission, this project stands as a showcase for how low-impact, functional design can foster education, well-being, and local food resilience. (Completed whilst a director at Arbor Architects)