Jalan House Passivhaus Plus
Herefordshire
Project Details
Sited in AONB, Within a Conservation Area
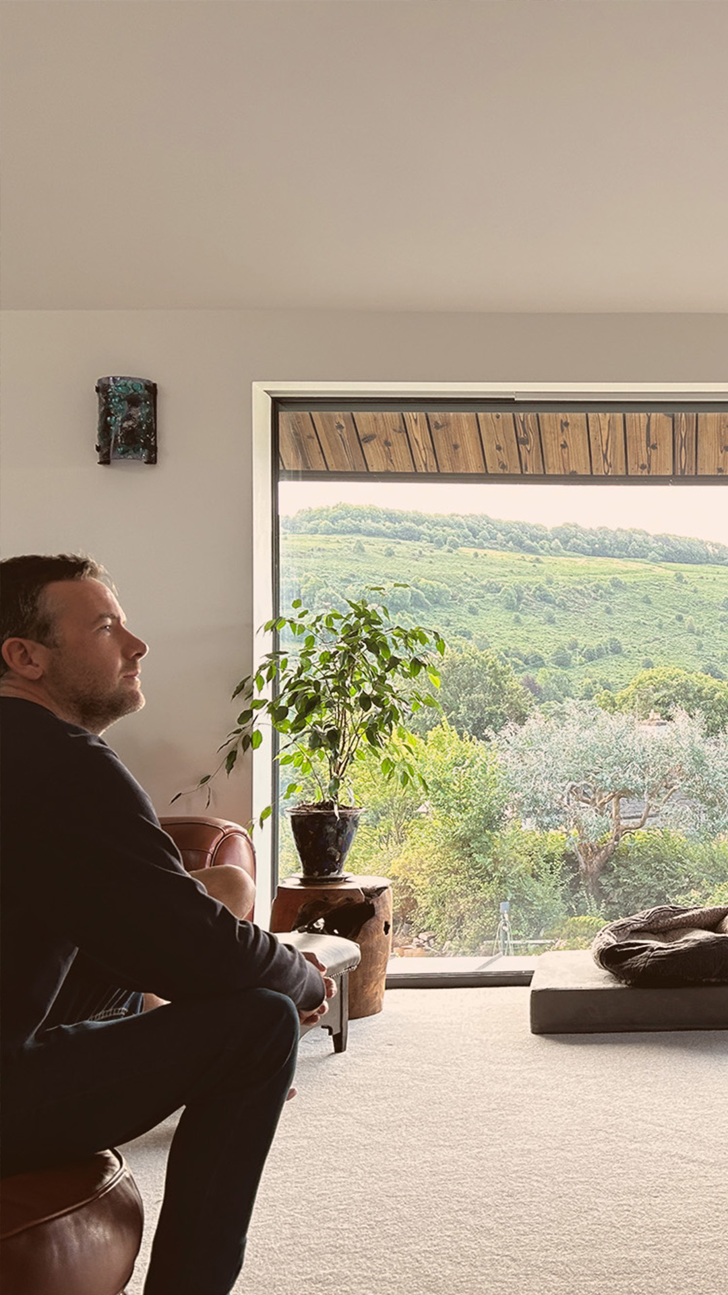
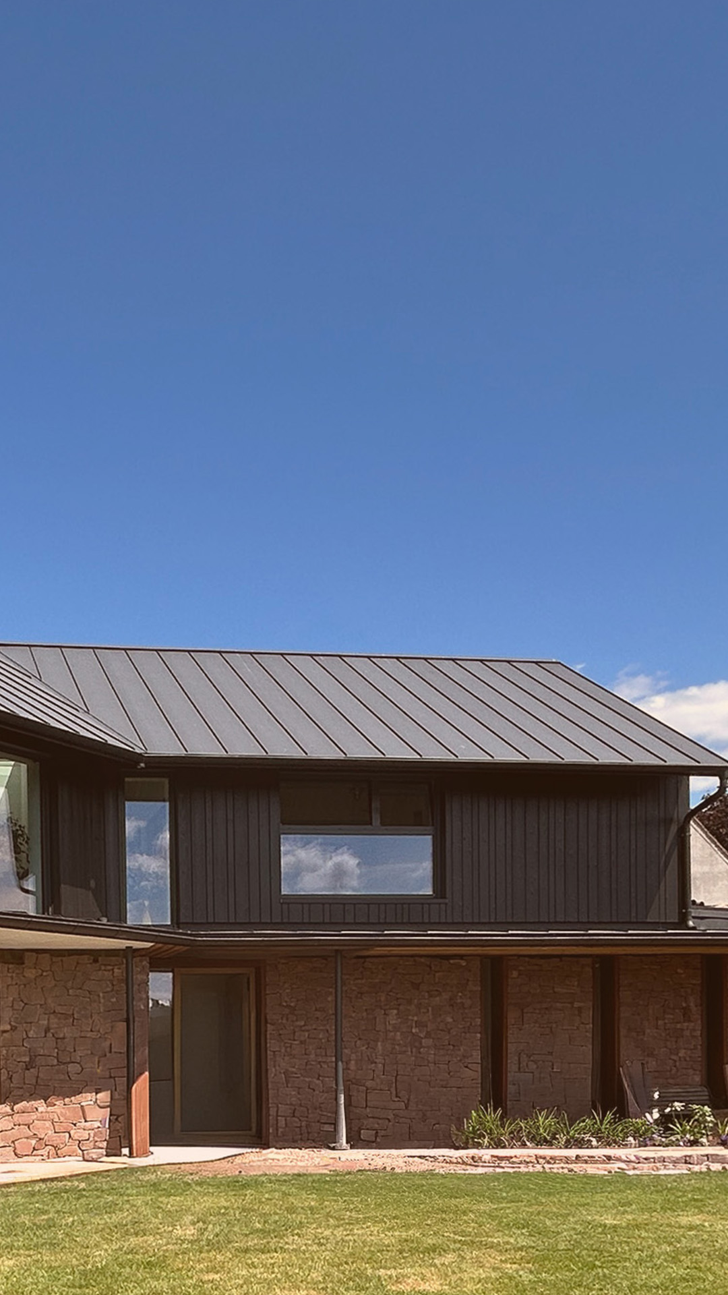
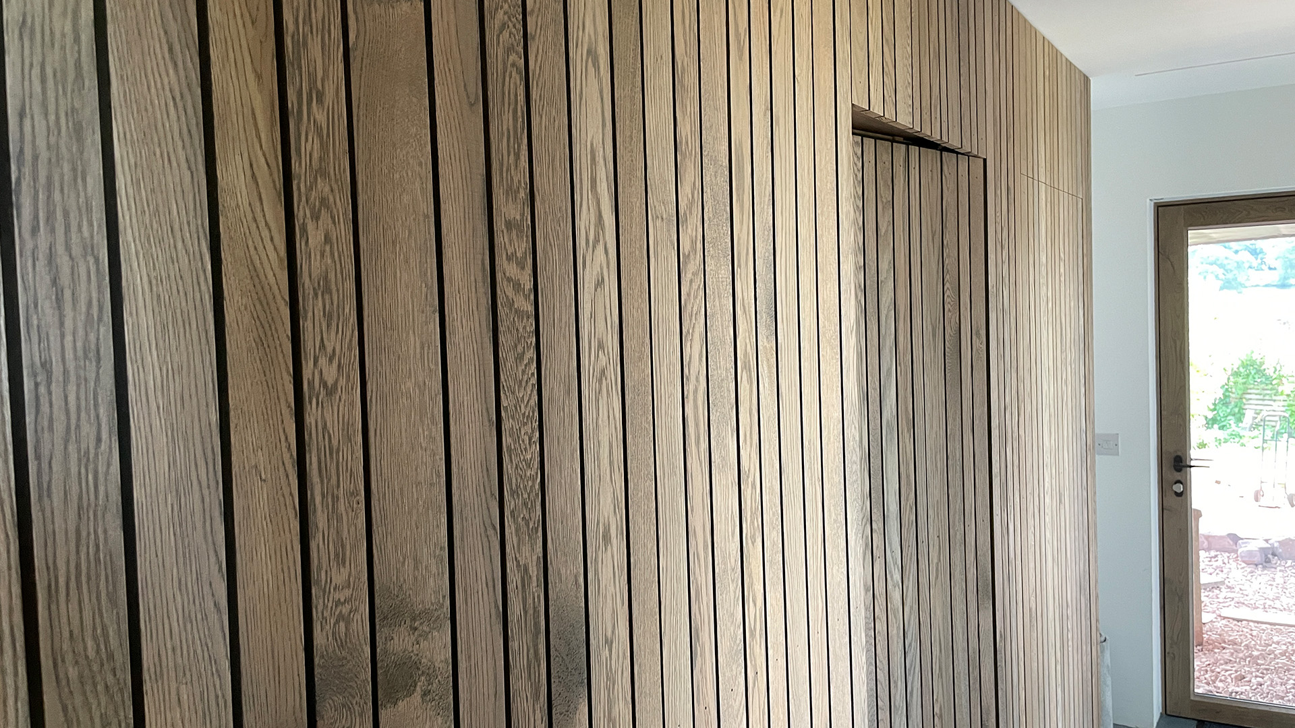
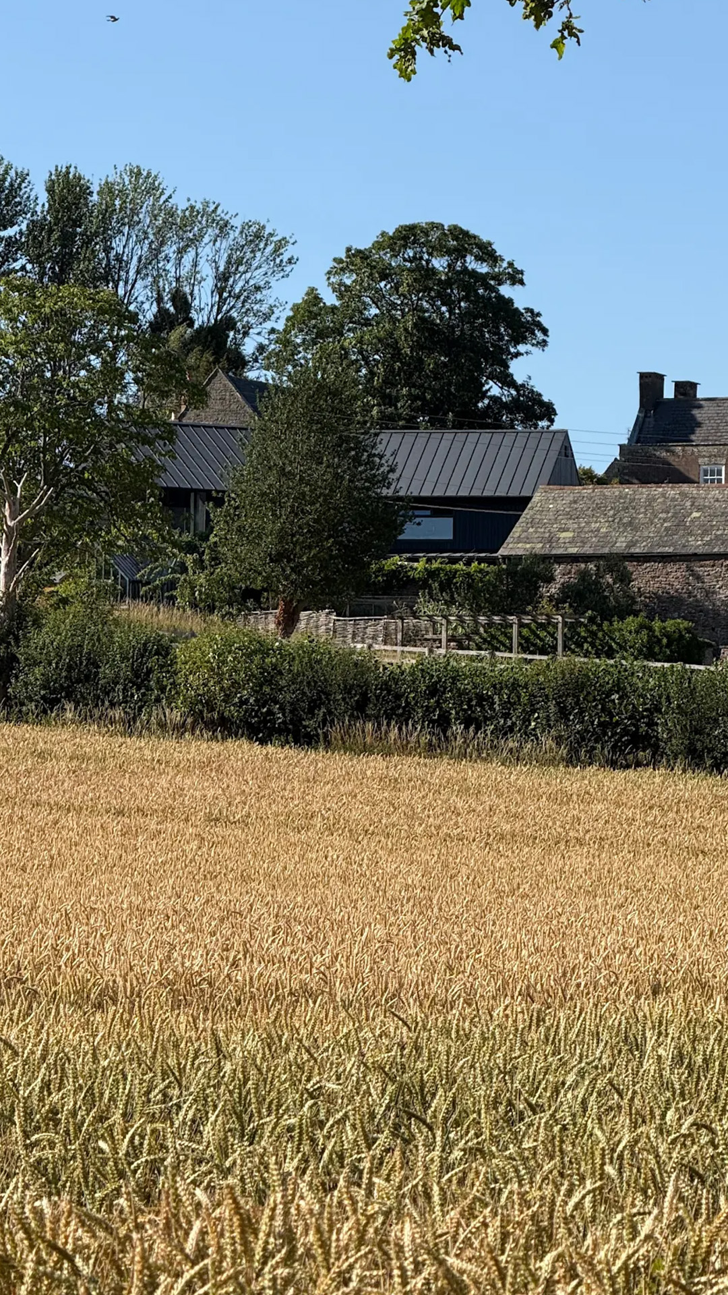
The client’s aspiration is to create a home with an exemplary level of energy performance that will achieve the Passivhaus quality assurance standard. Retrofitting the building fabric of the existing 1960’s dwelling on the site to this standard would not be financially viable or physically feasible, so the clients want to replace the dwelling with a new built form that is orientated to optimise solar gain and designed with an optimal massing and layout to achieve Passivhaus. The clients want a home that is contextually sensitive in its prominent site within the Wye Valley AONB. They want a home that connects to the landscape and creates a materially rich interior with tactile and textured materials.