Cwm Barn Garden Room
Herefordshire
Project Details
Alteration to existing property
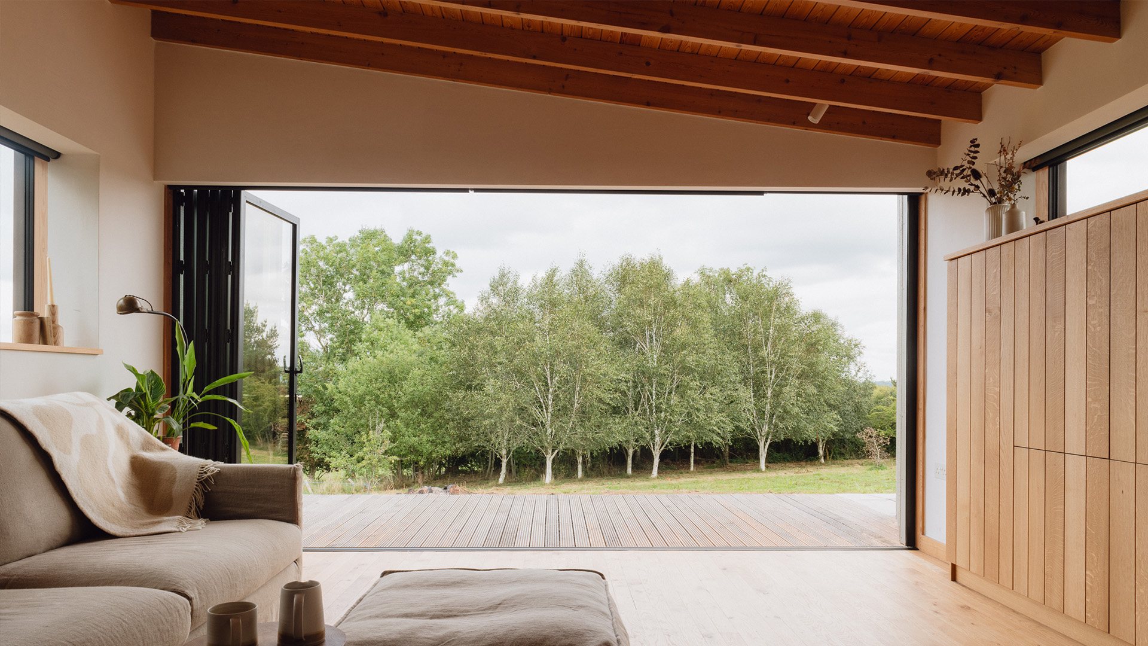
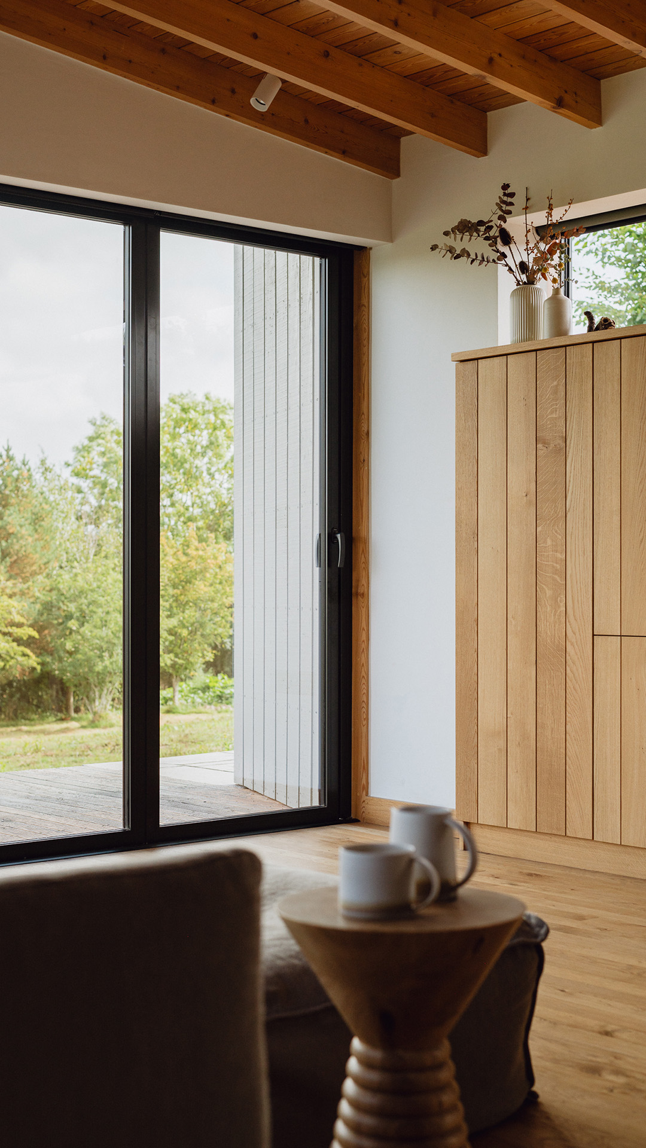
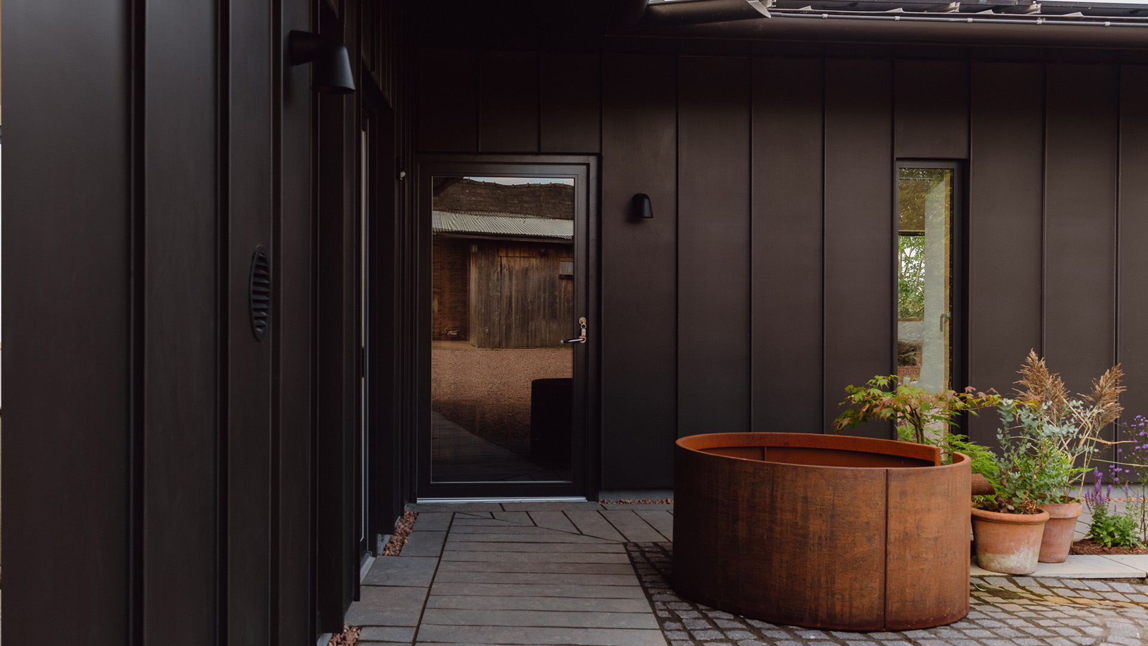
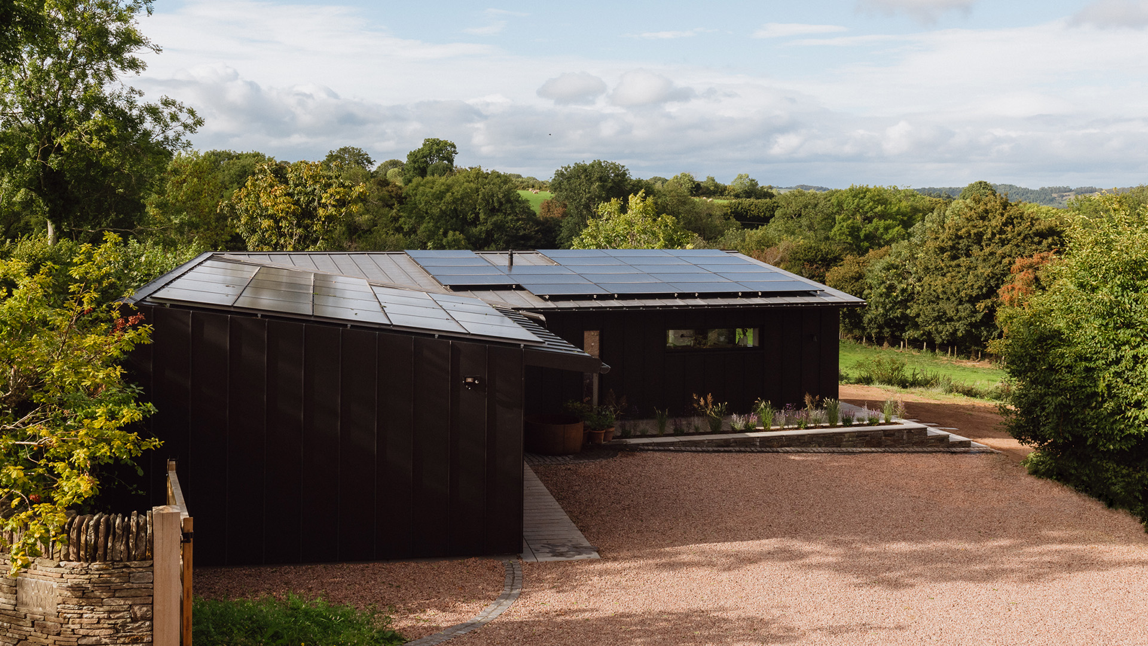
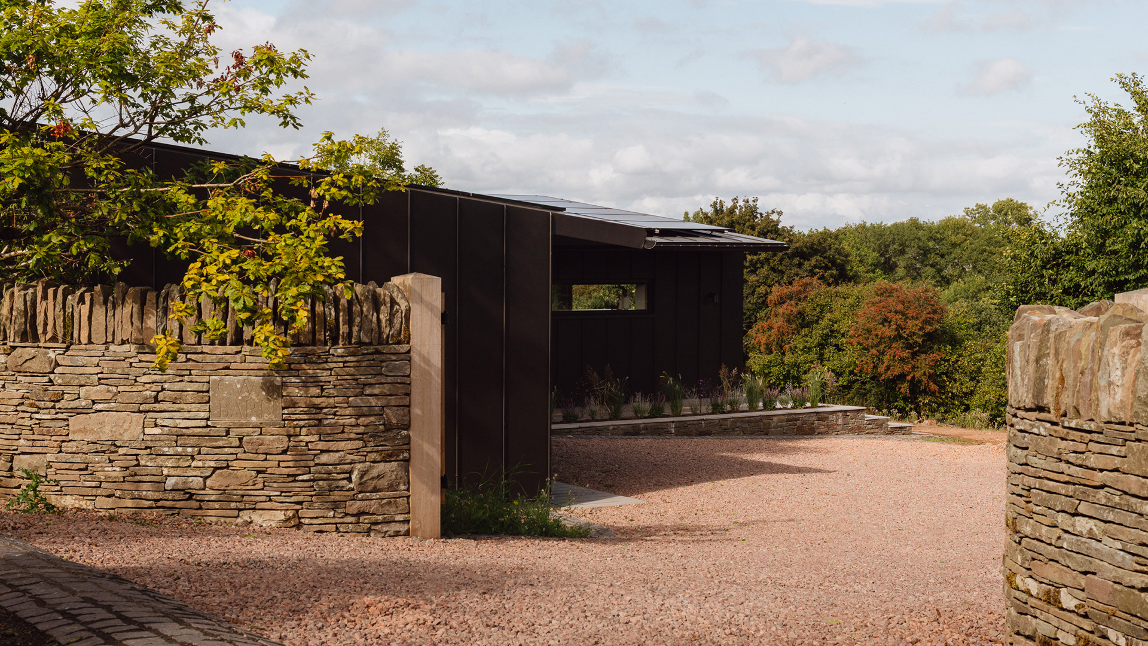
This exemplary architectural project encapsulates a low-carbon, energy-efficient and adaptable approach to family living in a rural context. This detached ancillary building provides a retreat for the clients and their teenage children, incorporating a home office, exercise area, plant room and a multi-functional family room. The clients wanted a building that connected with the beautiful rural landscape and reflected their love of Japanese art and culture; particularly the Wabi Sabi philosophy, which celebrates the beauty of imperfections in the natural world and in the patina of a materials use. Another primary aim of the project was to make a site-wide transition away from fossil fuels towards on-site renewable forms of energy generation.