Hawthorn House
Aylesbury Vale
Project Details
£1m to £1.99M
Brownfield site
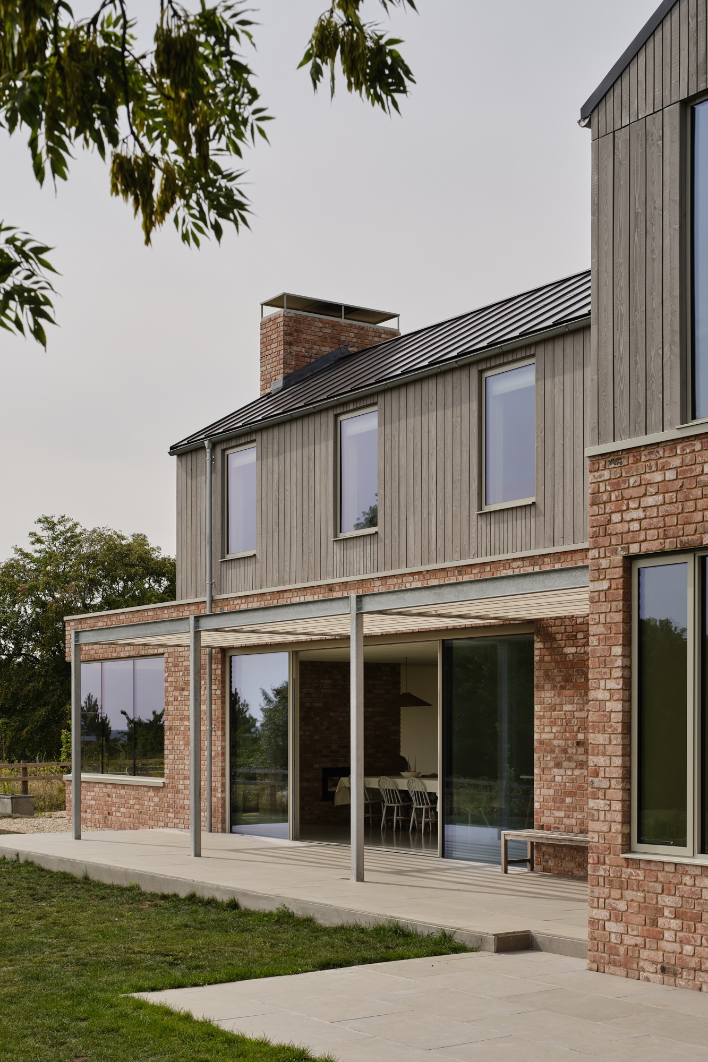
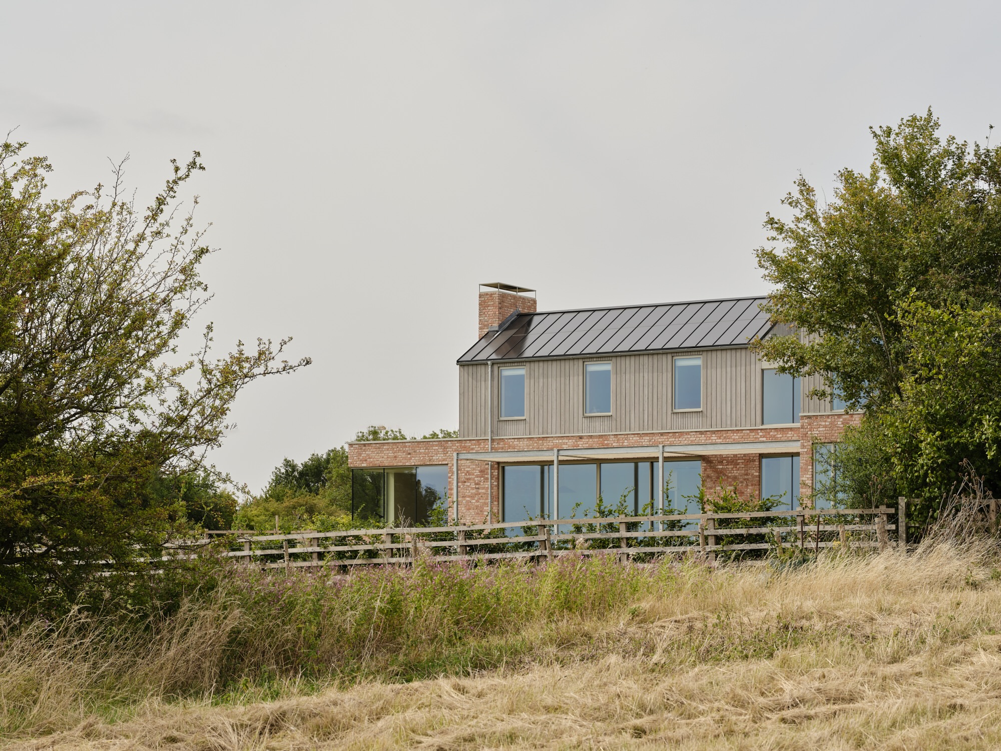
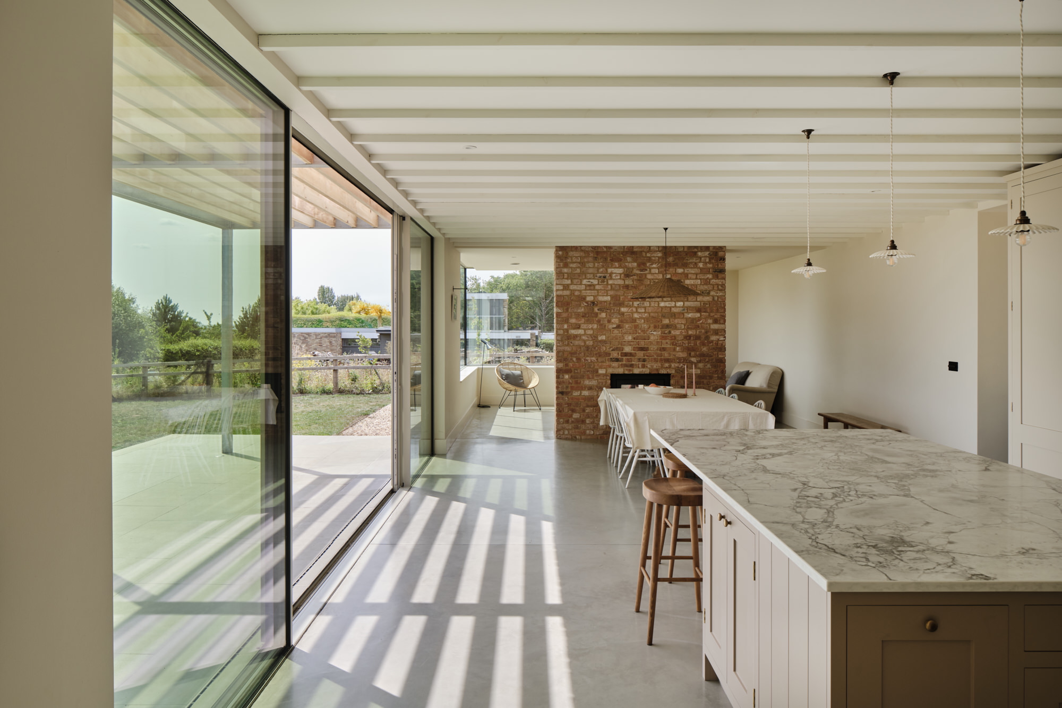
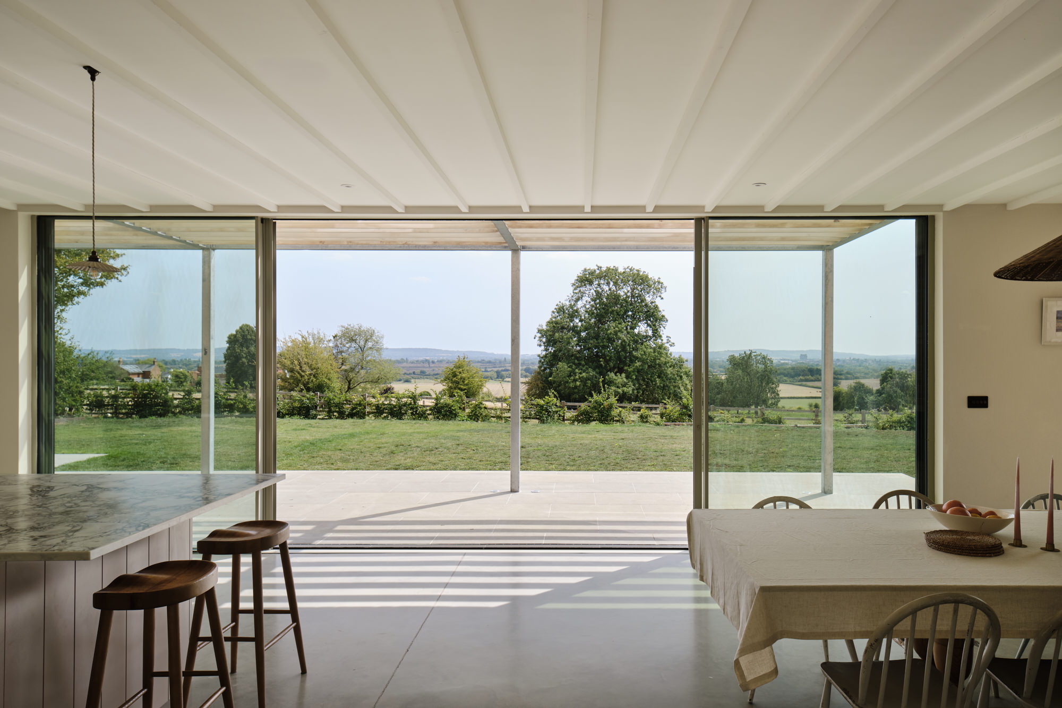
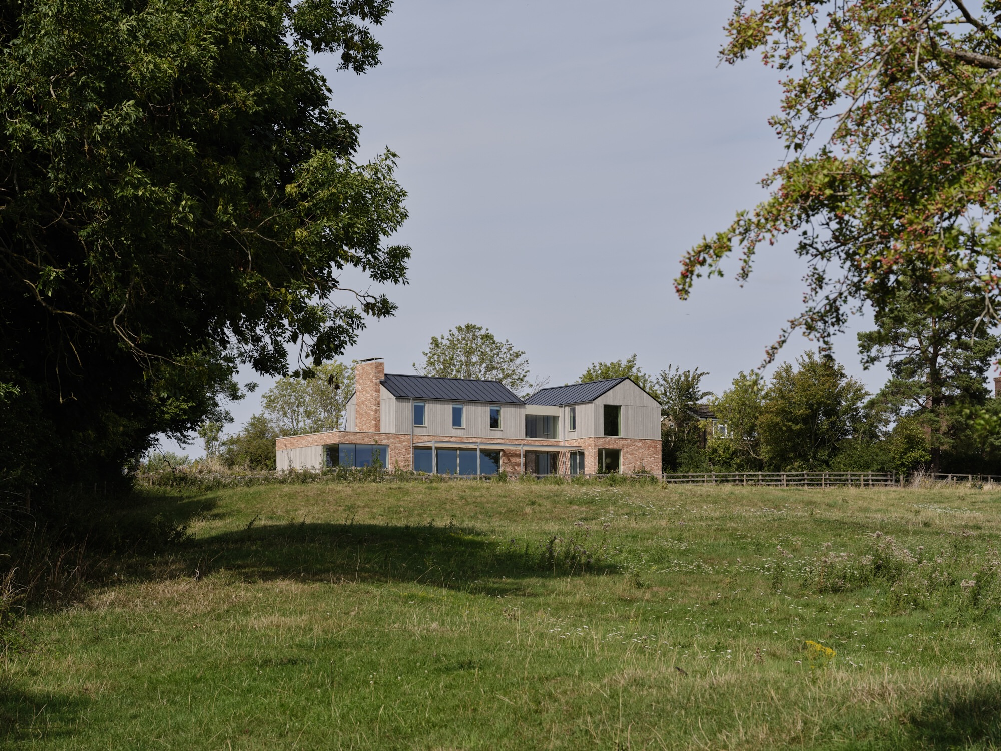
Set within the rolling Buckinghamshire countryside, this striking new family home combines contemporary design with rural sensitivity. Conceived to provide generous open-plan living while capitalising on expansive views across the Vale of Aylesbury, the house achieves both a strong architectural presence and a deep connection to its landscape. Designed for a young family, the plan balances clearly defined functional zones with adaptable open living spaces. Ancillary and service areas are positioned along the roadside, forming a protective, inward-facing façade that shields the home from noise and overlooking. In contrast, the principal living spaces open out to the landscape, framed by full-height glazing that floods the interior with natural light and immerses the occupants in the surrounding countryside. The architectural language draws inspiration from the agricultural vernacular. Traditional farmhouse brickwork is offset by vertical timber detailing , while the fully clad upper storey evokes the form and texture of a contemporary barn. The result is a refined, contextual composition that sits comfortably within its rural setting. Built to rigorous sustainable standards, the home incorporates deep insulation, bespoke solar shading , and an array of integrated environmental technologies. These include air-source heat pumps, mechanical ventilation with heat recovery (MVHR), a fully integrated photovoltaic roof, and on-site battery storage — together delivering exceptional energy performance and long-term efficiency.