Westbourne Villas
Brighton and Hove
Project Details
£250,000 to £499,999
Practice
FAB Architects Ltd, Delta House, 16 Bridge Road , Haywards Heath , West Sussex , RH16 1UA , United Kingdom
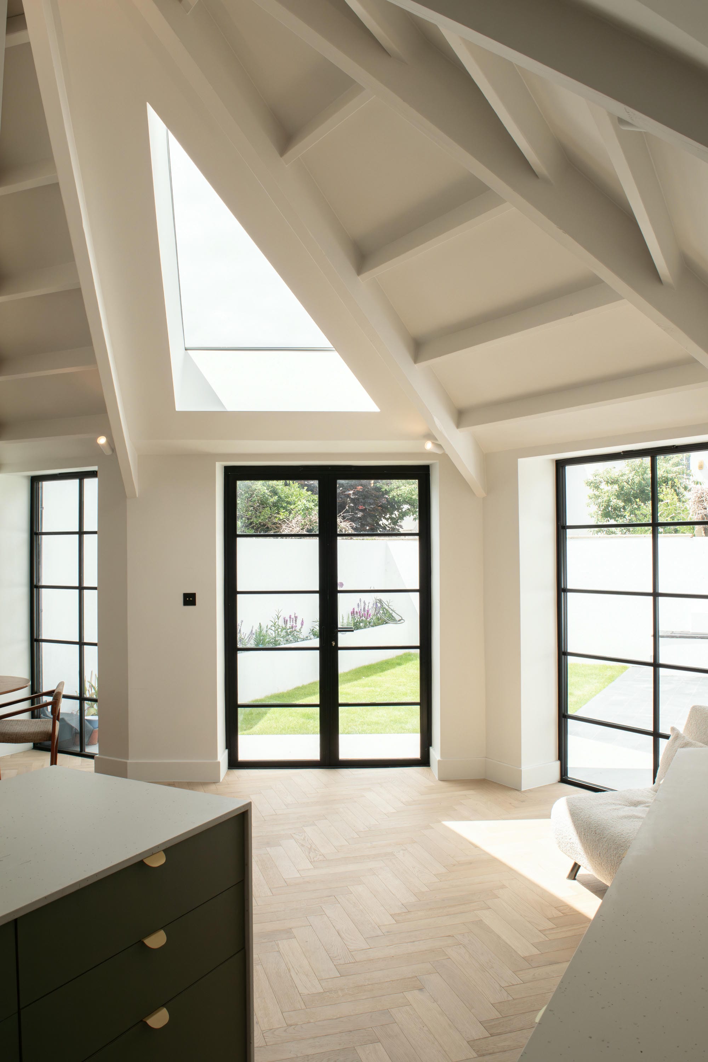
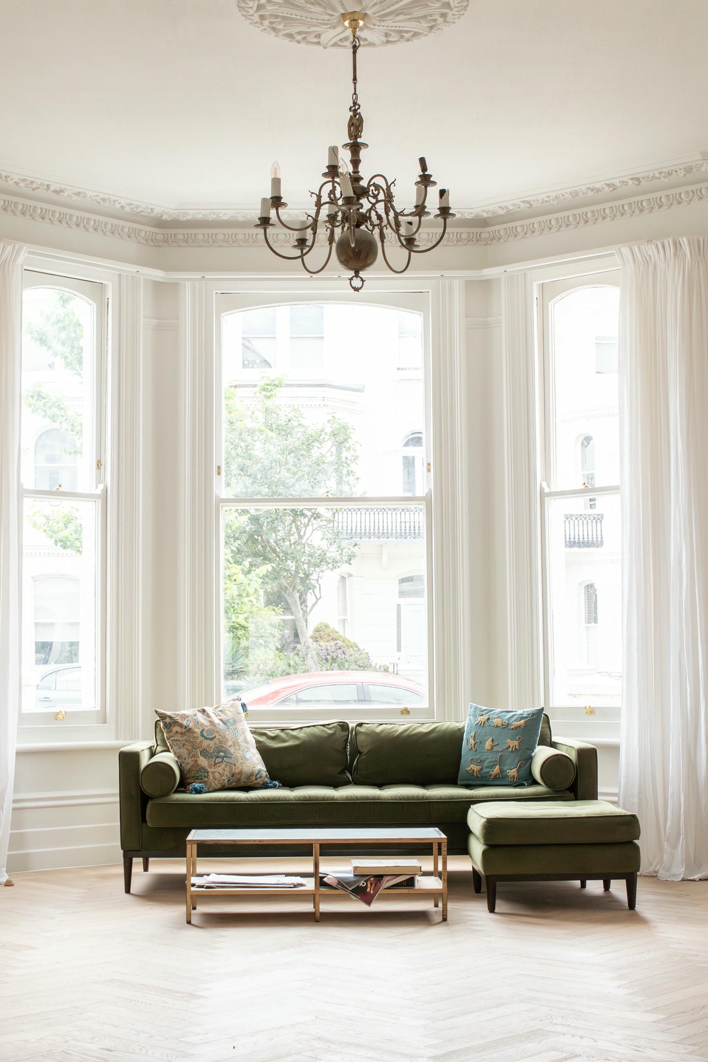
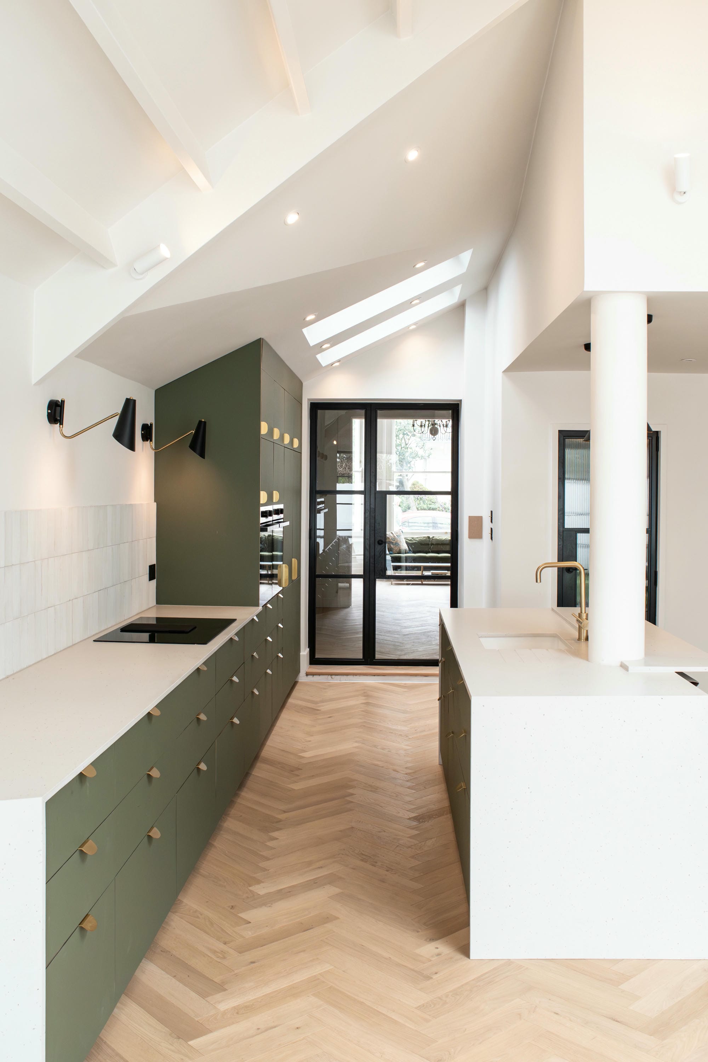
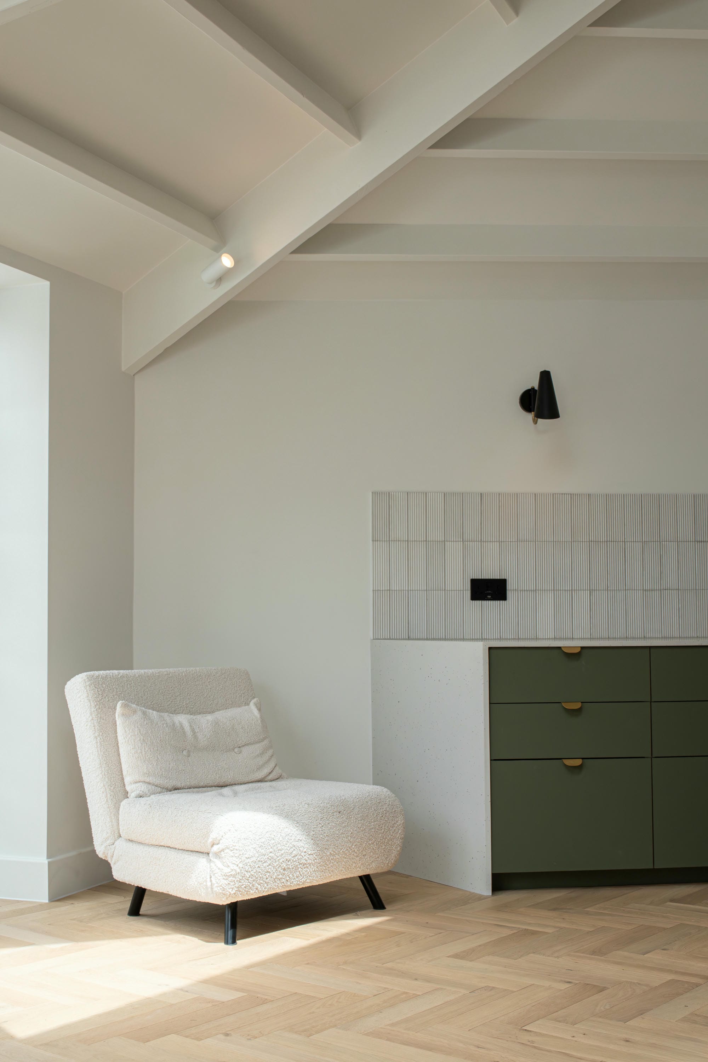
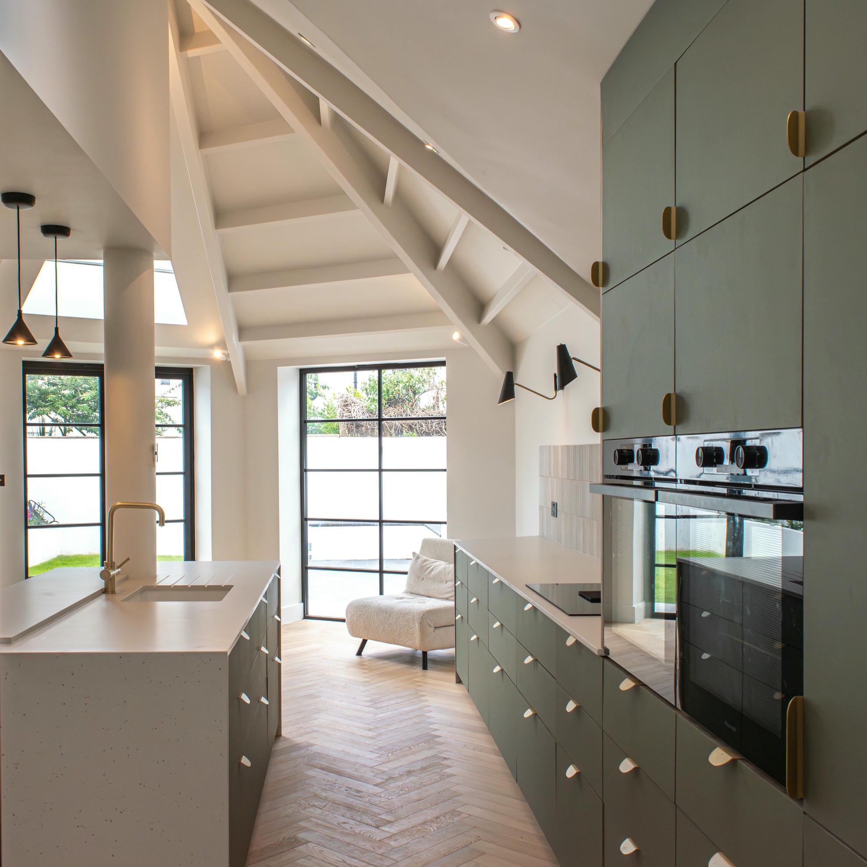
A blend of old and new at a Victorian property in Hove This project involved creating a wrap-around extension to a traditional Victorian home in Hove, where the clients sought to create something special that would complement the impressive period features of their property. The result is a harmonious fusion of traditional and contemporary design elements. The extension introduces a complex geometric roof form punctuated by a feature triangular rooflight that floods the space with natural light. The triangular shape creates a unique passage of light throughout the day. Exposed beams carefully constructed by the site carpenters draw the eye upward, while slim-line black aluminium glazing provides a modern contrast, framing the garden views and ensuring a seamless connection between the indoors and outdoors. Internally, the design juxtaposes original Victorian details with mid-century furniture and a modern green kitchen. Brass fittings, paired with a timber herringbone floor, create a calm and sleek interior. A circular feature column acts as a bold sculptural statement, anchoring the space and adding a touch of playful geometry to the clean lines of the extension. The combination of natural light, complex structural detailing, and thoughtfully curated materials delivers a living space that complements the period charm of the original home while offering something special for modern family life.