Stanford House
Brighton and Hove
Project Details
£250,000 to £499,999
Practice
FAB Architects Ltd, Delta House, 16 Bridge Road , Haywards Heath , West Sussex , RH16 1UA , United Kingdom
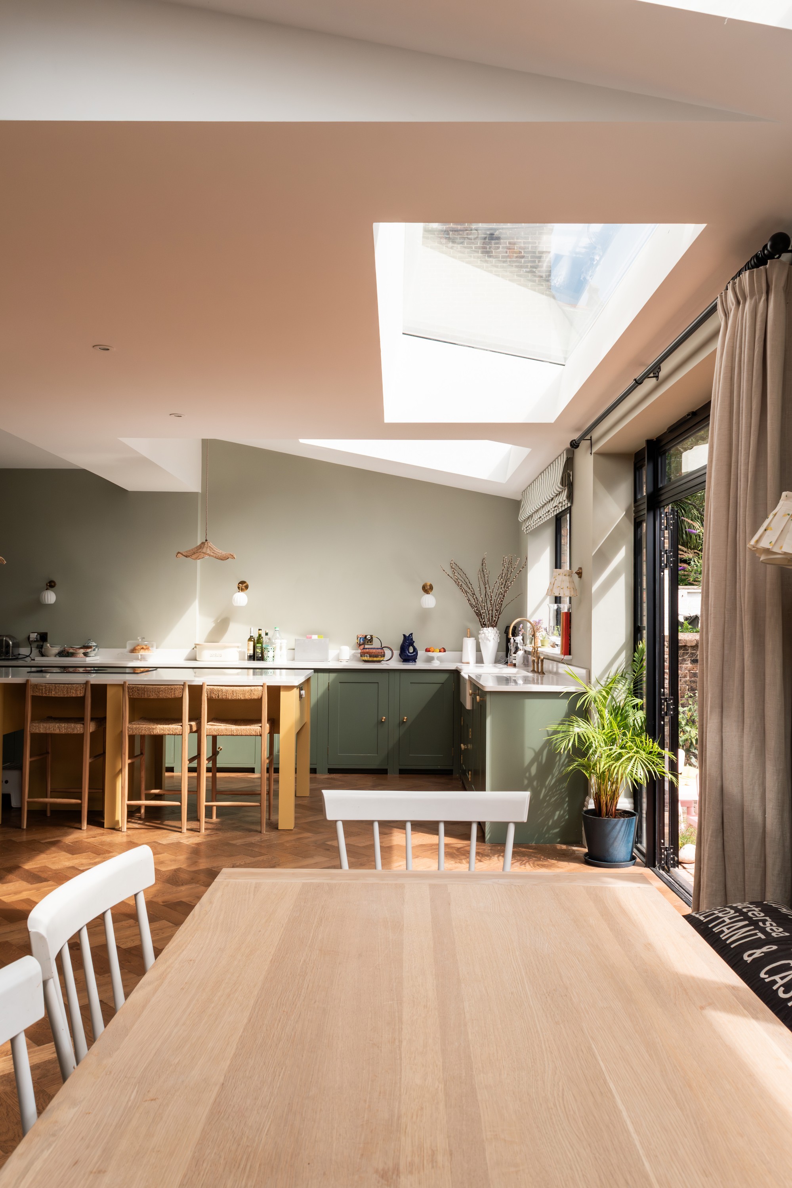
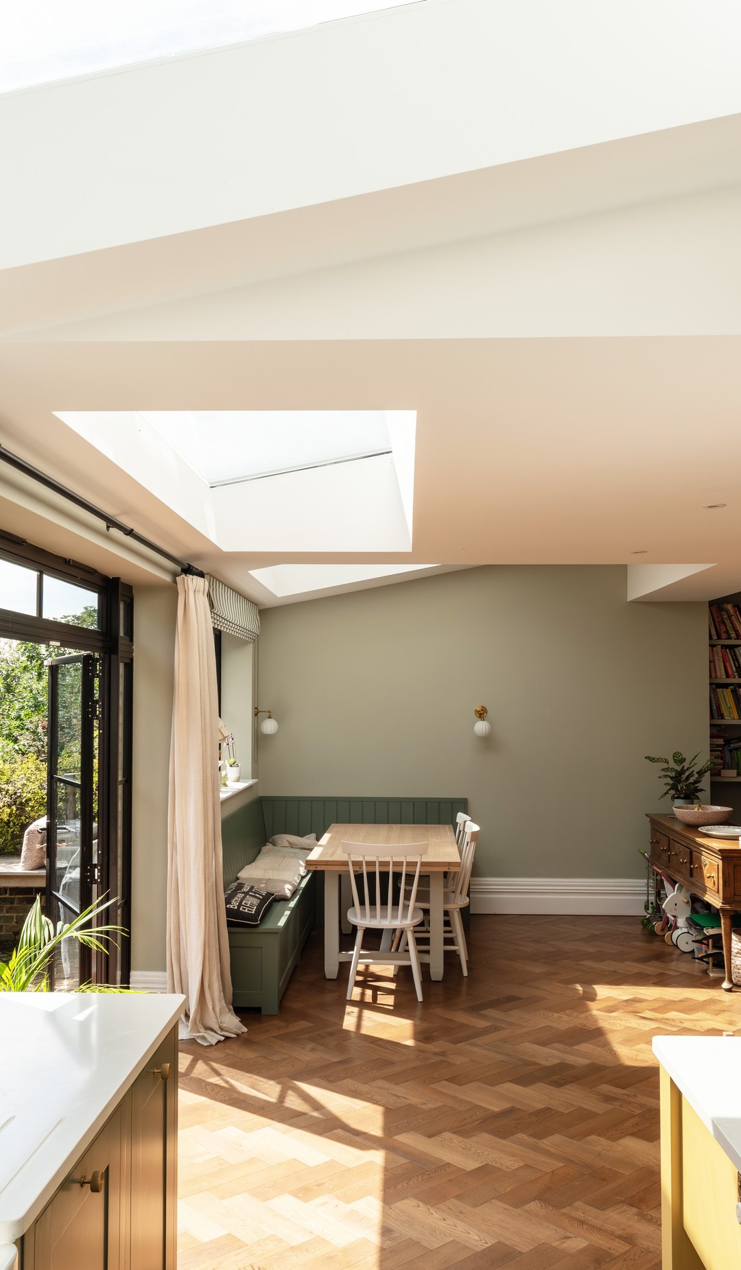
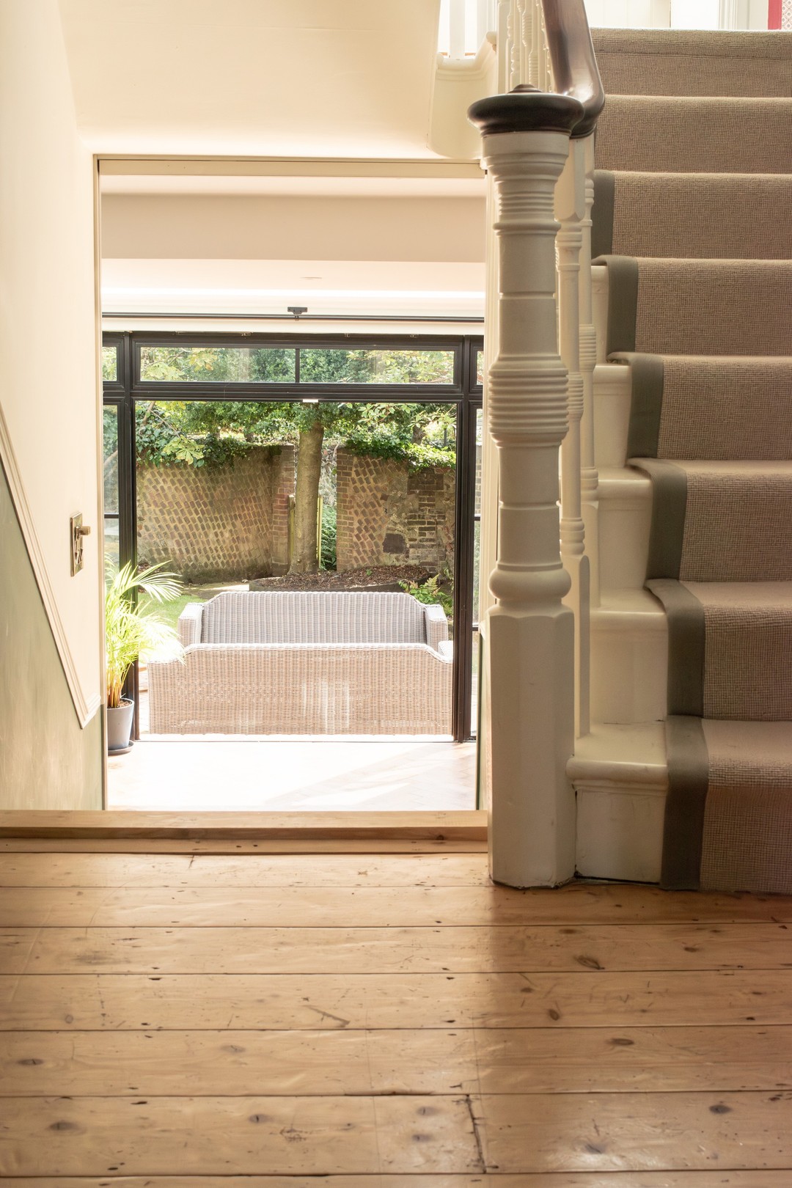
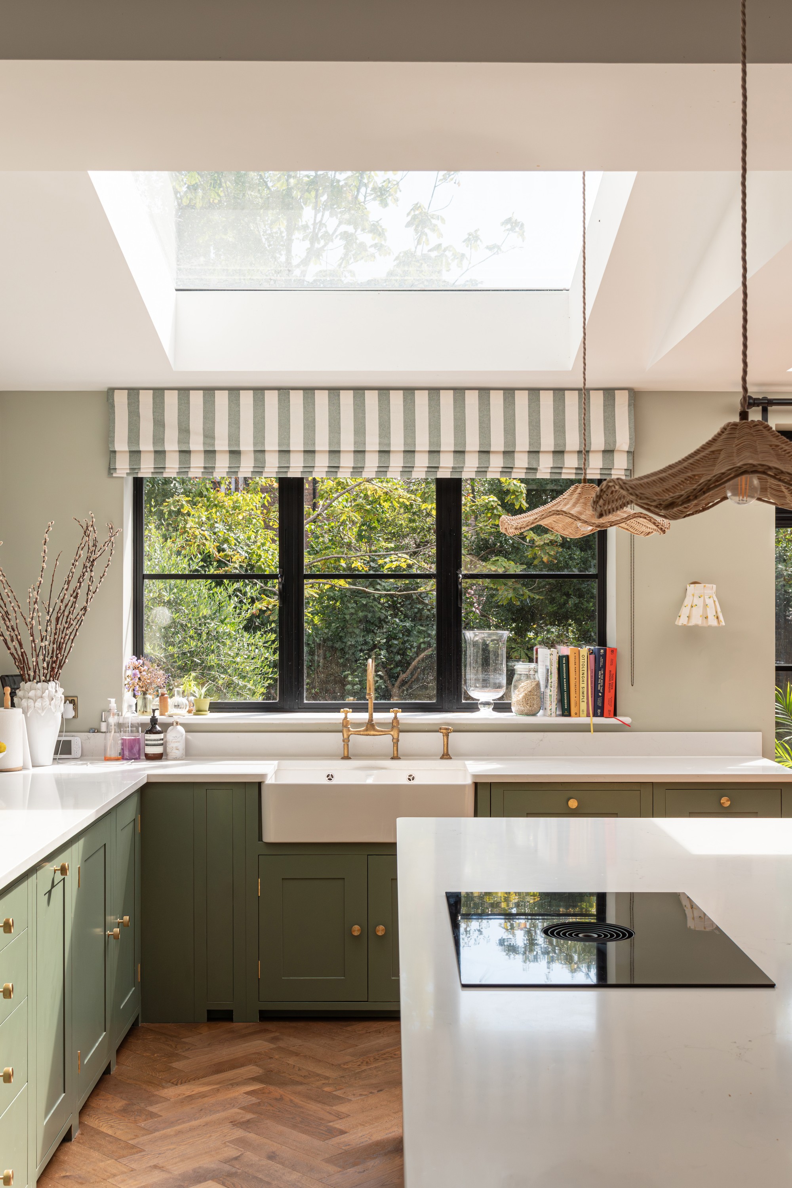
Located in Brighton, the Stanford Avenue rear extension is a full-width ground floor addition designed to maximize natural light and create a spacious, modern living area. With large rooflights and black aluminium-framed windows, the extension feels bright and open, bringing light deep into the home. The open-plan kitchen diner features a soft green kitchen paired with light timber flooring, offering a modern yet relaxed aesthetic. The room’s focal point is a cozy log burner, adding warmth and character to the space. To maintain the feeling of openness, a large beam was introduced to keep the structure uncluttered, providing a seamless connection between the different zones of the extension. Stepping down from the original ground floor level into the new space, the extension enhances the home's flow, with a clear sightline from the front door straight through to the garden. This connection to the outdoors is further emphasized by large windows that frame the garden views, bringing the outside in. Traditional brickwork and a lead roof tie the extension to the original architecture, while features like banquette seating offer a relaxed, informal dining option. The space is designed for both everyday use and entertaining, blending comfort with style in a way that feels both timeless and contemporary.