Green House
Croydon
Project Details
£100,000 to £249,999
Practice
FAB Architects Ltd, Delta House, 16 Bridge Road , Haywards Heath , West Sussex , RH16 1UA , United Kingdom
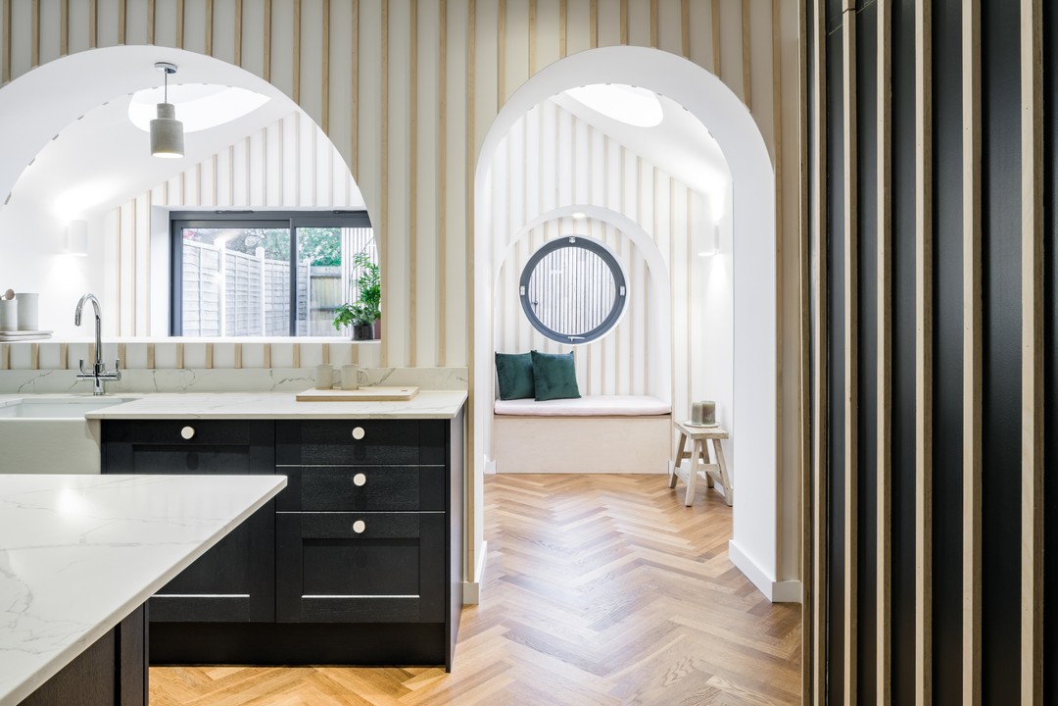
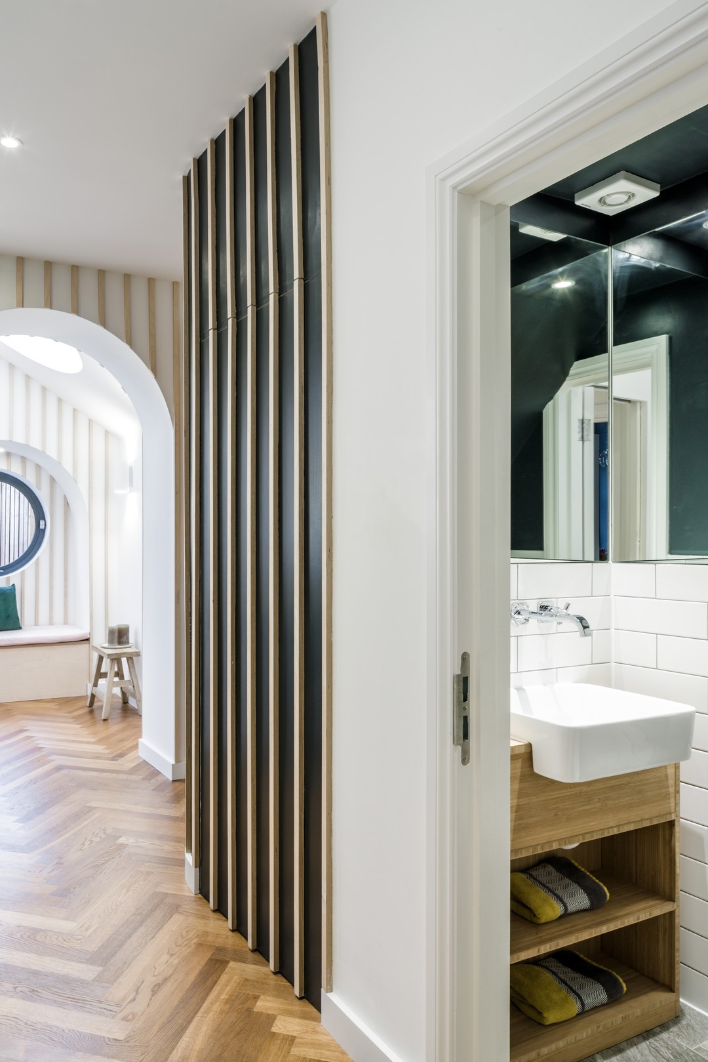
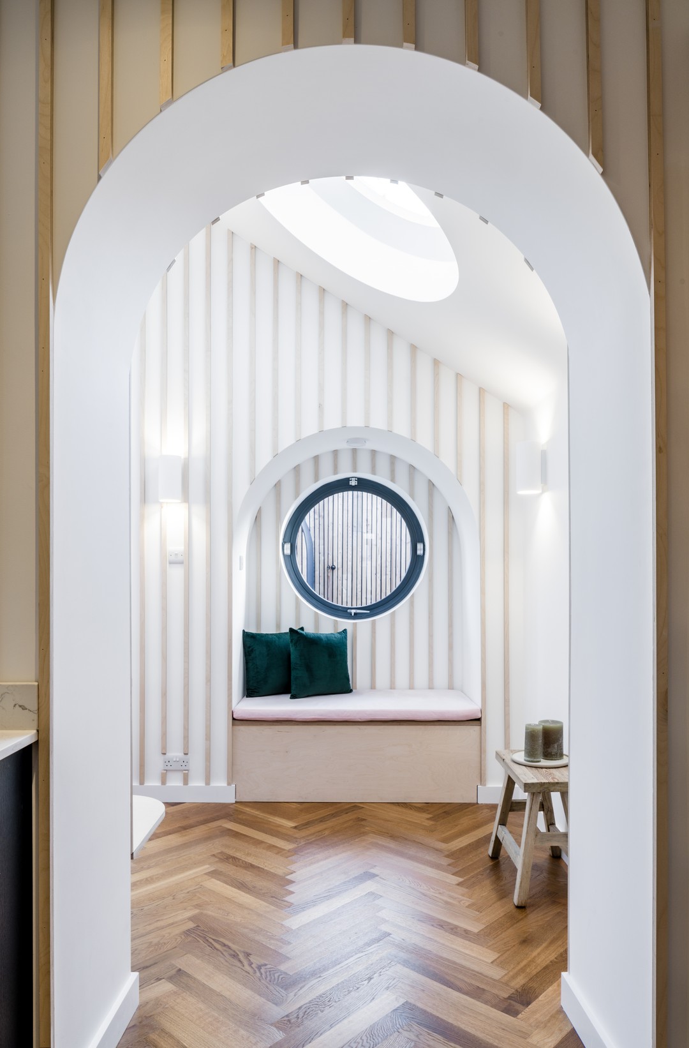
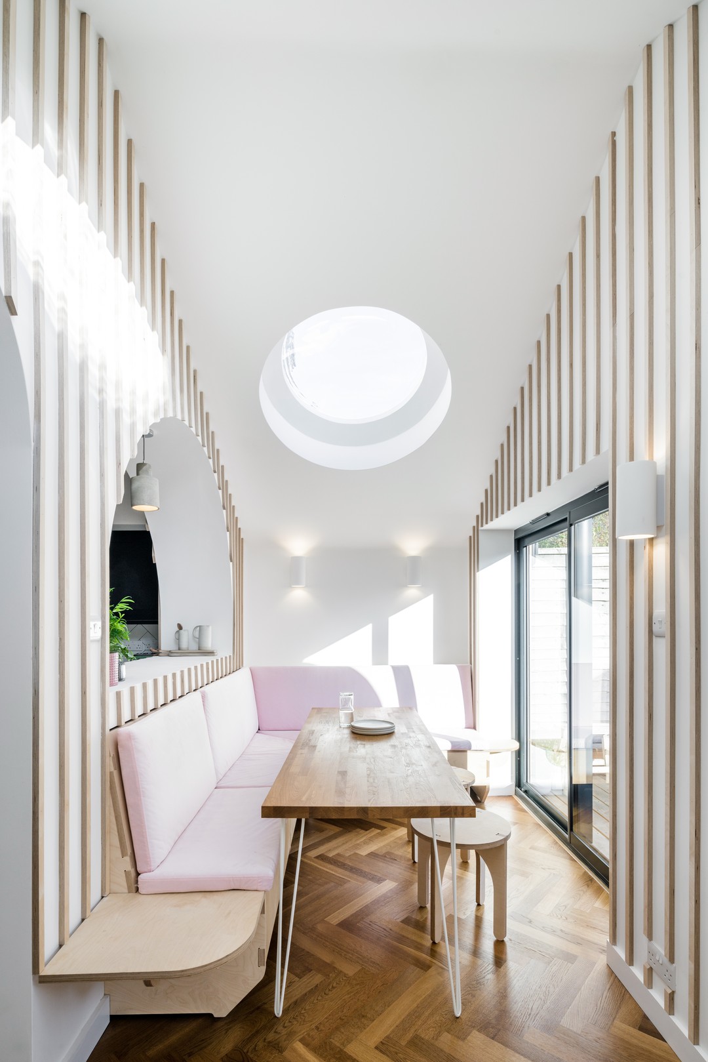
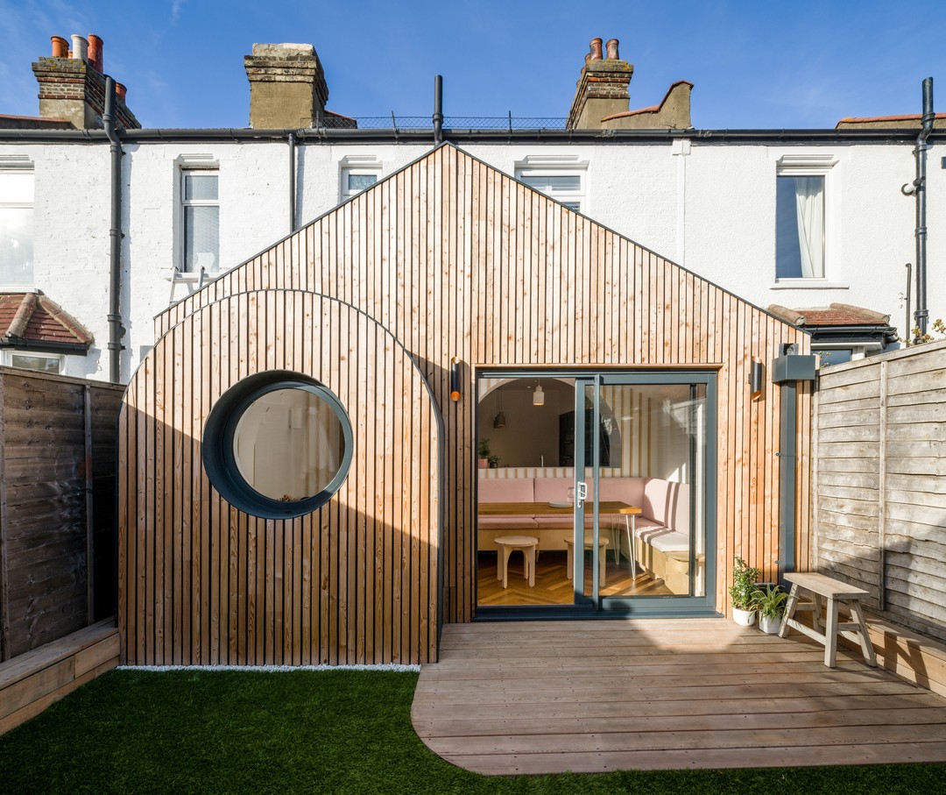
This project included the design and construction of: 5 x 2.5m rear extension New ground floor WC + plumbed utility cupboard Bespoke kitchen Garden office Green House consists of the renovation and extension of a terraced house in Croydon. Through discussions with the client, we developed a brief to expand and reinvigorate their terraced house to create more space for their growing family. The design extends the living space, creating a high vaulted space at the rear drawing with porthole windows bringing much needed light into the open-plan kitchen + dining area. Arched openings are used to obscure structural elements whilst serving to zone the space into cook, eat and play. Timber cladding inside and out adds definition to the simple, playful geometries which are designed to excite and inspire the client's children. In addition, a garden office was created that mirrors the design of the extension, with a matching arched bay with porthole window facing the house so the family maintain a visual connection whether living or working. recognition This project was longlisted for in the 2019 Dezeen Awards ‘House Interior’ category, and was later selected as the Readers’ Choice. It has been featured in Dezeen, Architect’s Journal, Architektur + Technik, Design Punk, Archello and ArchDaily.