Pear Tree House
Southwark
Project Details
£1m to £1.99M
New Build
Practice
LF 2.01 The Leathermarket , 11/13 Weston Street , Southwark , London , SE1 3ER , United Kingdom
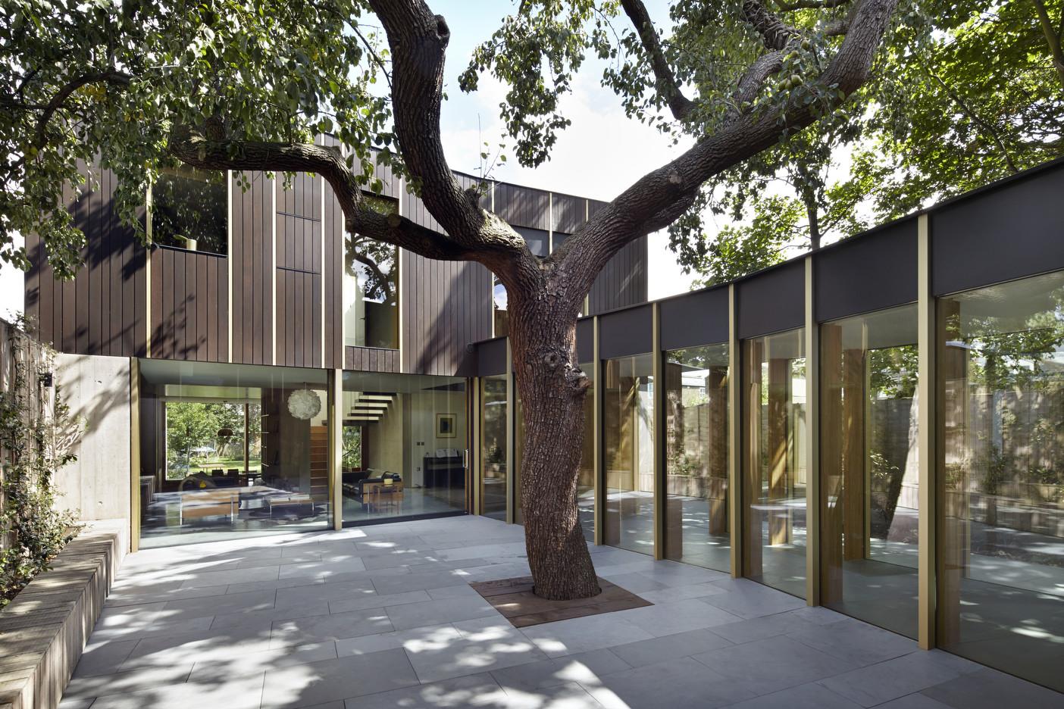
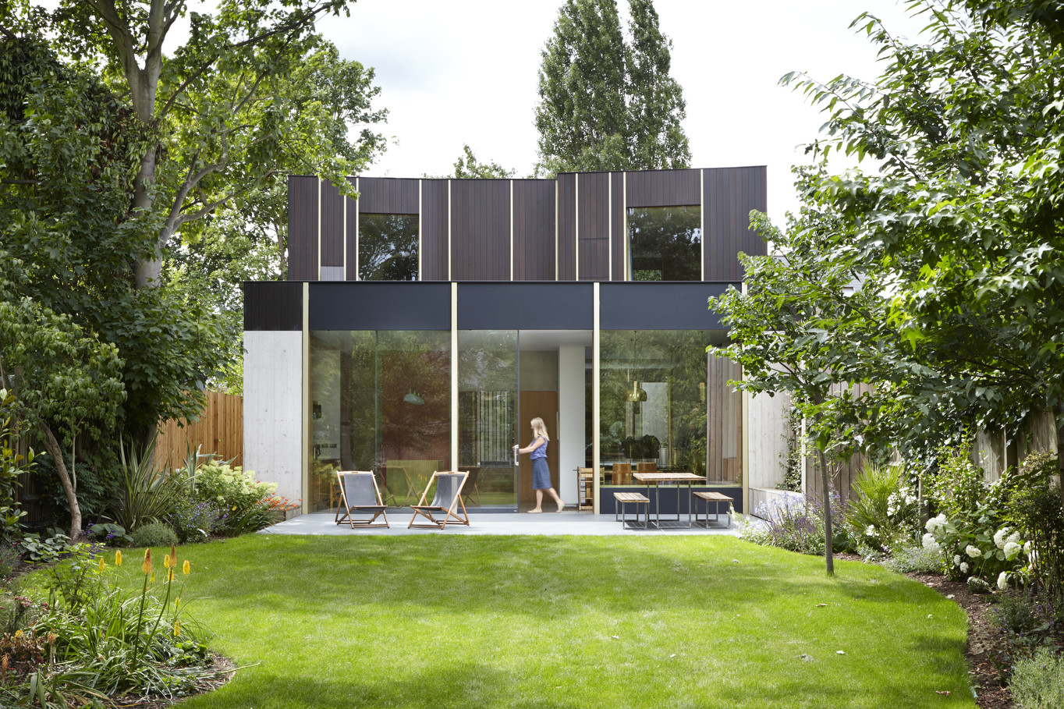
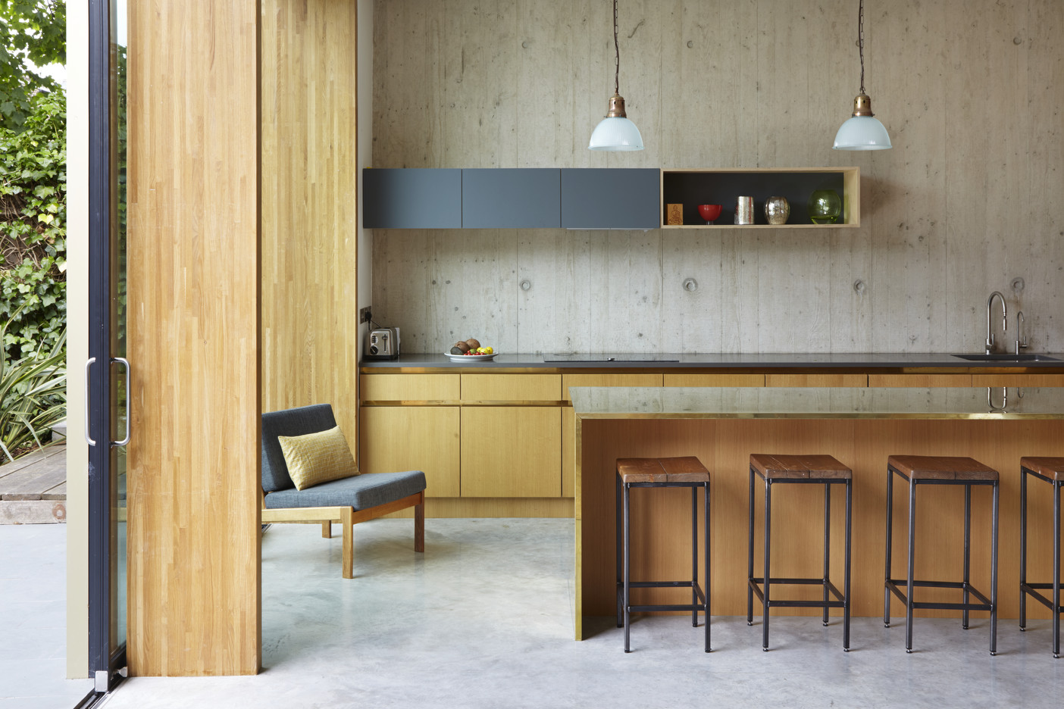
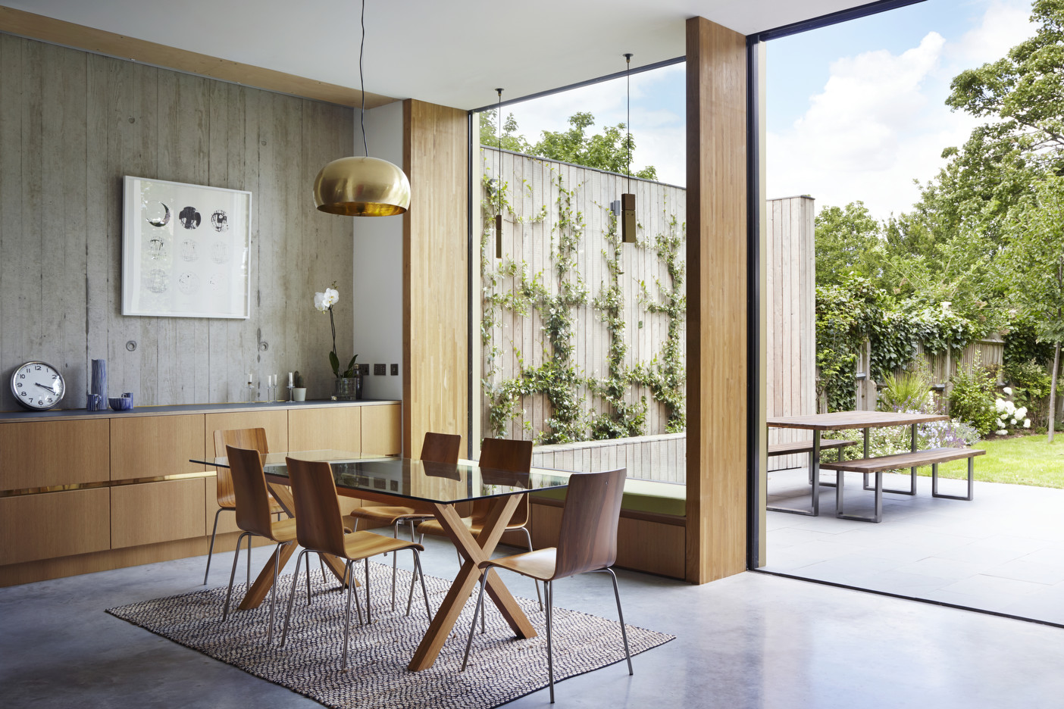
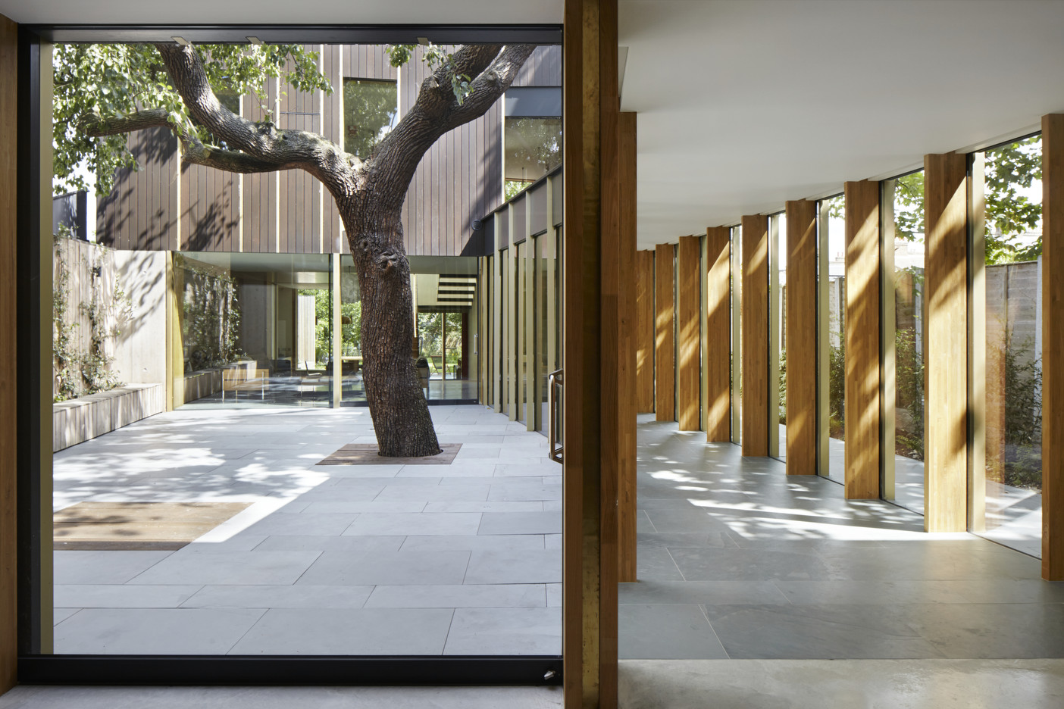
Pear Tree House is a large modern family house designed and developed by Director Jake Edgley and his family, in Dulwich, South London. Planning permission was awarded through the appeal process. The modern house sits on a former nineteenth century orchard, which had more recently been used as a local dumping ground. The house is divided into two buildings, with a glass bridge linking between the two. This creates a courtyard surrounding an old pear tree, a remnant of the once thriving orchard. Many innovative construction techniques were used in the making of the house, from the board faced concrete ground floor walls, to the renewable technology on the roofs. The site for this house in Dulwich has never been developed, and contains many trees that have grown wild. The trees inform every part of the design, from the placement and orientation of the house, to the vertical expression of the detailing, designed so that the house reads as vertical elements to blend in to the trees. The site is long and thin, and the concept is to arrange the building in a sequence of public to private to garden to wilderness. This diagram runs from a front garden and main buildings near the entrance, punctuated by courtyards and lightwells, through to living spaces opening onto turfed garden, which in turn leads to a wilder area where the existing trees and planting are left essentially undisturbed.