Leeds Urban Village
Leeds
Project Details
£50M or more
Brownfield site
Practice
Studio 12.G.01 , The Leathermarket , 11-13 Weston Street , London , SE1 3ER , United Kingdom
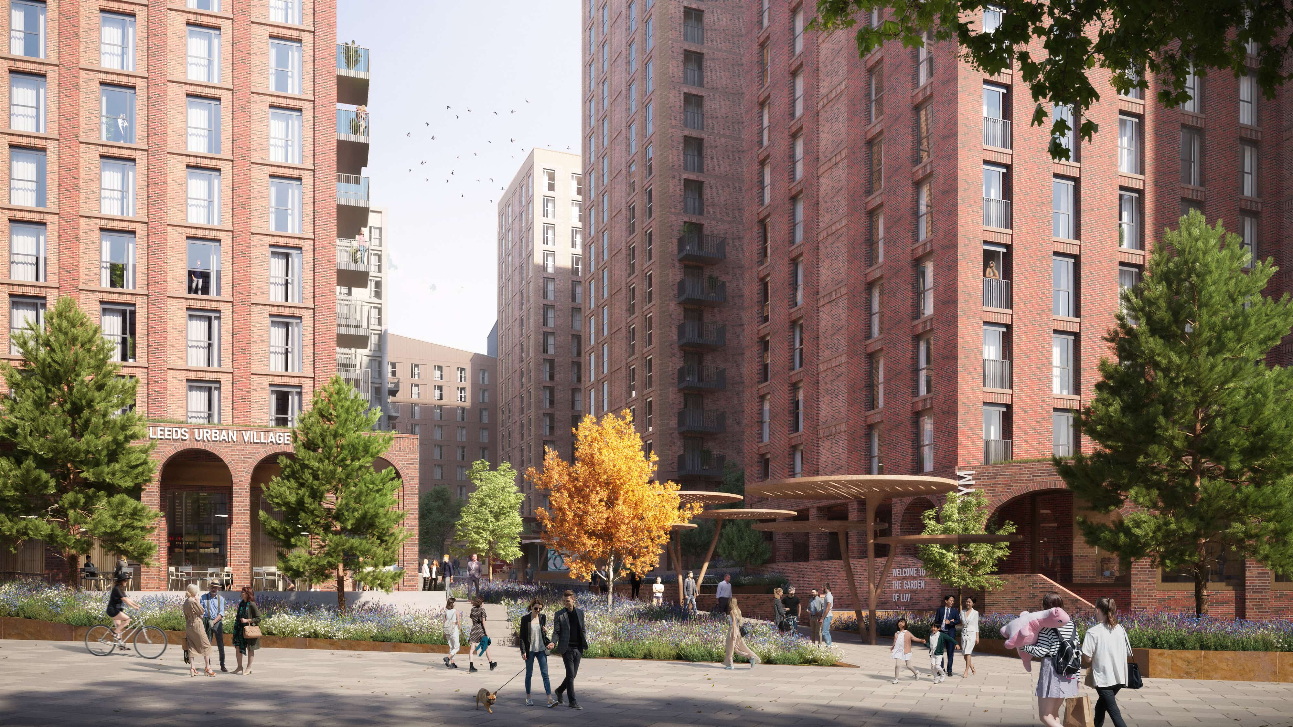
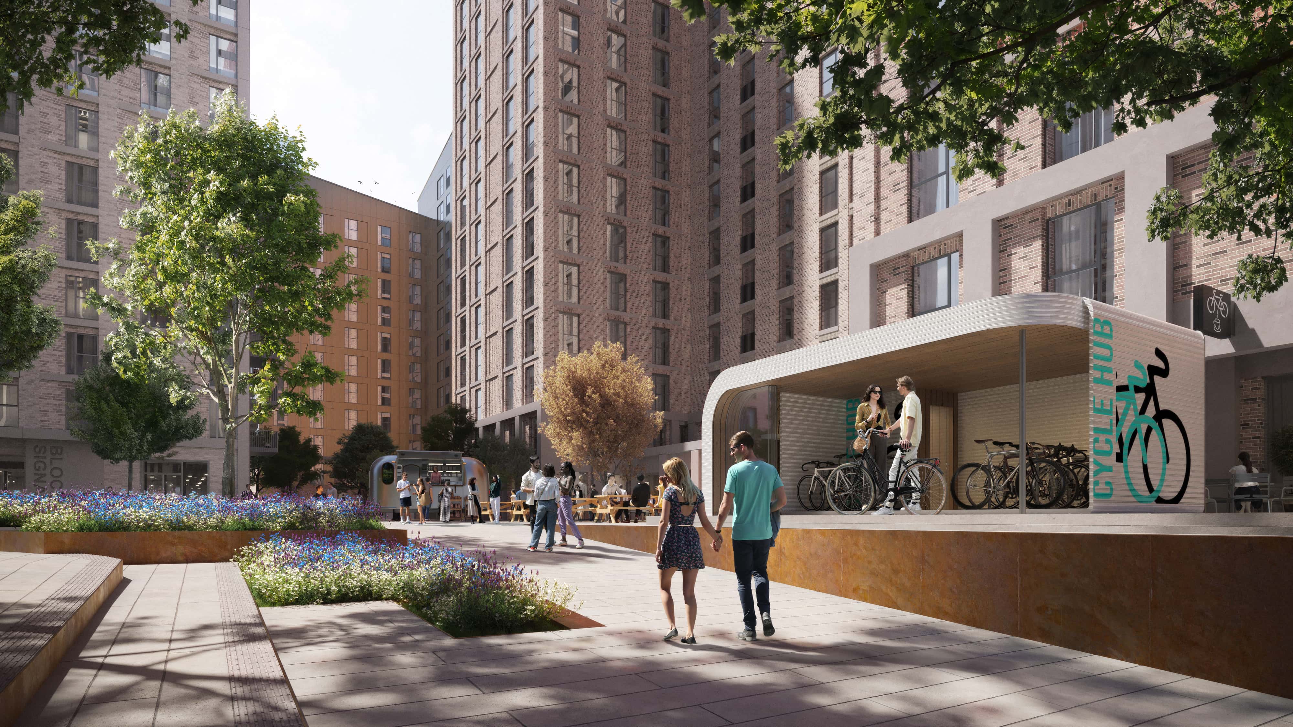
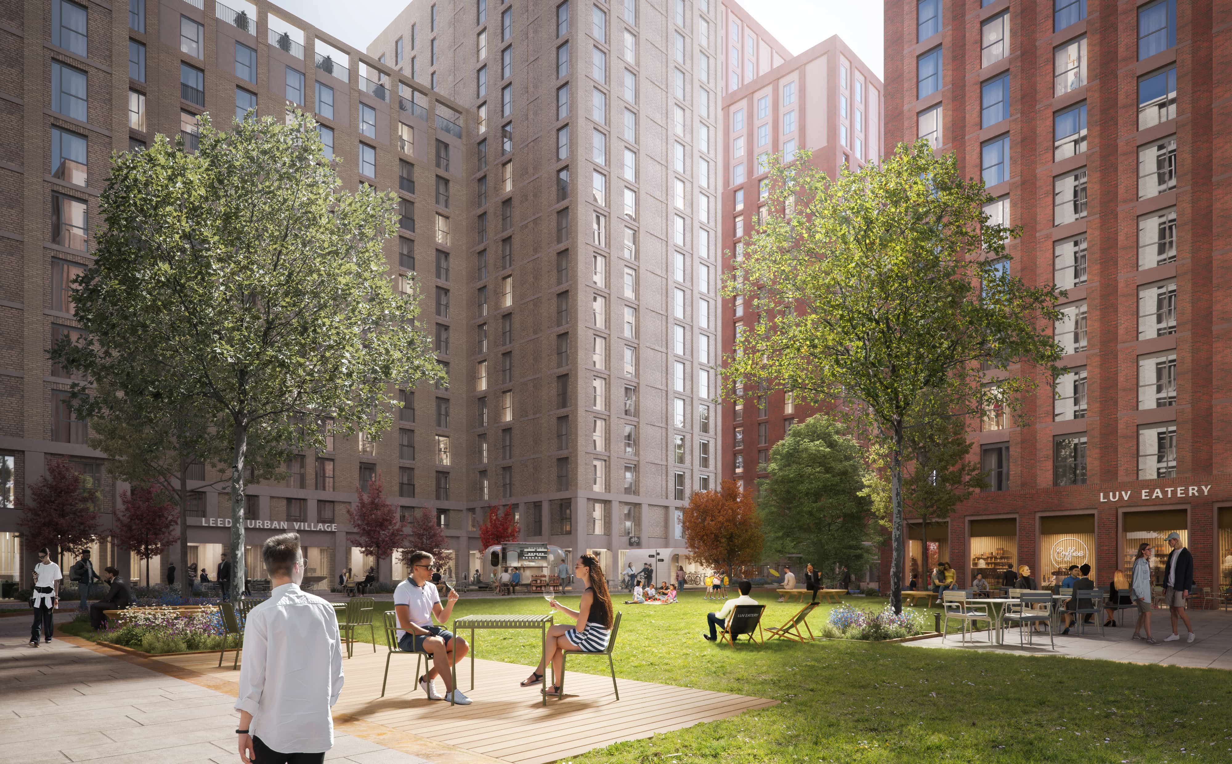
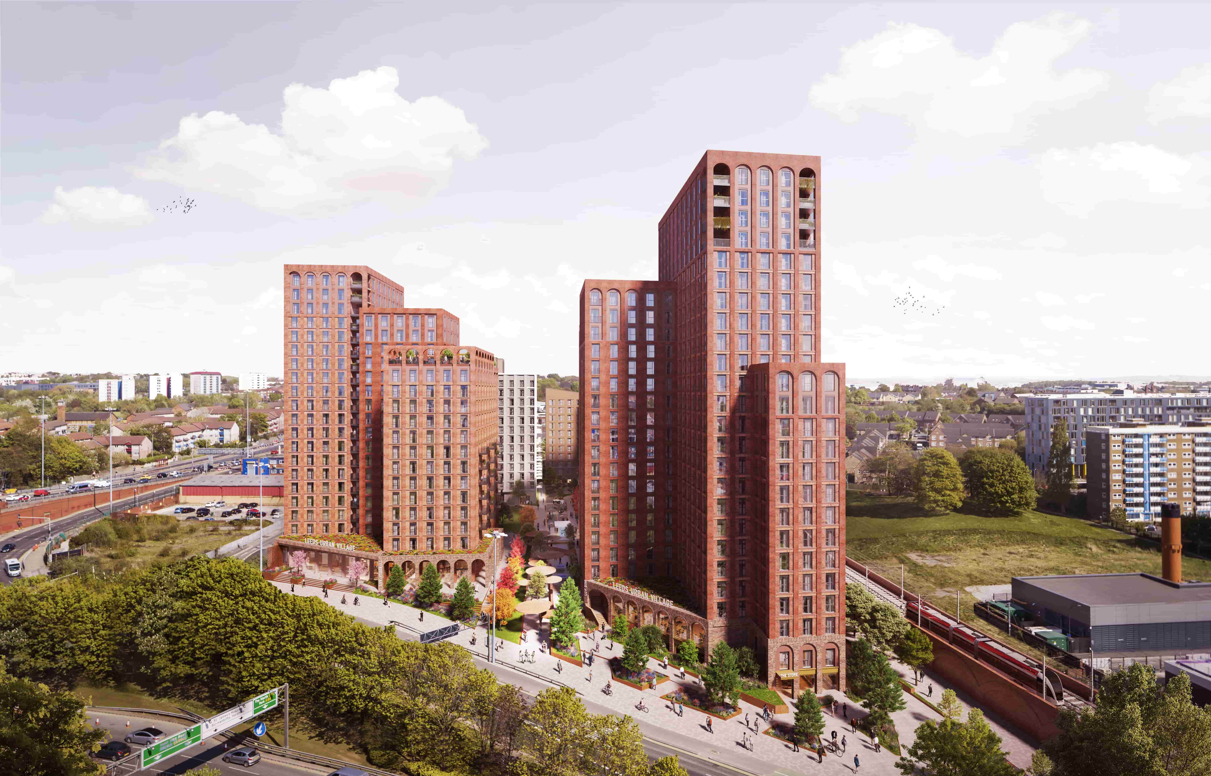
1012 Build-to-Rent homes across 5 blocks, with associated residential amenity, commercial space, flexible community space and extensive, accessible public realm. The project occupies the site of the former Shannon Street goods yard and the Marsh Lane train station, the first in Leeds. Nodding to its industrial and rail hertiage, the project draws inspiration from the rail viaduct and historic forms of the buildings on site. A pair of gateway towers mark the northern and southern extents of the site and frame a new central boulevard which runs through the public realm. Cyclists are encouraged to use this central route and direct lift access from the external landscaped spaces down to secure cycle hubs is provided. Arches are introduced to the brickwork elevations at street level and to the crowns of the towers, referencing the surroundings and providing visual interest for short and longer-range views. The smallest of the five blocks, the focal point for views in to the site, is clad in a feature metal with a pitched roof detail in reference to the former rail sheds on site. Community is at the heart of these proposals. Working with Attiticus Creative & Culture, opportunities have been indentified within the masterplan to create spaces for community interest groups and organisations, forming a ‘library of things’ such as tools, furniture and equipment as part of an emergent new micro-economy with sharing at its core. During construction, meanwhile uses will be introduced to the site, exploring the future development and encouraging wider community involvement. Following the completion of Phase 1, these structures will be repurposed in to the public realm as a cycle hub, part of the active travel strategy.