Tea Caddy House
Greenwich
Project Details
£1m to £1.99M
Alteration to existing property, Listed Building - Grade II, Within a Conservation Area, New Build
Practice
Charles Barclay Architects , 74 Josephine Avenue , London , Greater London , SW2 2LA , United Kingdom
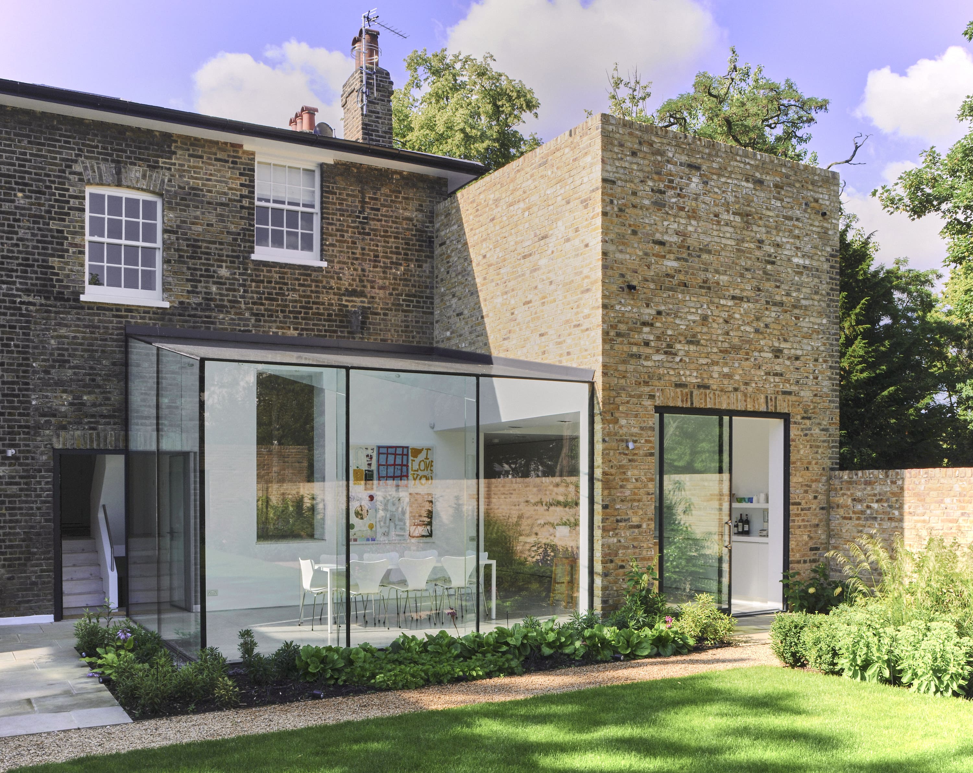
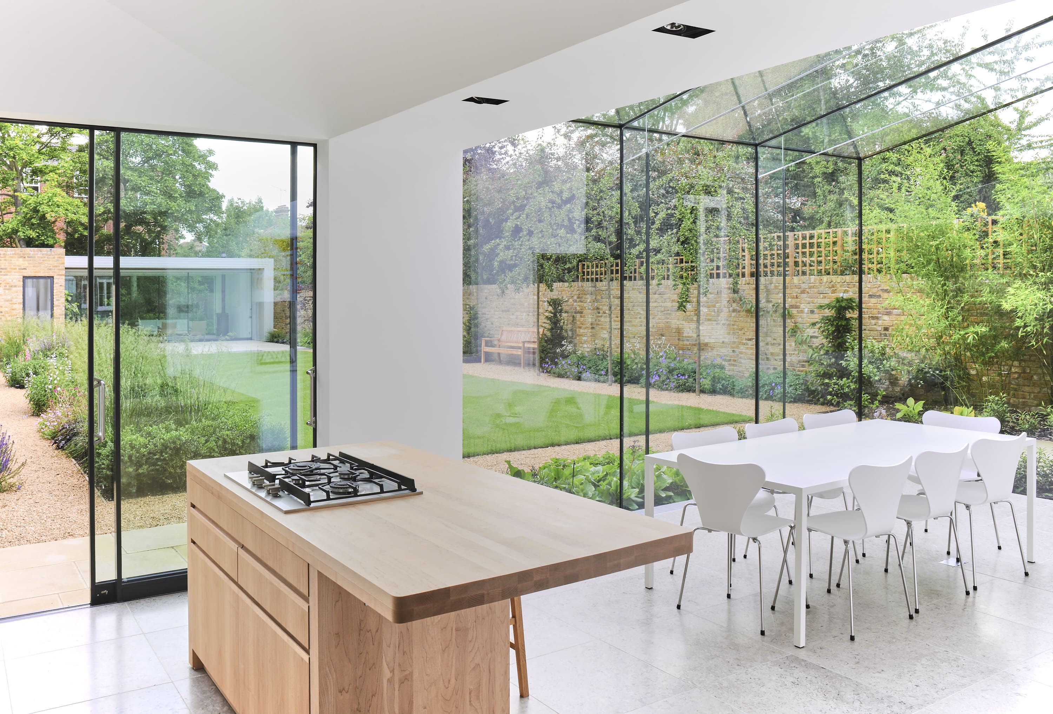
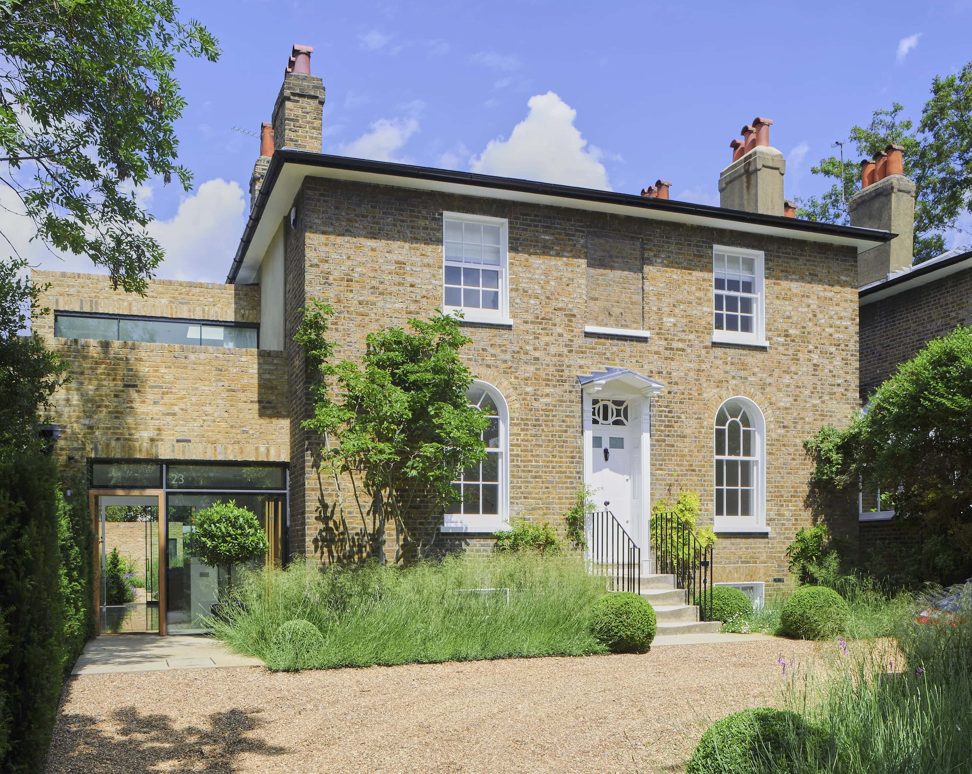
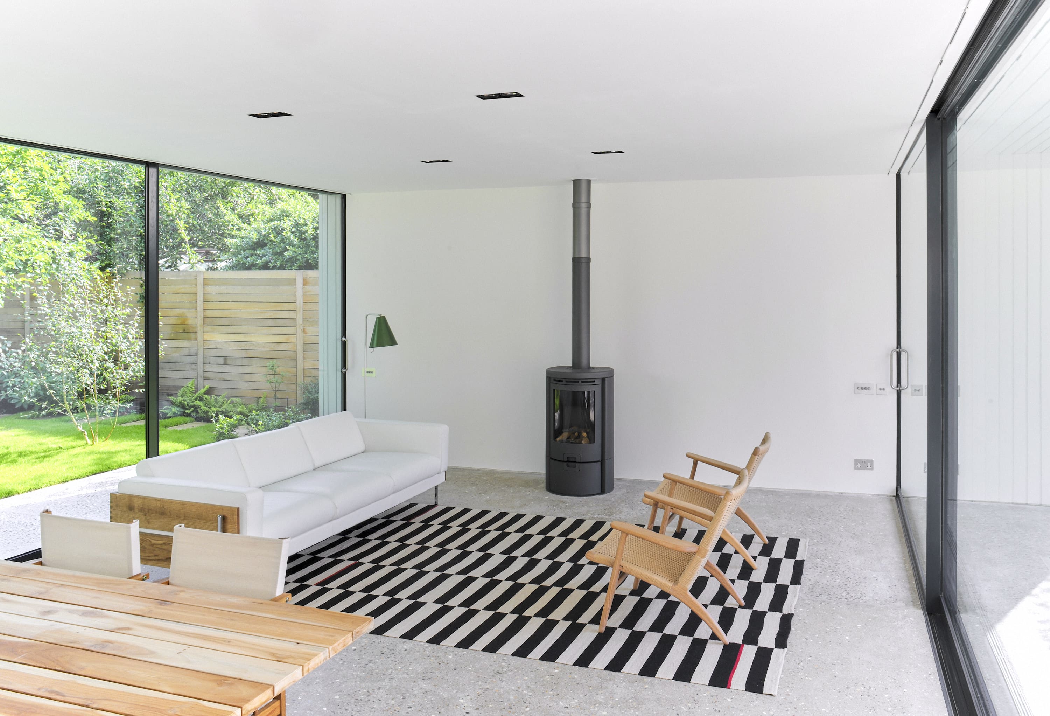
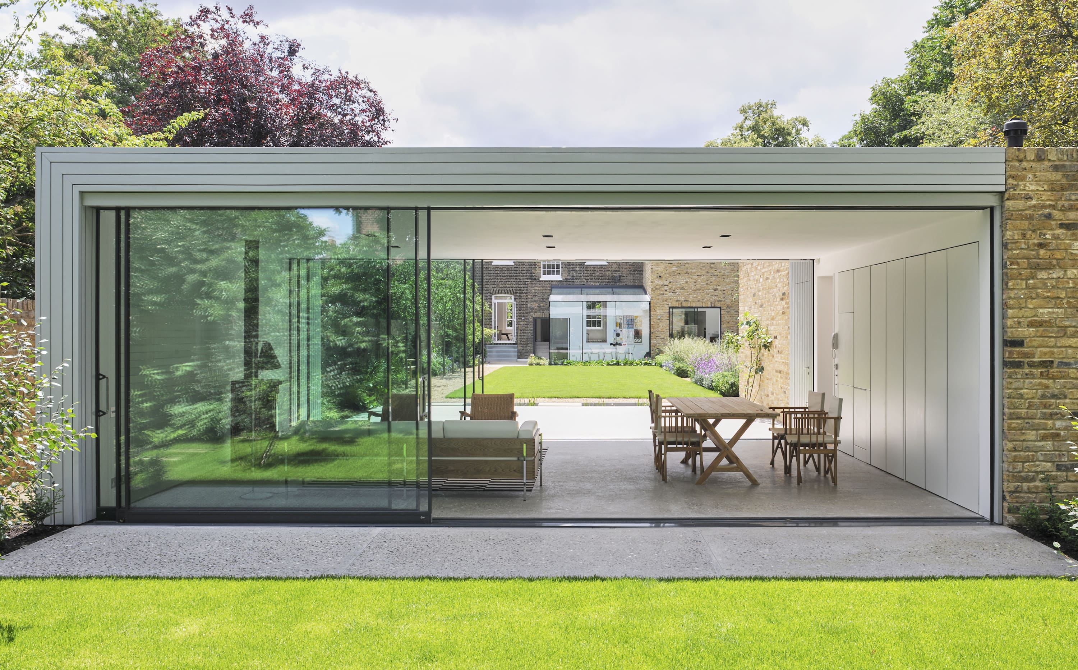
This Georgian house in Blackheath is listed, but an oversized 1960s side extension, a stripped-out interior and a separate bungalow in the garden provided an opportunity for Charles Barclay to design a truly unique home for his client, a lover of modern art and design. The old house was given a simple interior with bleached pine floors while the side extension was turned in to the new entrance hall and kitchen, the latter in a sculpted, double-height space. A new all-glass extension provides a dining space that is contiguous with the kitchen and a sense of actually being outside in the garden. A modern L-shaped garden room/ guest lodge replaces the old bungalow, dividing the main, walled garden from a small wild garden to the rear, and a terrace of polished concrete with its carp-filled moat provides a secluded sitting out area.