Georgian House
Greenwich
Project Details
Alteration to existing property, Listed Building - Grade II, Within a Conservation Area
Practice
Charles Barclay Architects , 74 Josephine Avenue , London , Greater London , SW2 2LA , United Kingdom
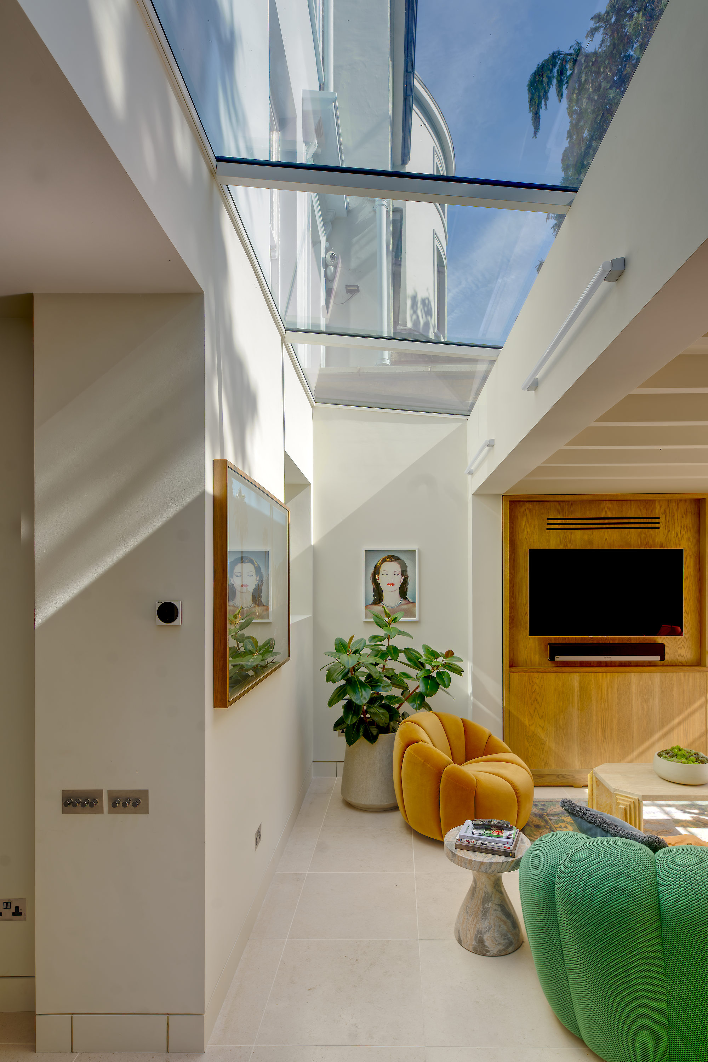
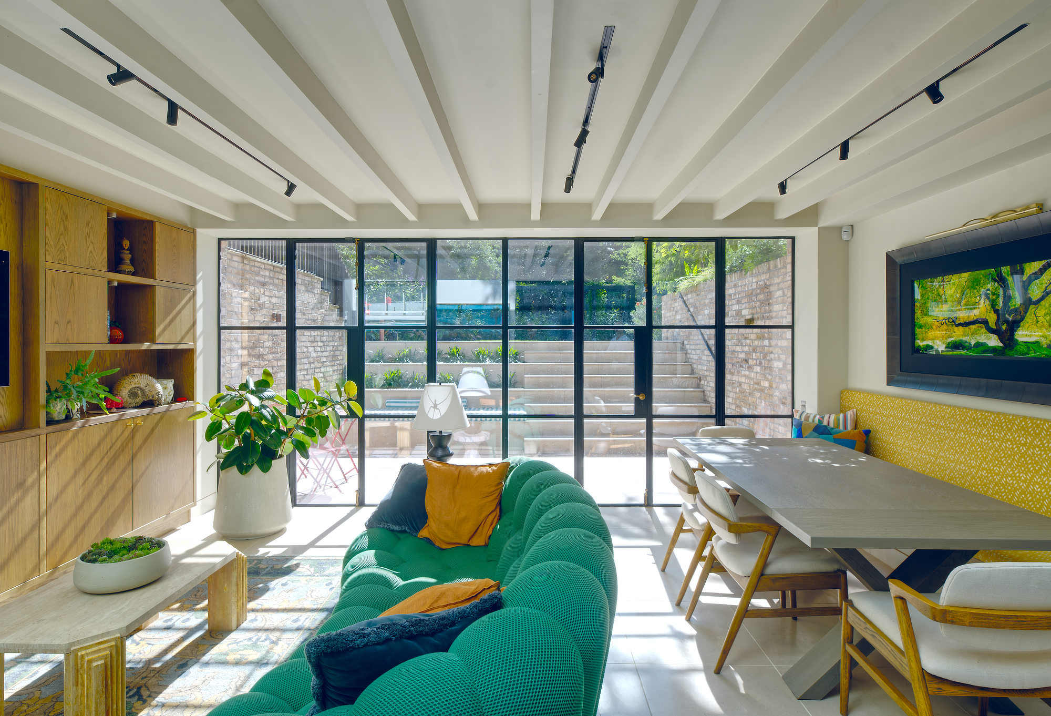
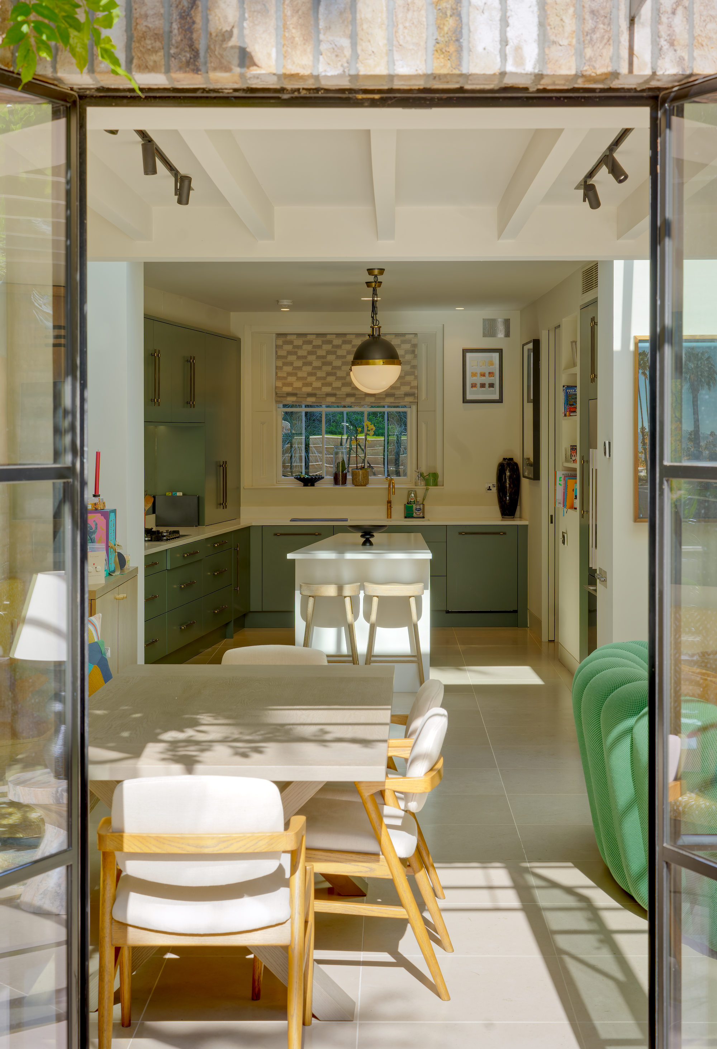
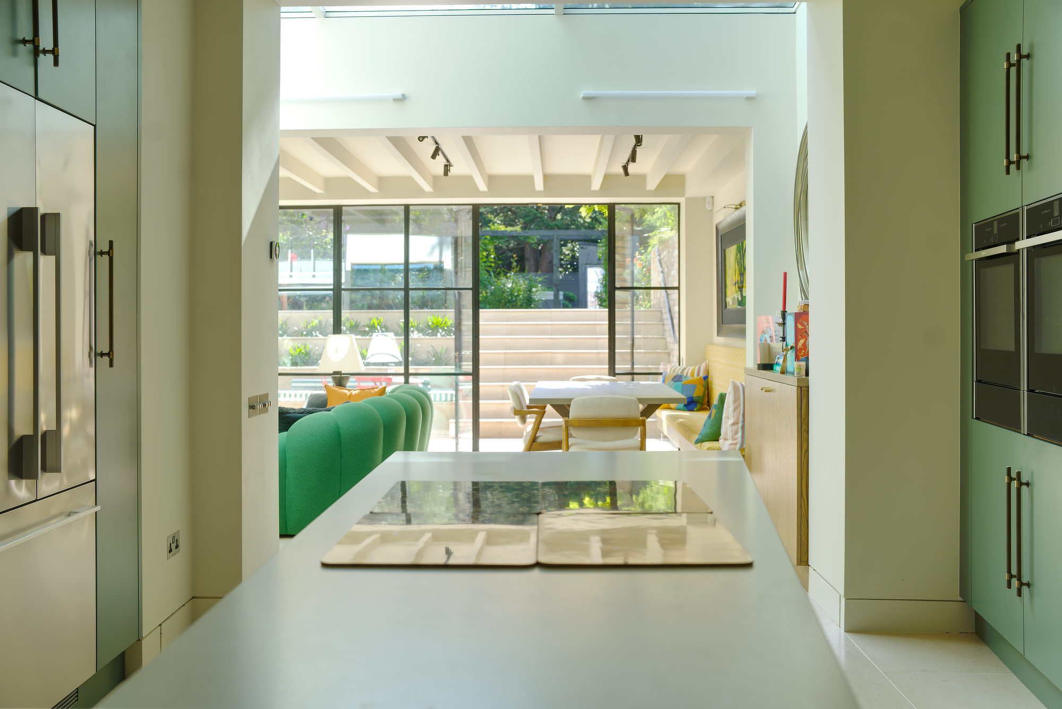
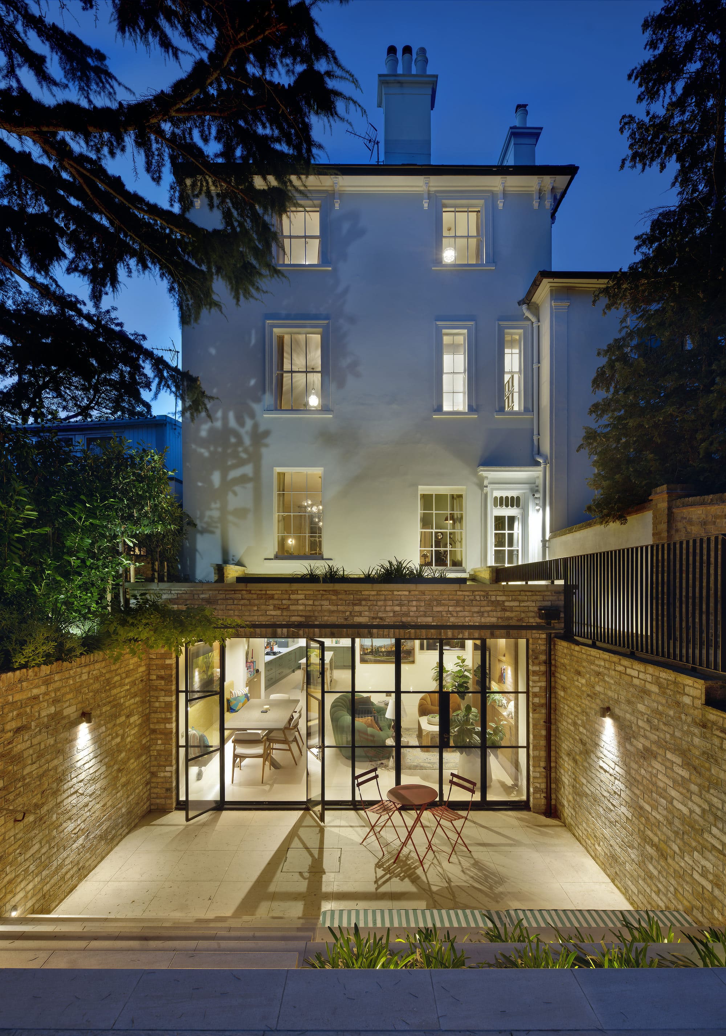
The existing basement of this grade 2 listed Georgian house was small and dingy. CB Architects gained planning consent to extend at the rear, excavating to create a sunken terrace and steps up to the garden while preserving the large Deodar cedar next door. The result is an expansive, bright day-to-day dining and living space with views to the garden and a much-improved kitchen. The extension is separated from the original rear elevation by a strip of glazing that brings daylight in, and preserves the integrity of the listed house. The garden was redesigned in collaboration with Jane Holtham, and a timber gym building erected at the far end, while a new utility room was inserted under the entrance paving at the front of the house. This project is a case study of how to add a modern extension to a listed historic house to create an extraordinary home.