Fairfax Road
Camden
Project Details
Alteration to existing property
Practice
Charles Barclay Architects , 74 Josephine Avenue , London , Greater London , SW2 2LA , United Kingdom
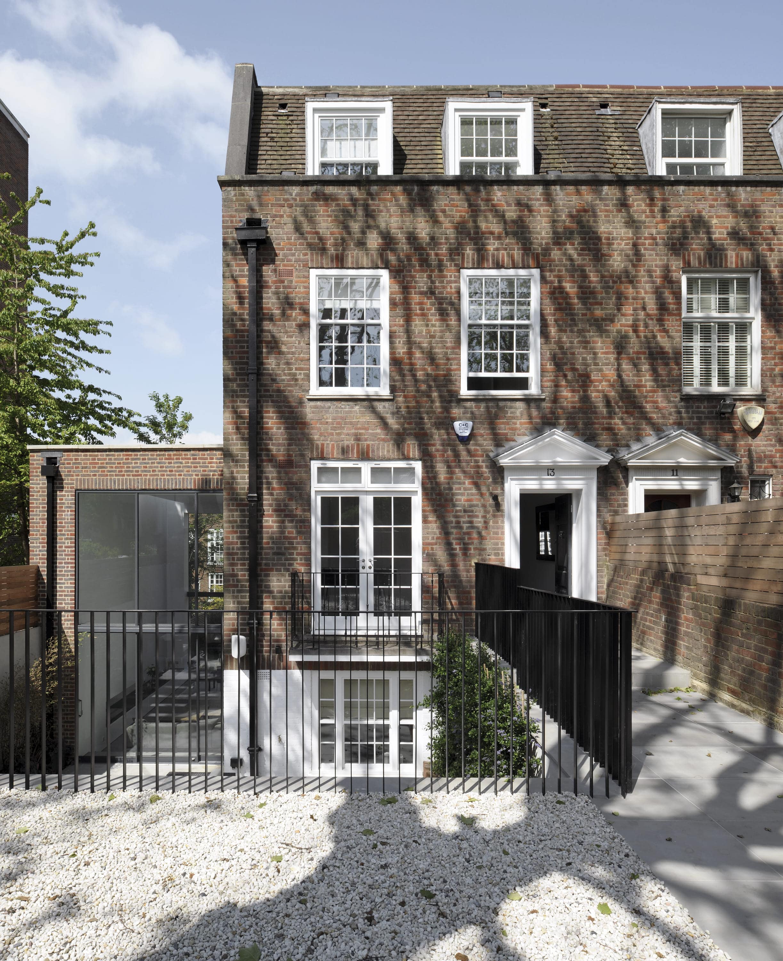
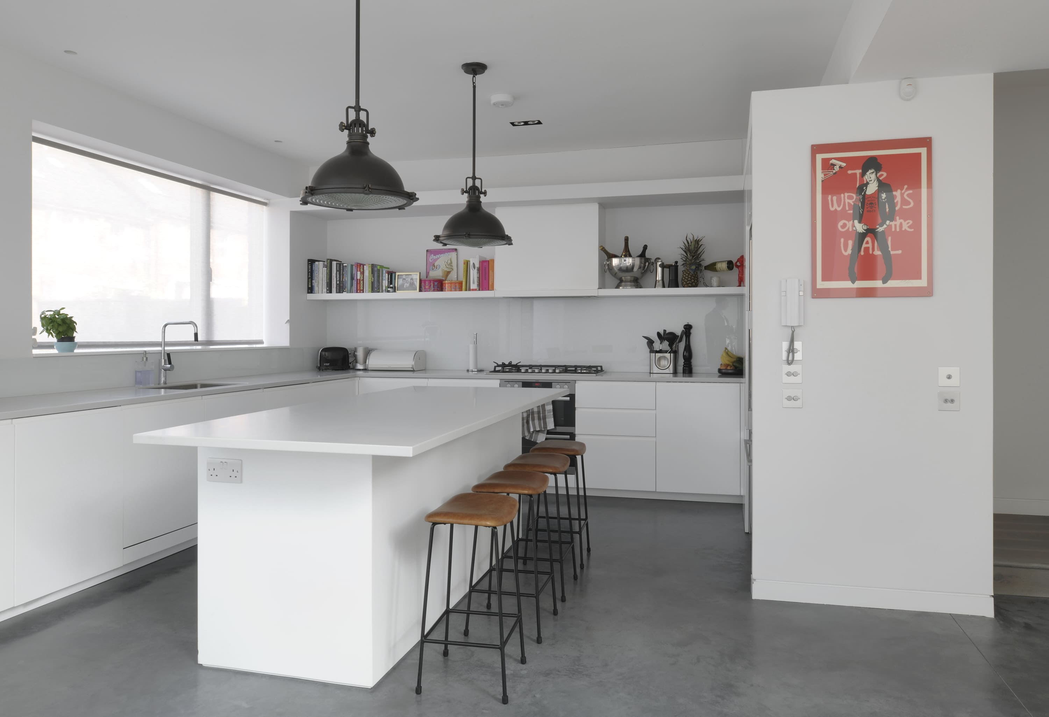
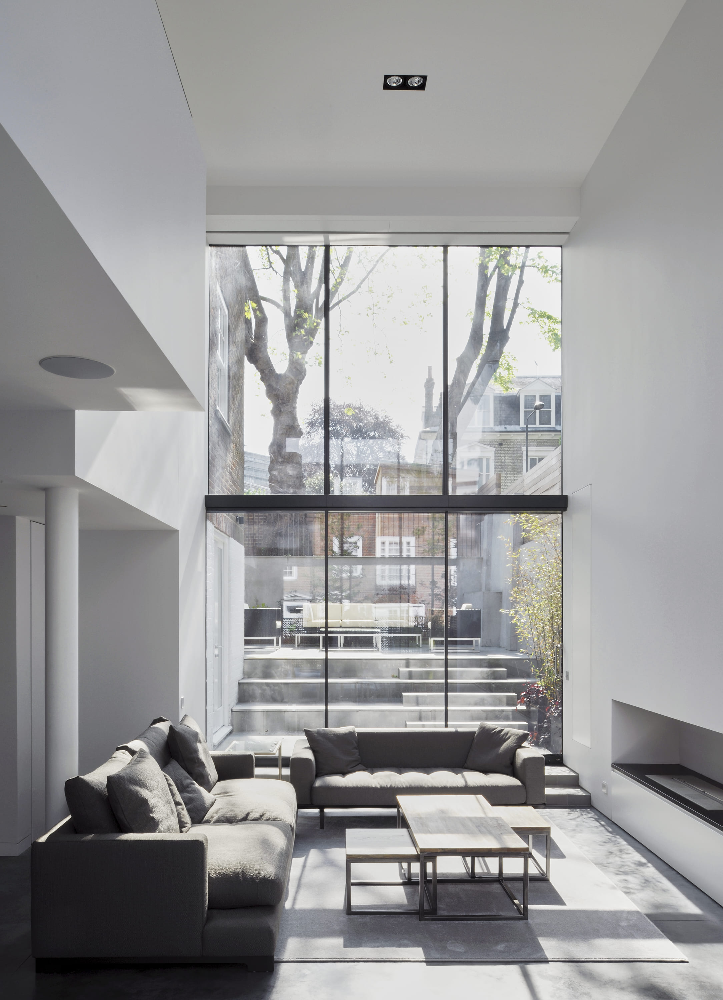
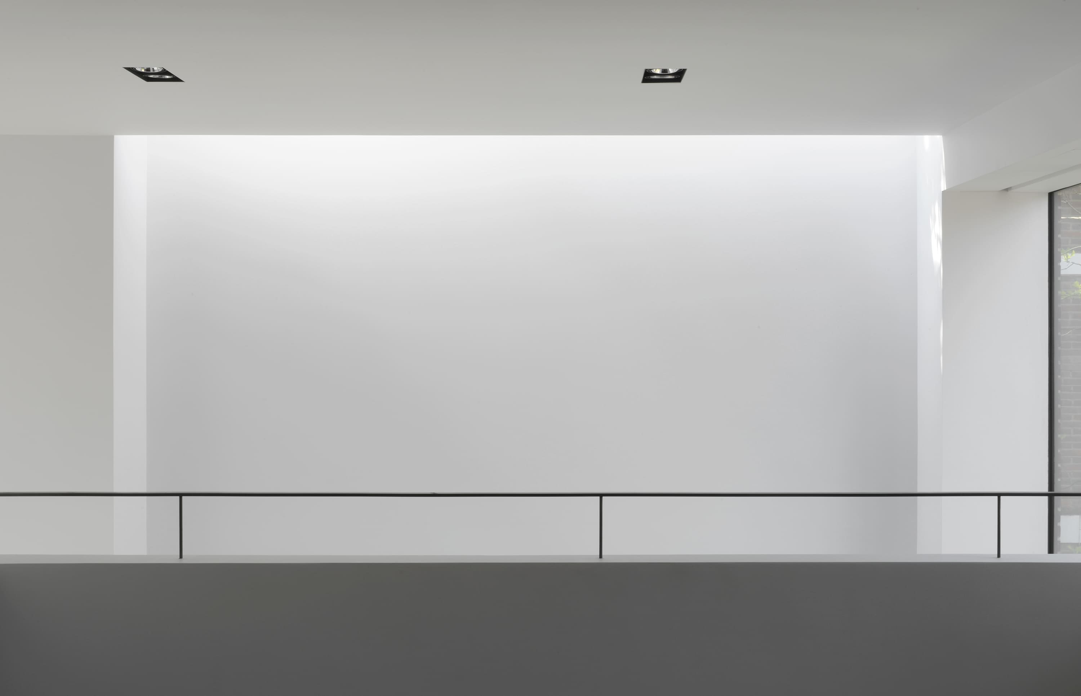
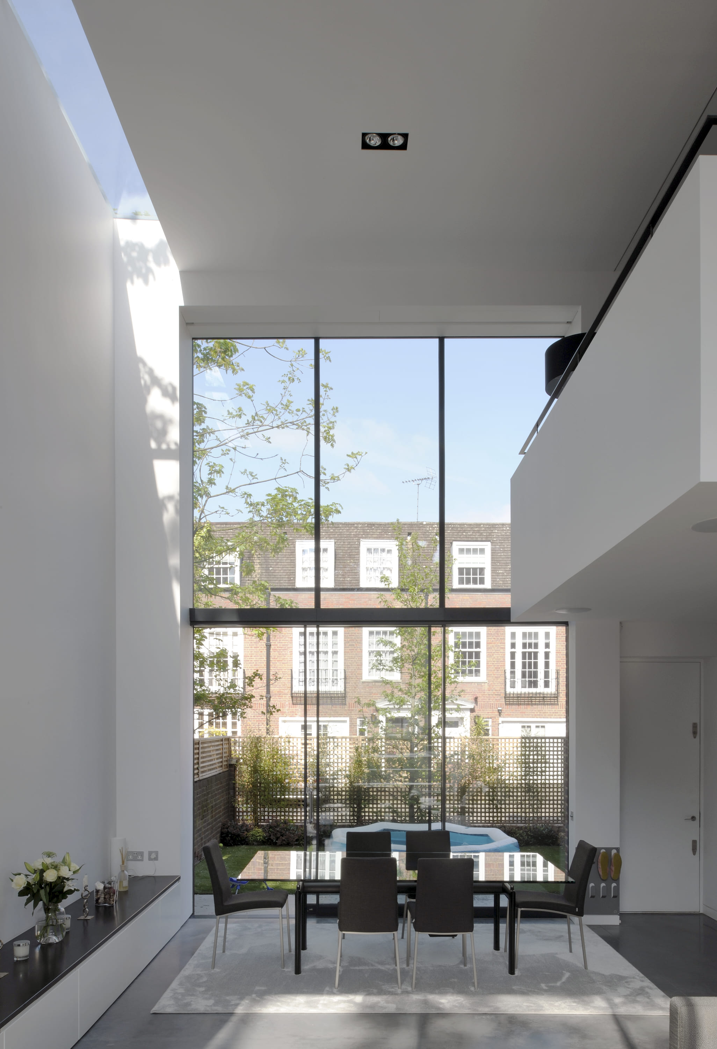
This modest four bedroom neo-Georgian house in Swiss Cottage had one major asset: it was end-of-terrace, with a garage on the lower ground floor alongside the house. CB Architects took advantage of this to remove the garage and create a double-volume side extension with a spacious kitchen/dining/living room on the lower ground floor, overlooked by a living room on the upper ground floor. Two-storey high glazed screens to the front and back of the side extension bring light in and allow access to the gardens. A slot roof light illuminates the flank wall, giving the space an ethereal quality.