Light and Airy Basement extension
Wandsworth
Project Details
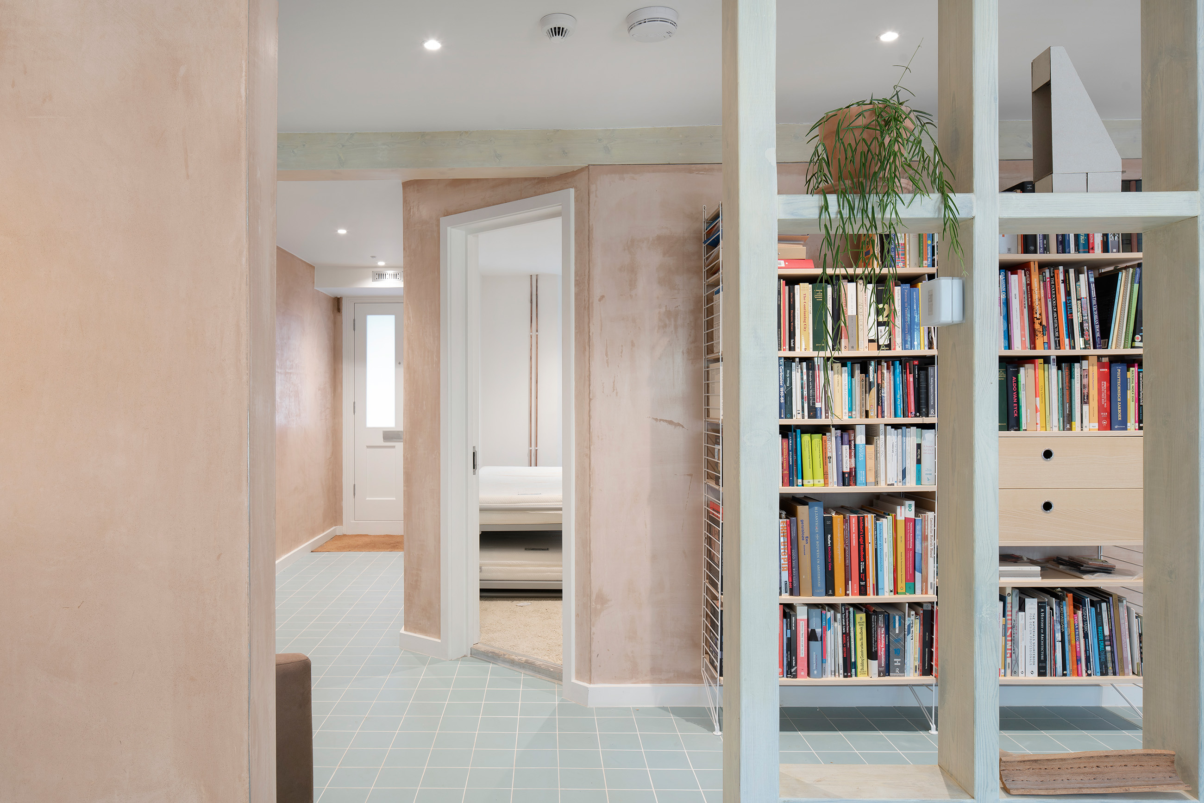
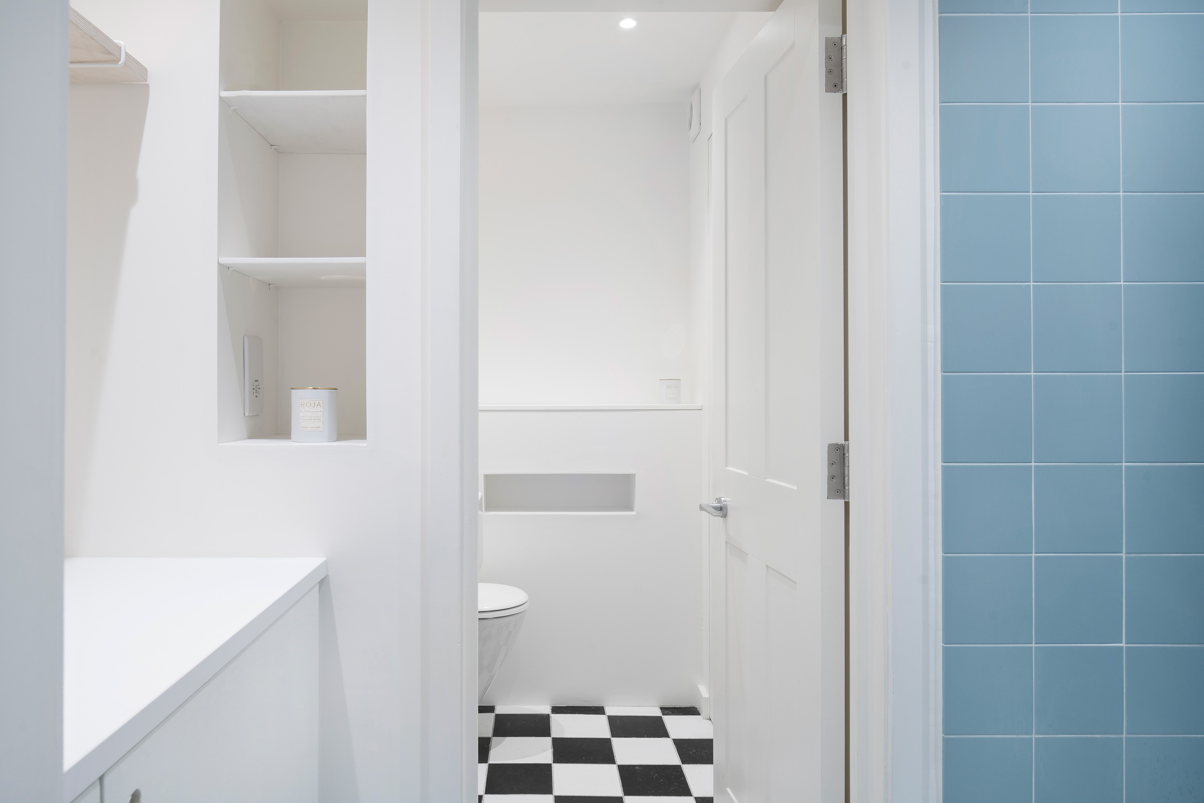
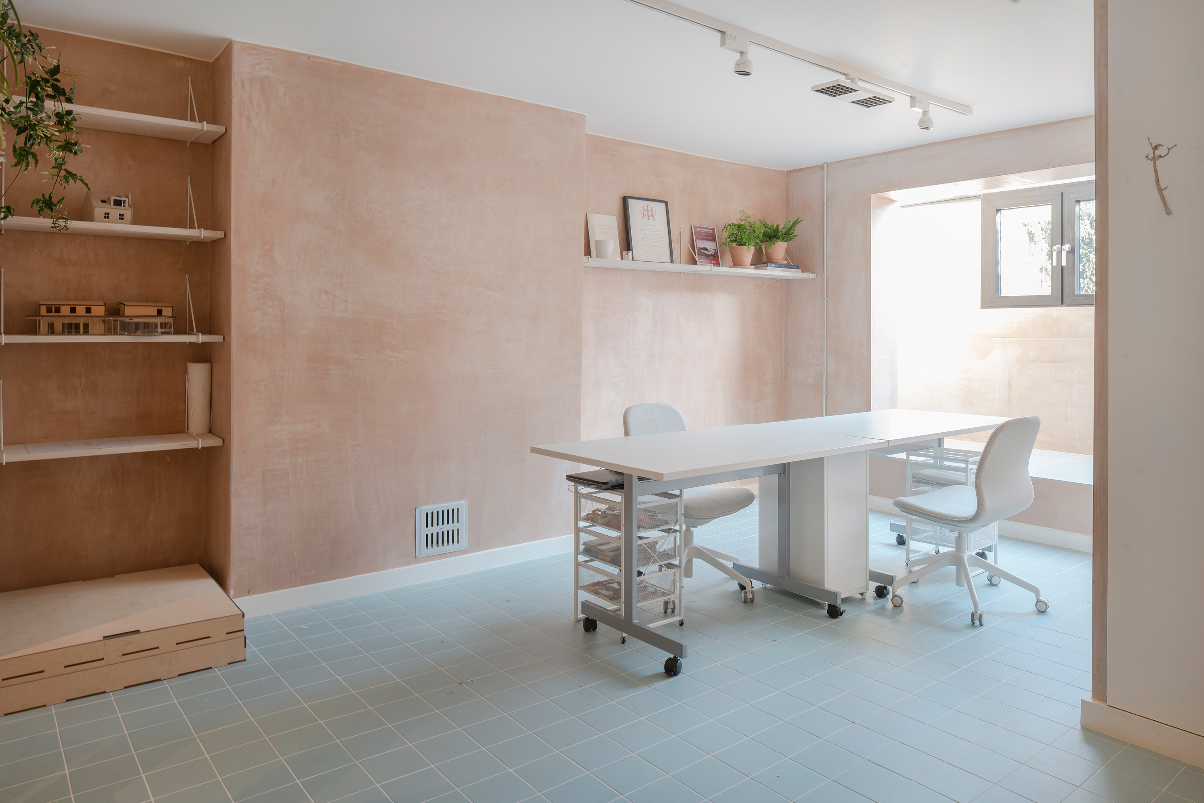
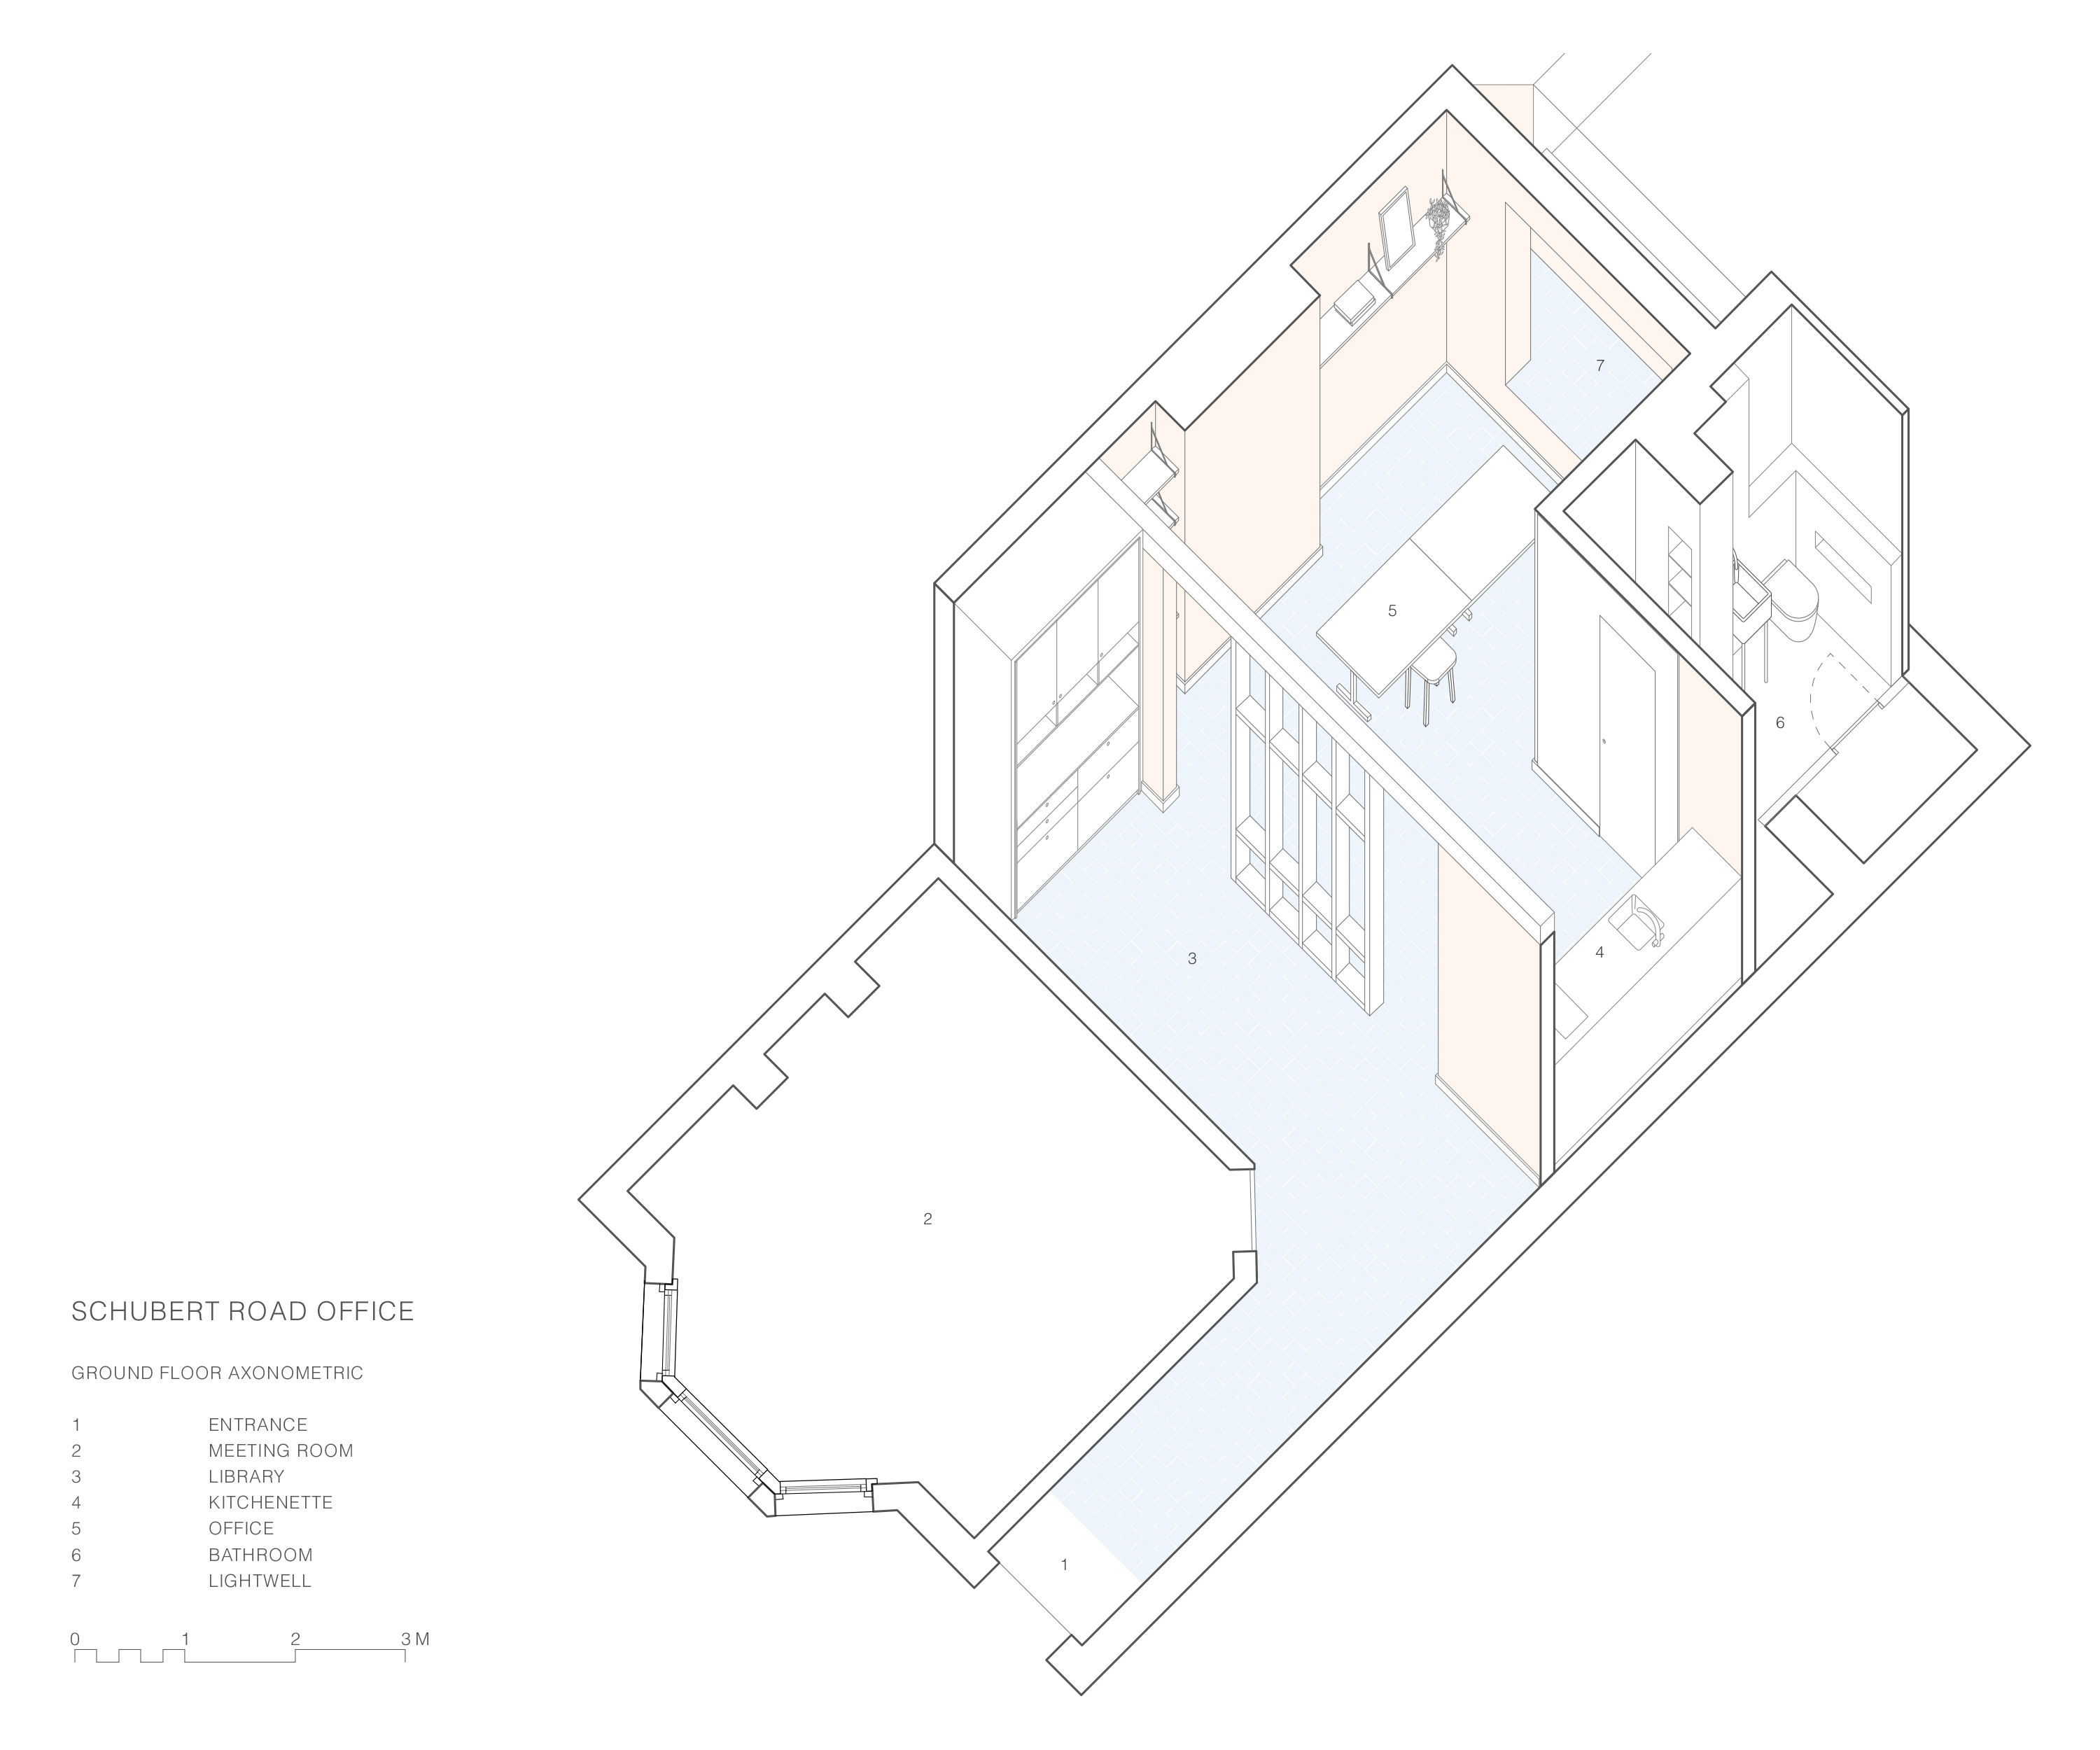
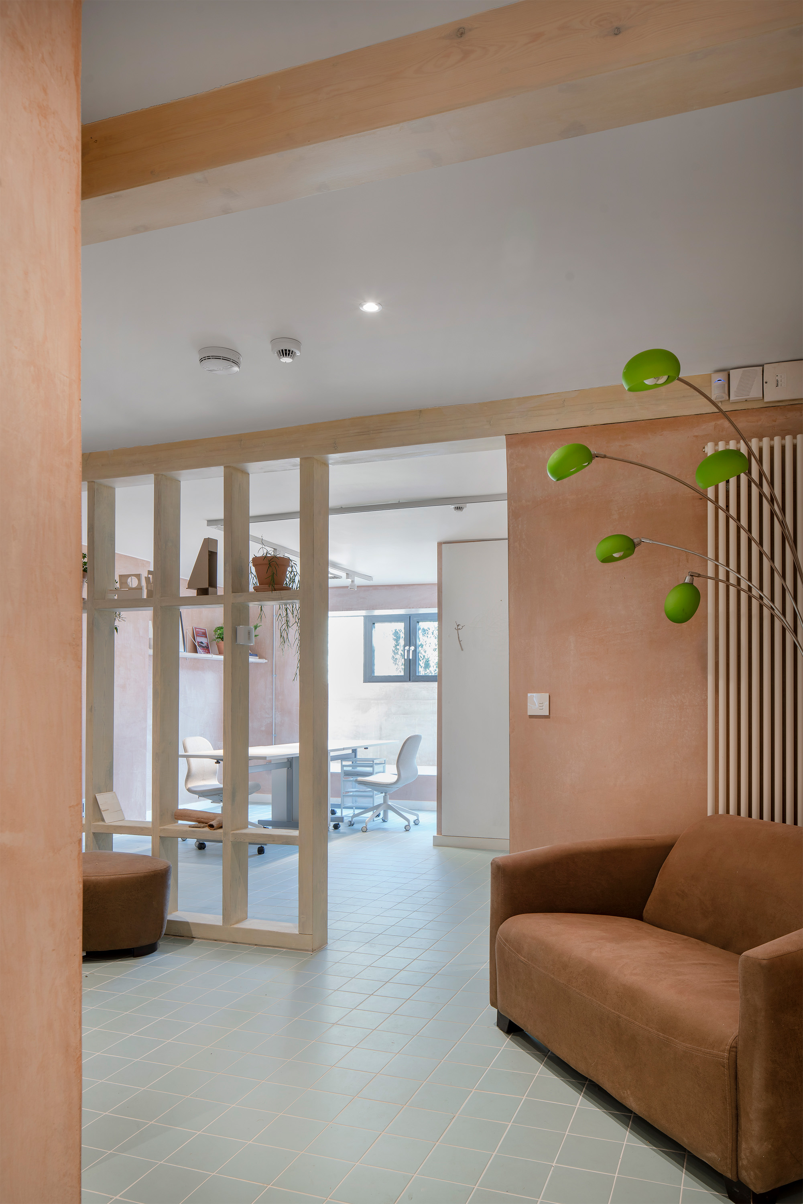
As the basement floor had its own existing entrance, the internal stair was able to be removed in order to create more space, while one of the spine walls has been opened up, leaving the structure exposed. This open stud work wall divides a library area from a main workspace. There is a small kitchen on one flanking wall with a new WC and shower leading off this. The exposed structure is designed to create transparency, opening up a visible sequence of spaces and allowing light to penetrate. By leaving the open studwork partition in place where the spine wall had been, there was no need for large structural interventions or work on the foundations. Where possible, existing elements such as the bathroom floor and windows have been reused or kept. The original plaster has also been left exposed and blue 15x15 cm floor tiles run throughout, giving scale to the spaces.