Burwood
Project Details
£1m to £1.99M
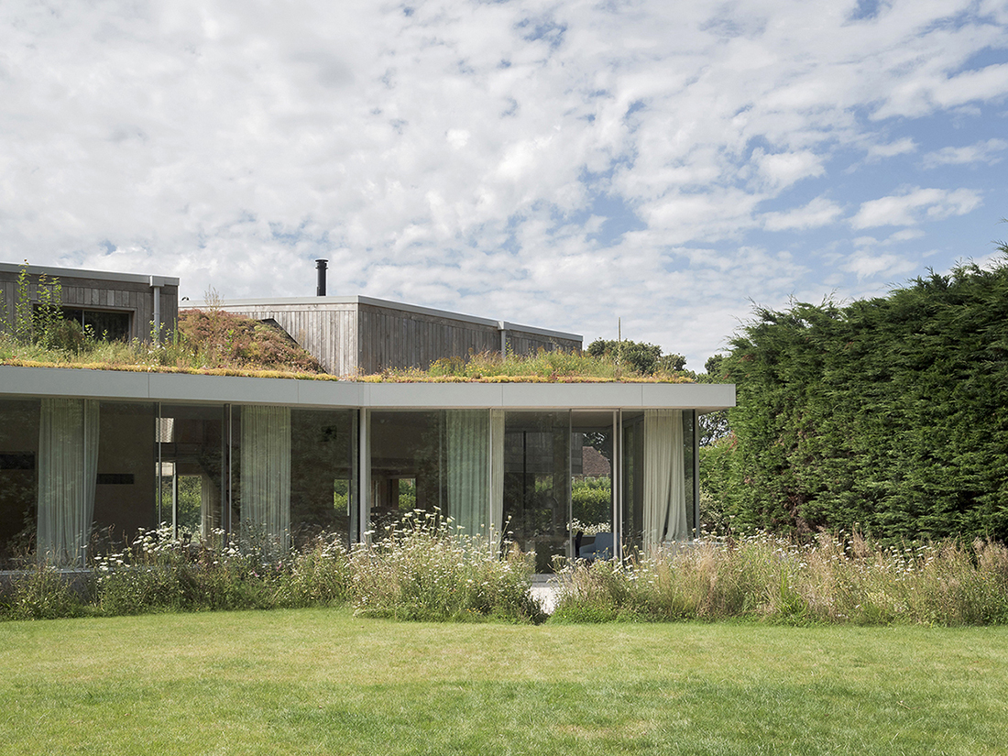
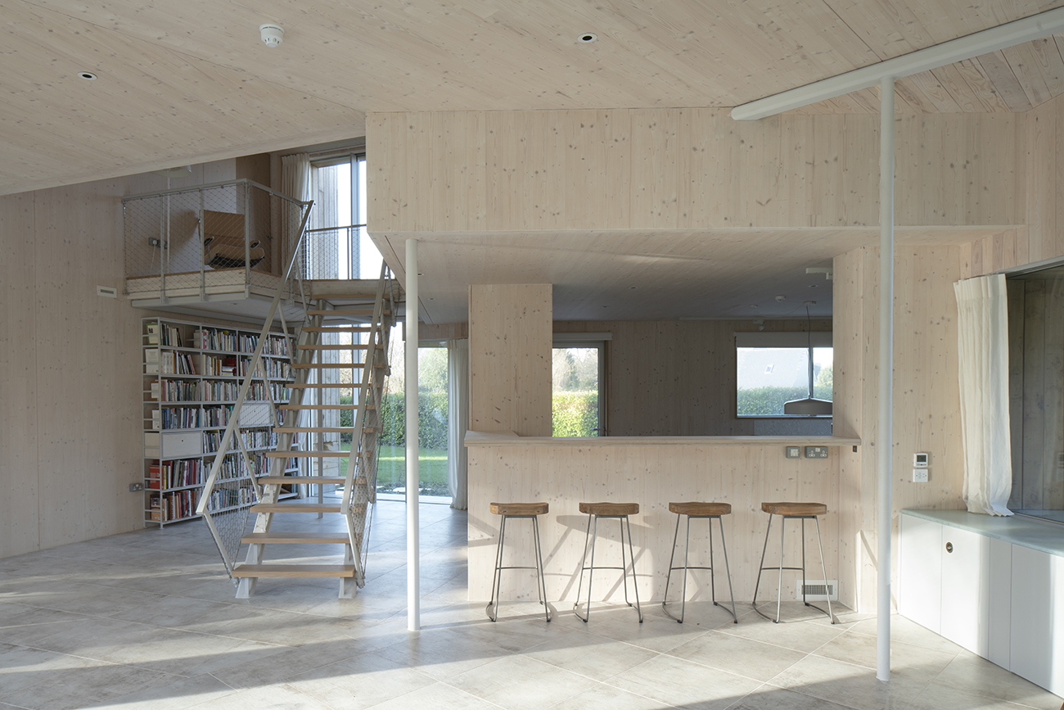
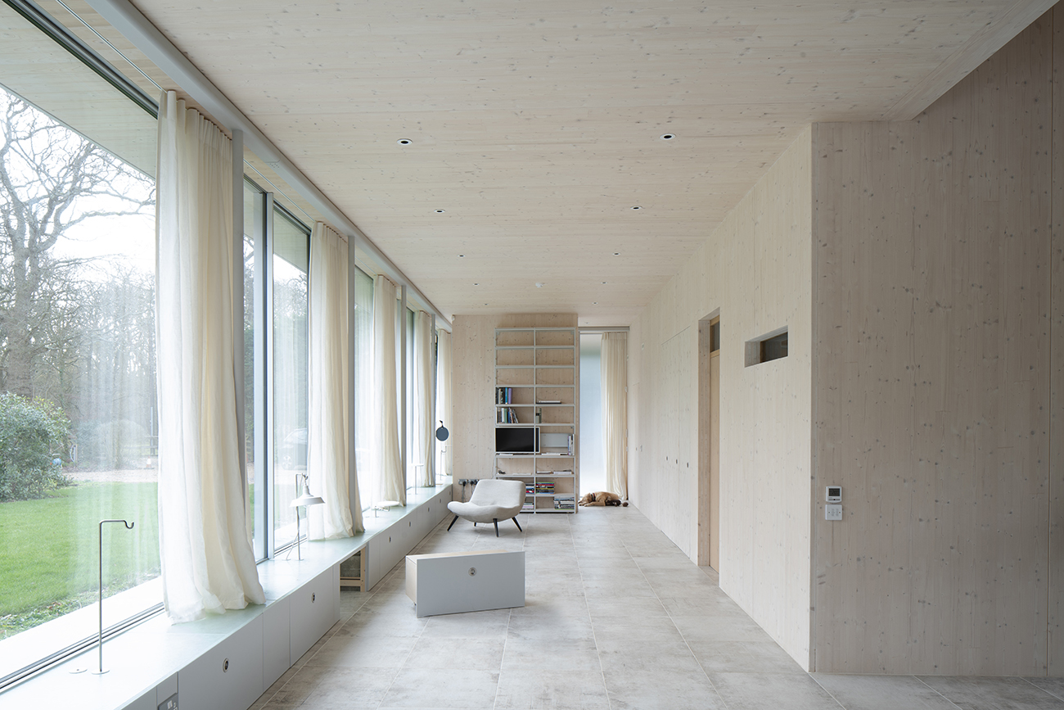
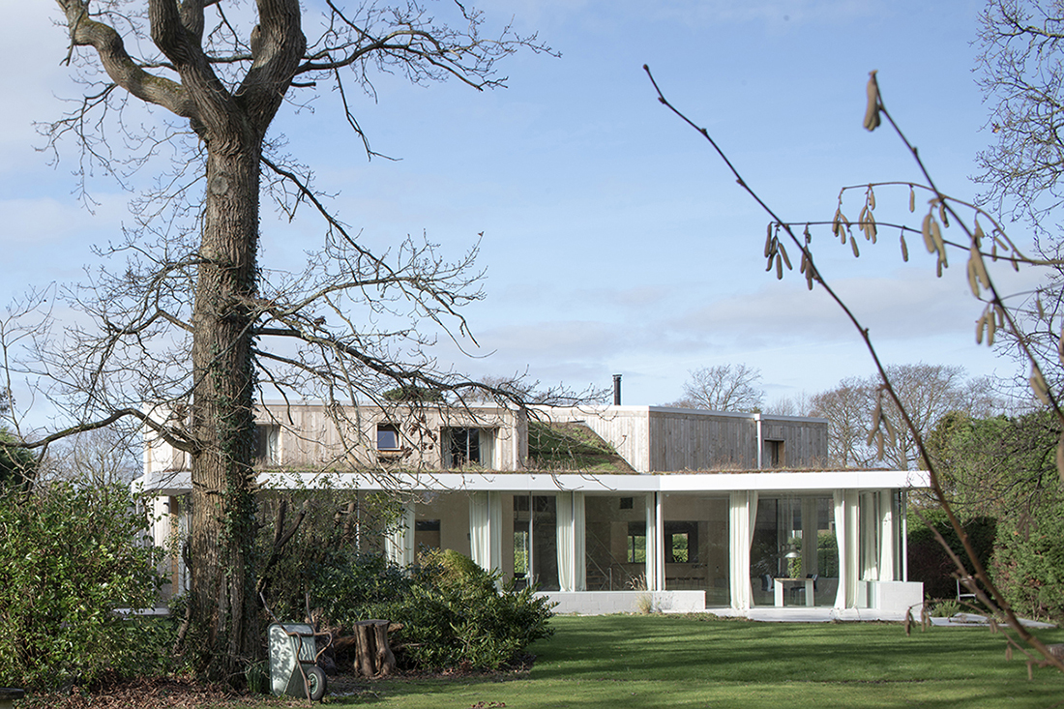
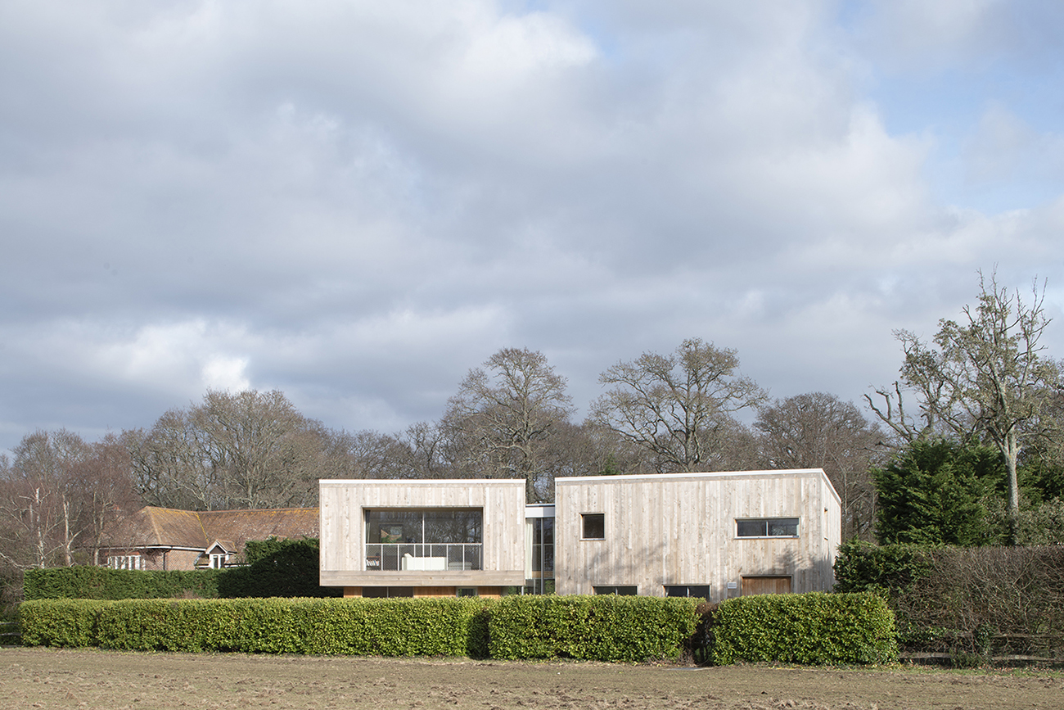
The design of this sustainable family home in an AONB revisits modernist ideas of flexibility, variety in use, inclusivity and scale. Catja de Haas Architects (lead and project architect), with support from Takero Shimazaki Architects The house consists of two oak-clad volumes that match the Oak trees in the garden directed towards the sea and a large and high lounge space, enclosed by glass, covered with a grass roof that extends the existing garden and rises up to link the volumes. Two furniture elements, which can be sat on inside and outside, covered with recycled bottle glass, lay in the landscape and connect the garden-lounge. Holes in its surface allow furniture on sticks to define the space around it. Pull-out storage boxes on wheels provide seating for up to 24 people and an upstairs living room with views over the sea doubles up as an overflow bedroom. The first floor living room floats above a semi open kitchen along which the stairs goes up to a balcony that links the two volumes. The positioning of the twisted volumes, as well as the rising of the grass roof to cover the low balcony gives the lounge a layered architectural quality which can be experienced as one space, but also as a series of more intimate places and corners. Materials play with the inside?—?outside theme: the colours in the lounge are dominated by the exposed CLT the house is constructed with to emphasise the colour of the garden, whereas the interiors of the blocks are painted, passage into them marked by oak doors.