Terraced house extension and loft conversion in Enfield
Enfield
Project Details
£100,000 to £249,999
Alteration to existing property
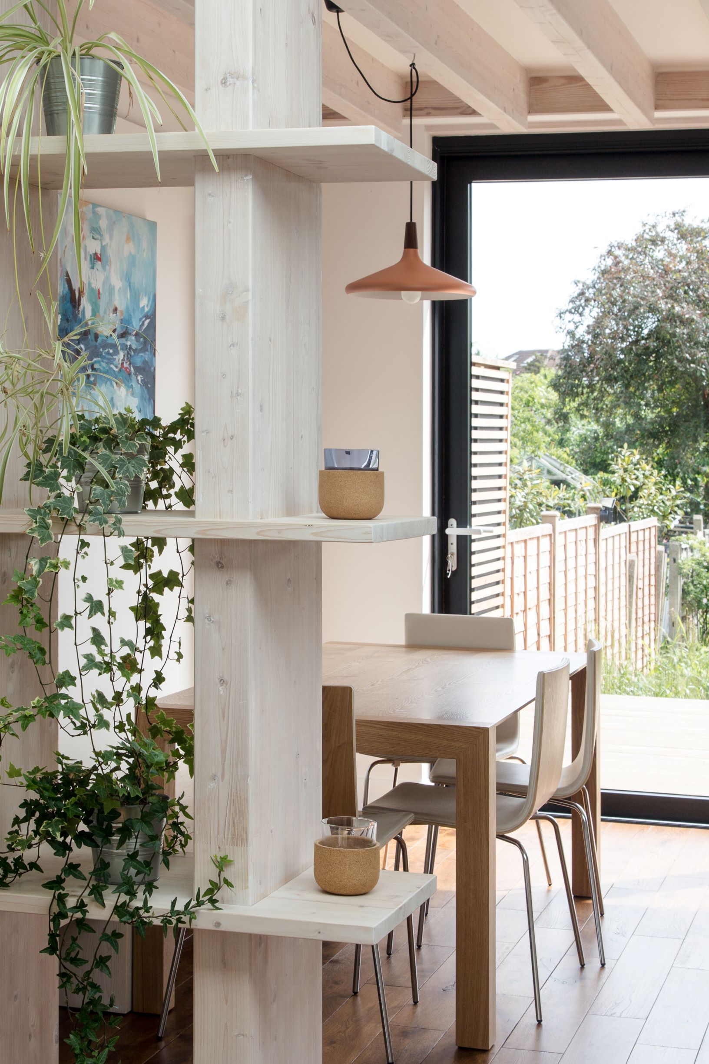
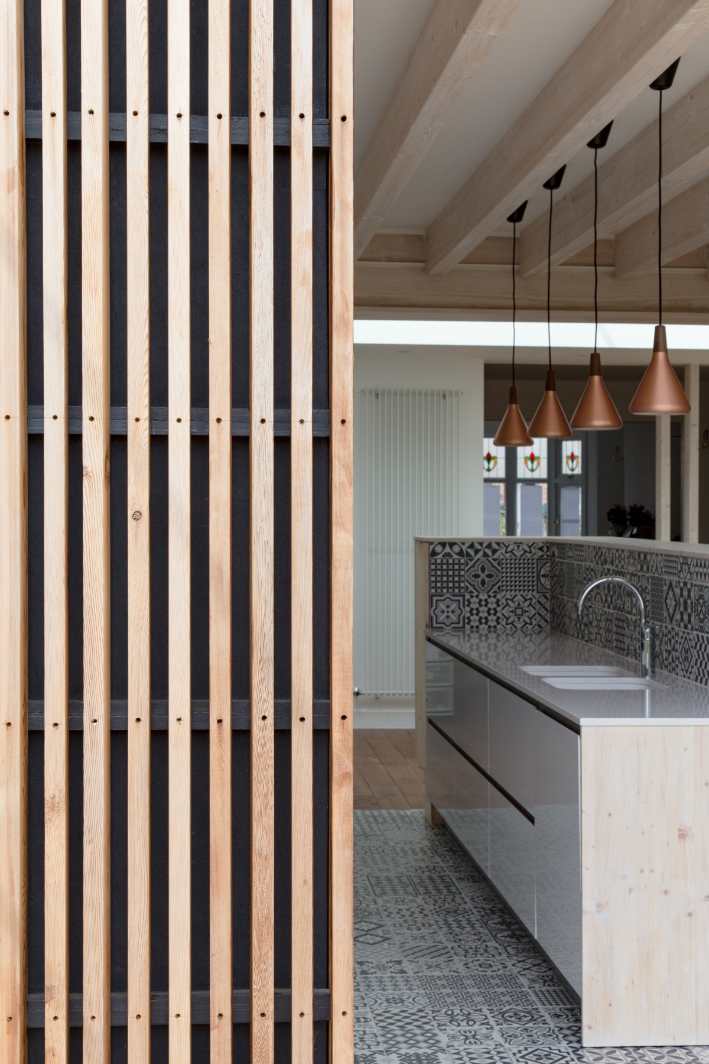
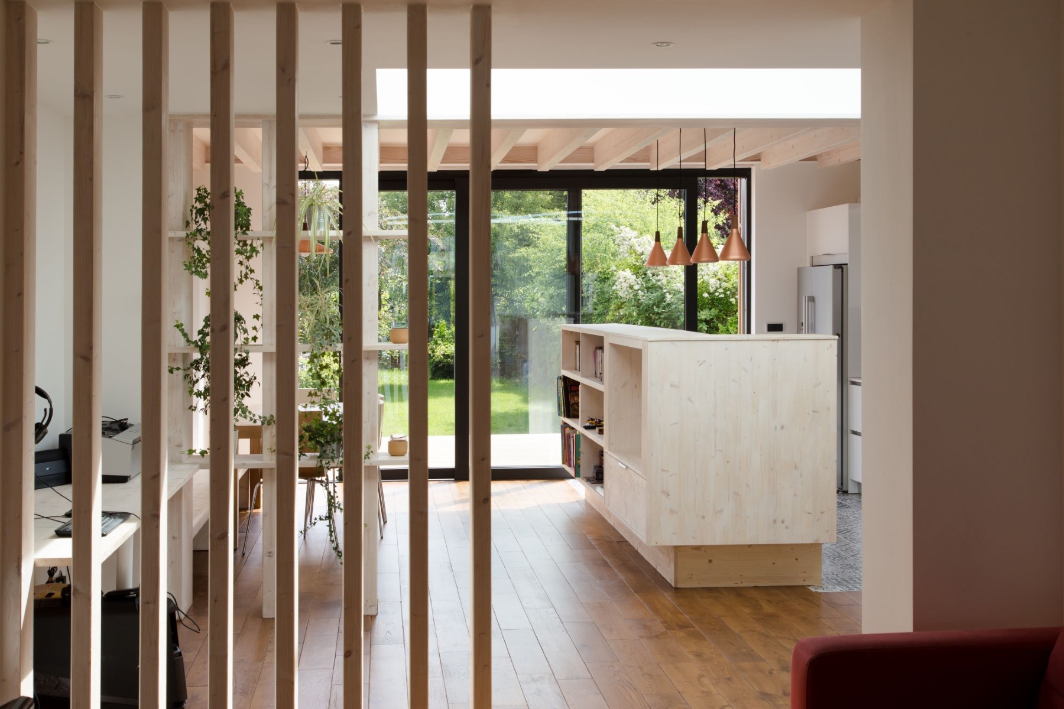
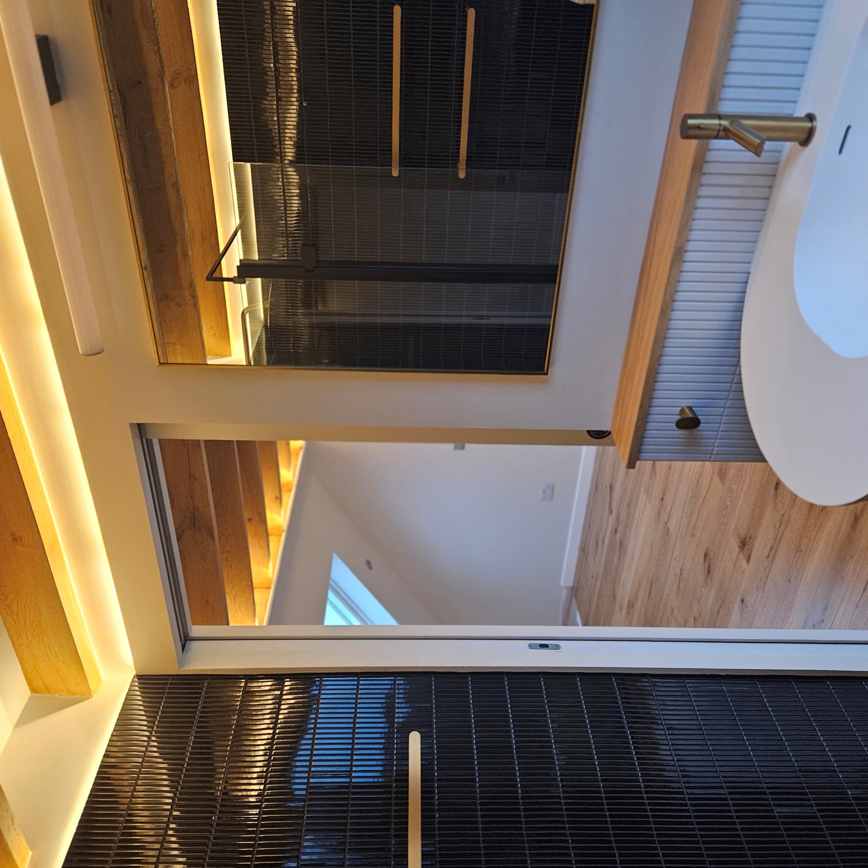
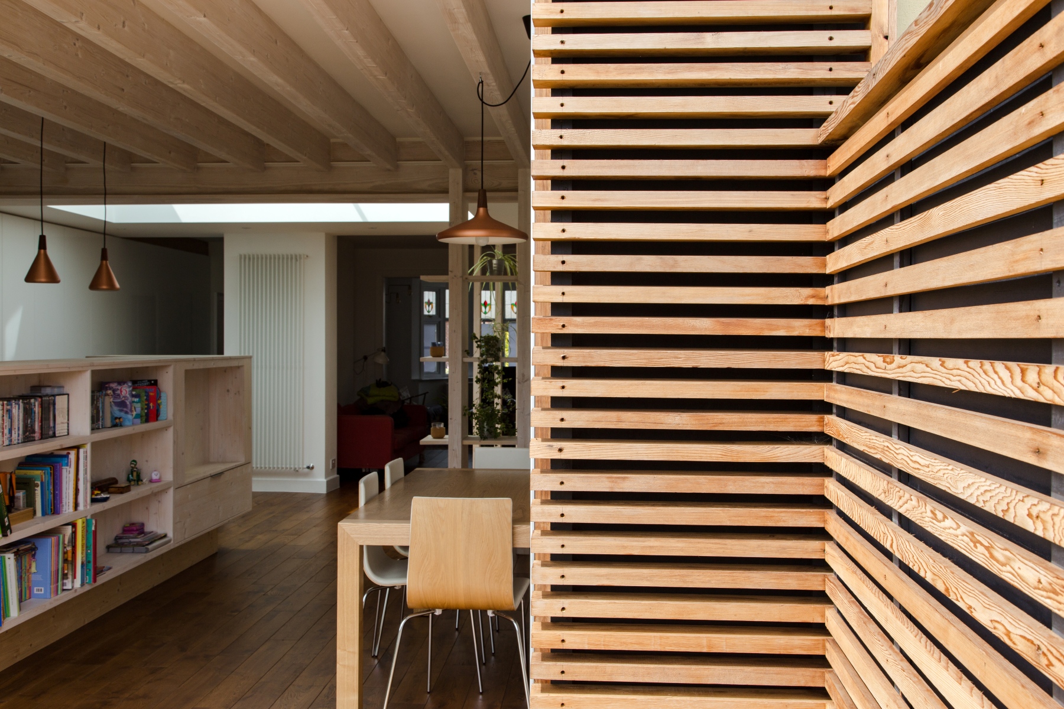
The house is located in quiet cul-de-sac in Winchmore Hill, North London. The project is the director's 1930s terraced house which has been renovated and extended creating an open-plan interior filled with natural light and timber. We maximised the potential of the house by adding a ground floor 7.5m deep rear extension and converting the loft space. All the additions represent over 60% of the original footprint of the house. Ground floor extension allows for a dining room with direct views to the rear garden, with an open plan kitchen which includes an island that functions as kitchen worktop and TV and bookshelves. A new home office and laundry area under a big rooflight in the centre of the plan creates a transition from the traditional front of the house to the modern rear rooms. New master bedroom with en-suite and walking wardrobe have been added by extending the loft. The design integrates the Victorian style with the new additions by carefully selecting the materials and fittings. CASA A+D services include bespoke kitchen and furniture design, bespoke lighting features, red cedar slatted exterior cladding, exposed timber structure integrated with shelving partitions and bespoke loft oak stairs and balustrade. We were in charge of the design and construction from beginning to completion, monitoring the builder and value engineering the project where necessary. The end result is a home tailored to the family of 4 needs with personal taste; full of craftmanship details; with plenty of Victorian elements but at the same time, a 21st century house, with a contemporary touch. A house full of light, natural touches and warm atmosphere built under a limited budget.