New Accessible Home in Central St Albans
St Albans
Project Details
New Build, Within a Conservation Area
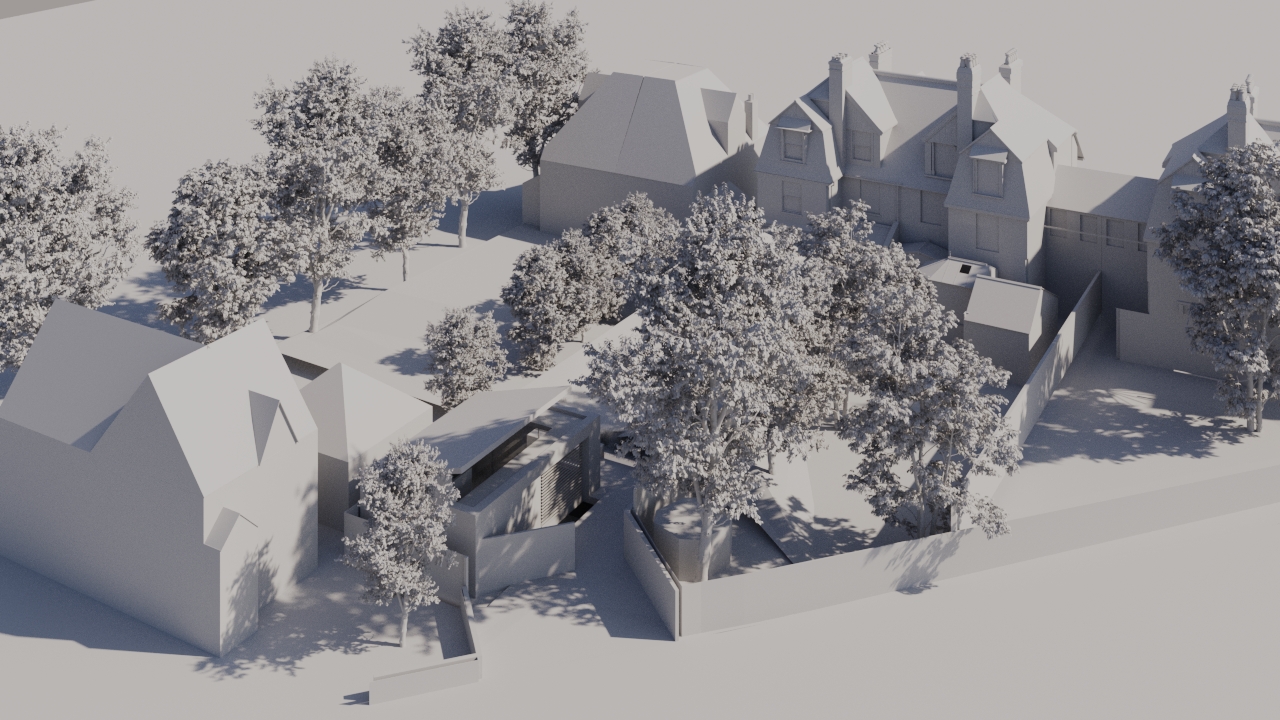
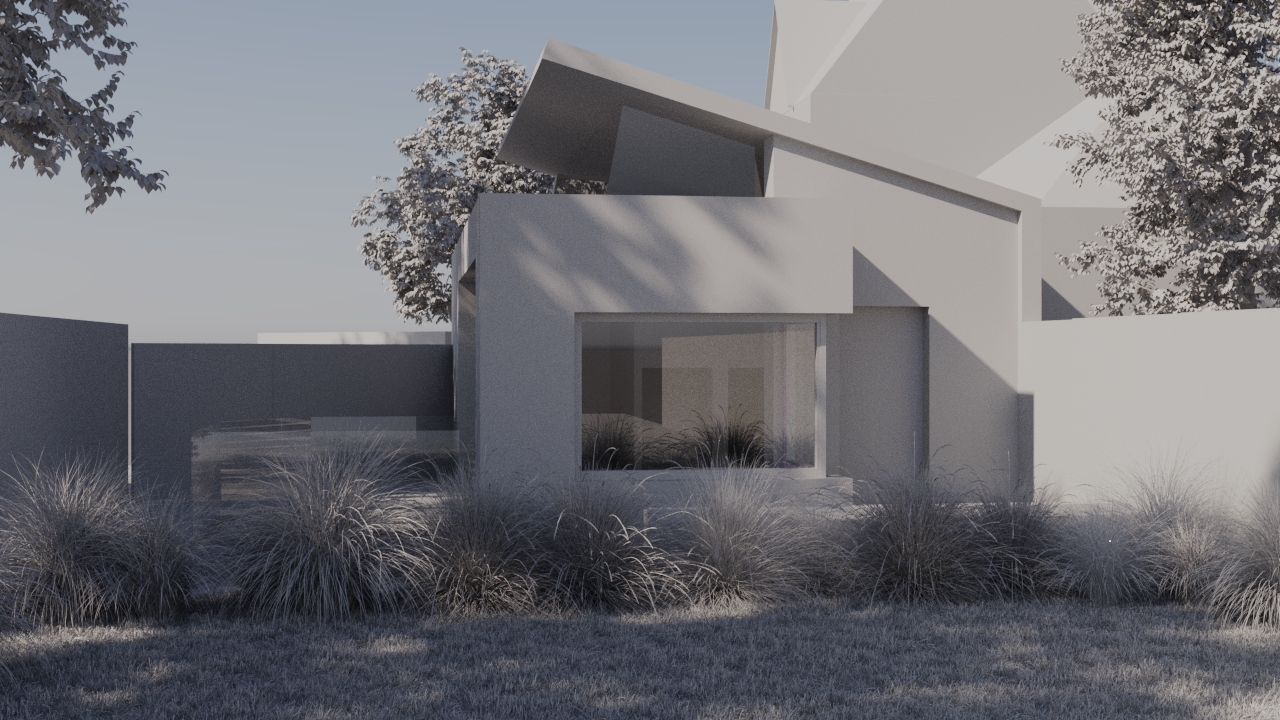
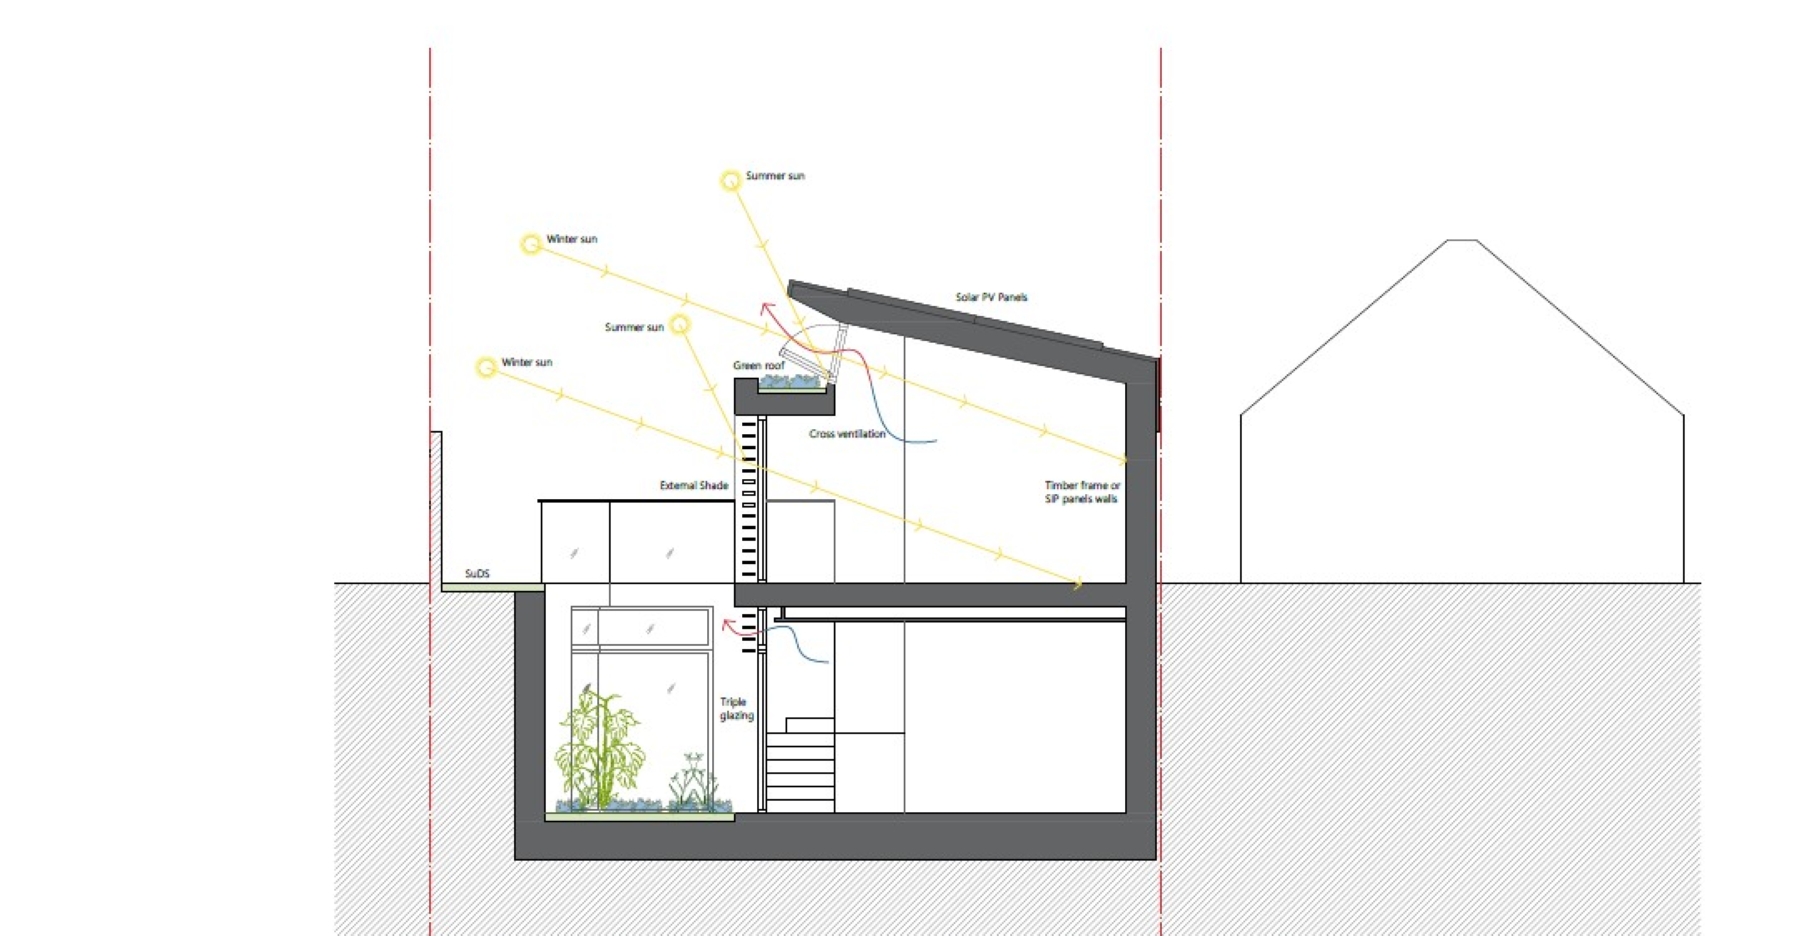
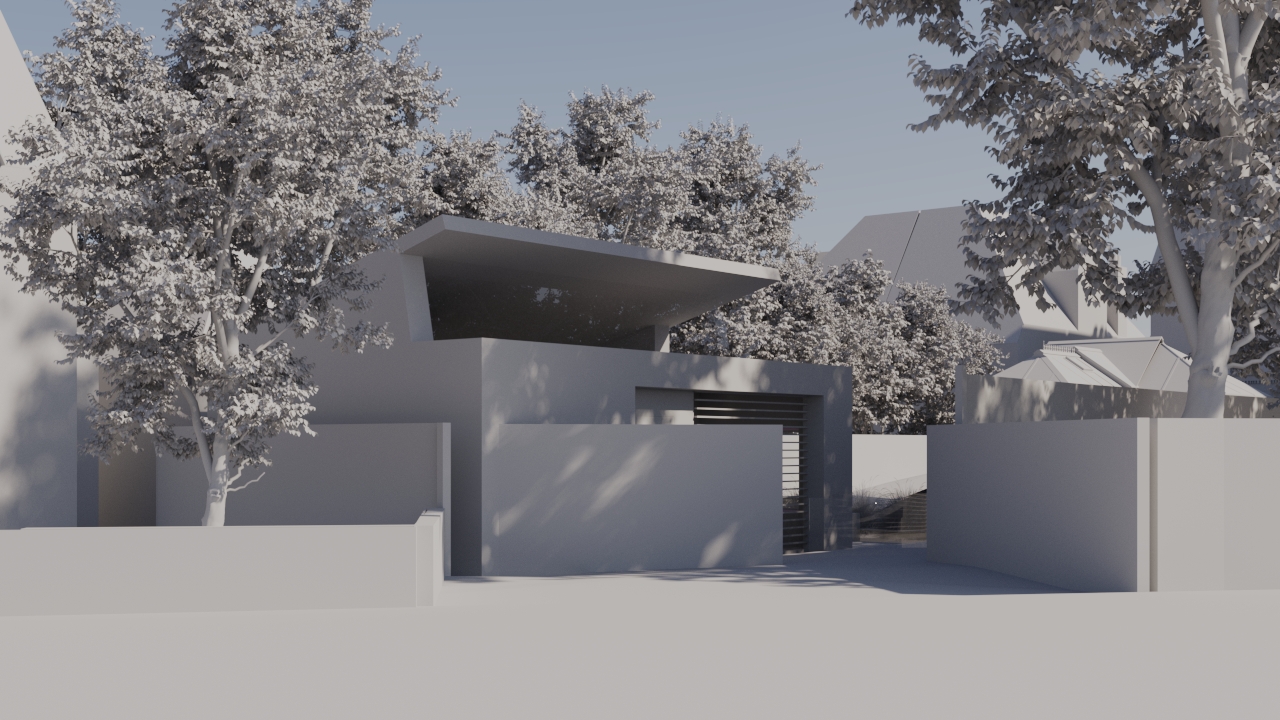
This project proposes a new, highly sustainable and fully accessible home within the rear garden of a locally listed property in the St Albans Conservation Area. The house has been designed for clients wishing to downsize from their existing three-storey family home while remaining connected to their established garden and neighbourhood. Responding to a sensitive and constrained site, the dwelling has a deliberately compact above-ground footprint, with additional accommodation at lower-ground level. A landscaped lightwell and courtyard bring daylight, ventilation and garden views into the lower floor, while the principal living spaces are orientated south and west to maximise natural light and solar gain. The ground floor provides an open-plan kitchen and dining space connected directly to a private terrace, while the lower level accommodates bedrooms, a flexible living room/library and a planted rain garden. A lift provides accessible movement between floors. Sustainability is integral to the concept, with a green roof, photovoltaic panels, passive solar design, natural ventilation and rainwater management incorporated into the architecture. CASA Architecture + Design has undertaken the site and planning analysis, feasibility and concept design, developing the project through pre-application consultation with the Local Authority. The design carefully balances accessibility, sustainability, heritage considerations and contemporary living to create a discreet home for life within a sensitive historic setting.