Full house refurbishment and rear extension in Chingford
Waltham Forest
Project Details
£250,000 to £499,999
Within a Conservation Area
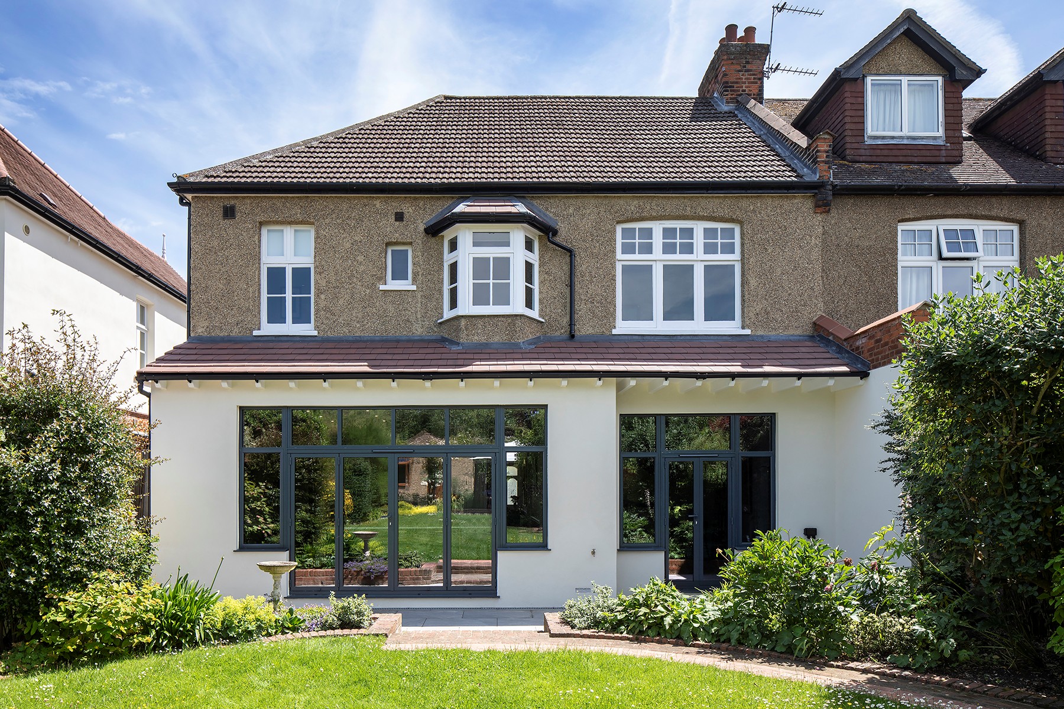
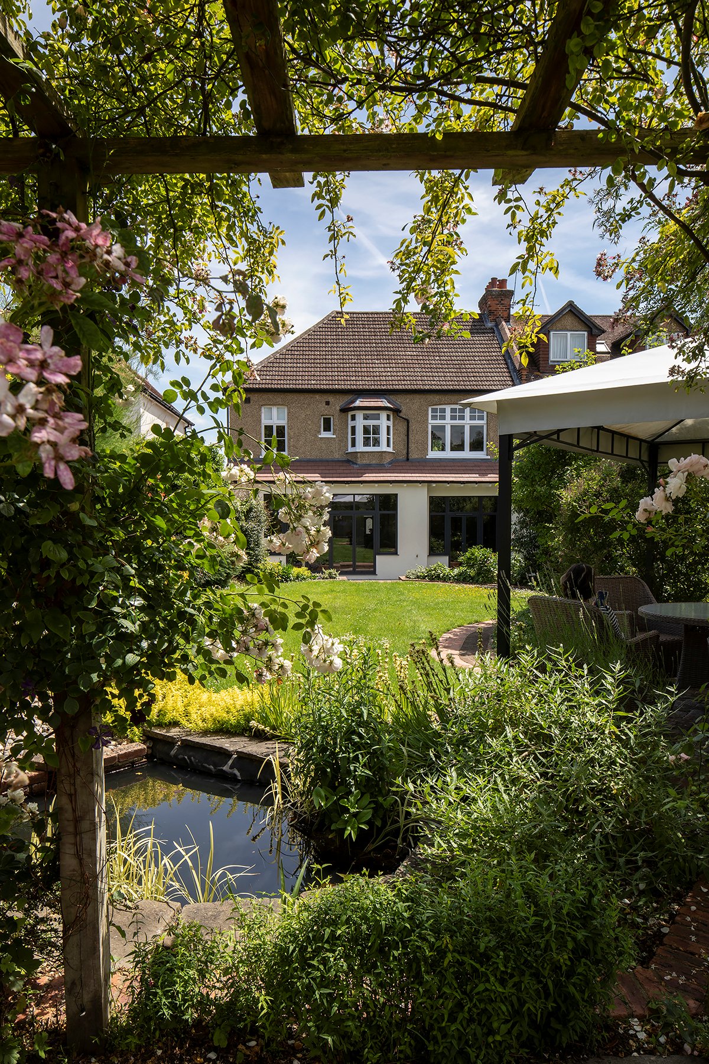
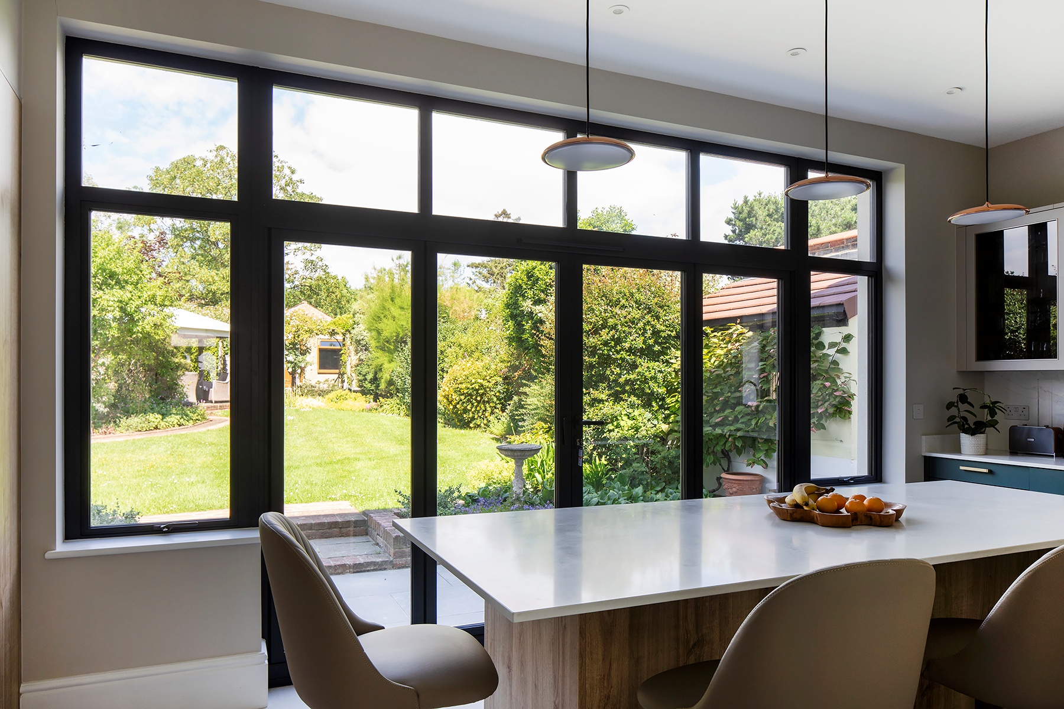
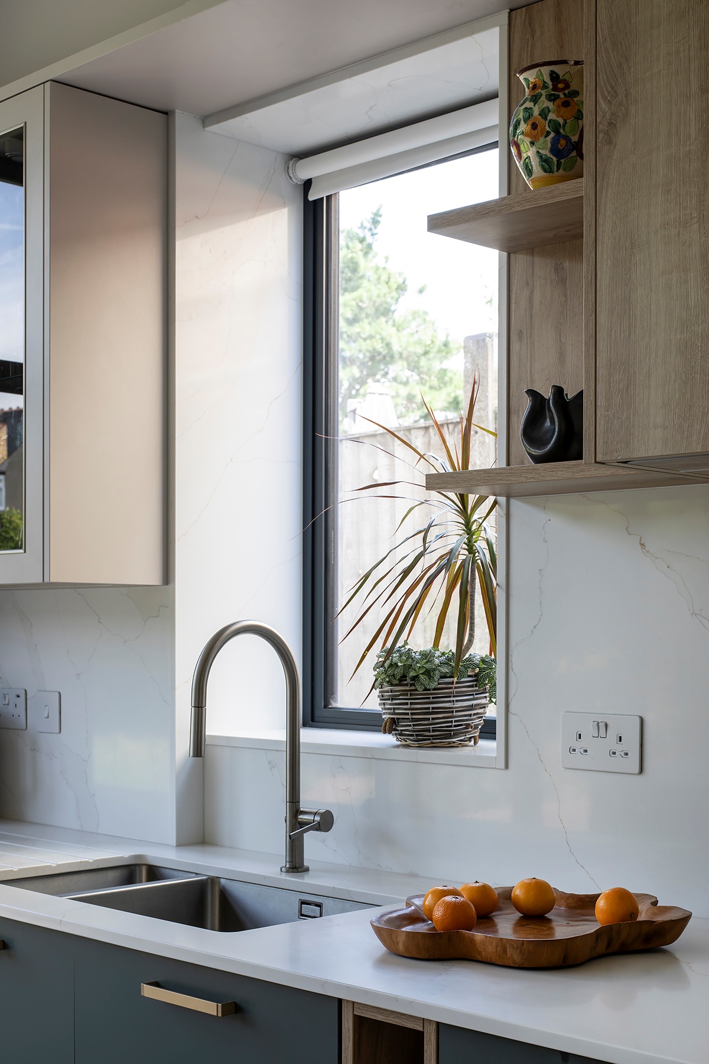
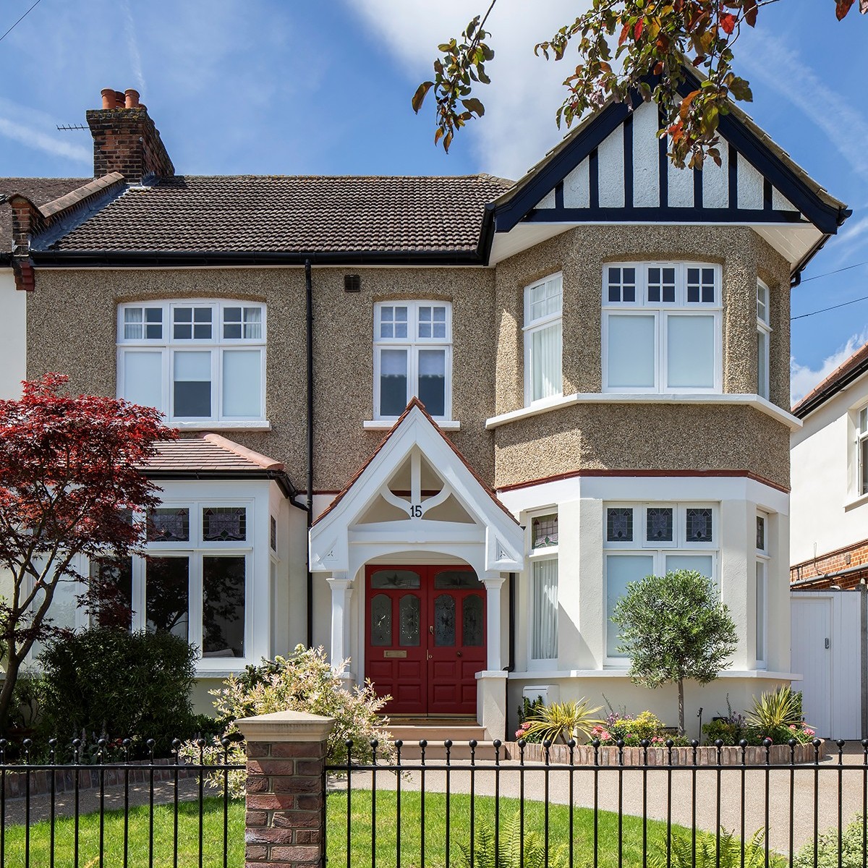
This project involves the sensitive refurbishment and extension of an Edwardian semi-detached house, improving its functionality while respecting the character of the original property. An existing rear conservatory and external WC was removed to create a new outdoor seating area and improve natural light and views from the dining room. The ground floor was reconfigured to provide a much-needed internal WC and separate utility room, while the kitchen was modestly extended to compensate for space lost through the internal alterations. The new single-storey rear extension was deliberately kept smaller than the existing conservatory, minimising its impact on the house, garden and neighbouring properties. A new lean-to roof spanning the rear elevation integrated the extension with the existing building and created a more coherent architectural composition. Further works included façade repairs and refurbishment throughout, creating a more comfortable, practical and energy-efficient family home. CASA Architecture + Design provided a comprehensive architectural service, from initial design and planning through technical and construction design, structural coordination and tendering. During construction, CASA Architecture + Design acted as Contract Administrator and Construction Design Coordinator, monitoring progress and coordinating design information. Our role also extended to interior design and assisting the client with the selection and procurement of materials, finishes, fittings and sanitaryware, ensuring a cohesive design from the architecture through to the completed interiors.