Full house refurbishment and extension in Hounslow
Hounslow
Project Details
£250,000 to £499,999
Within a Conservation Area
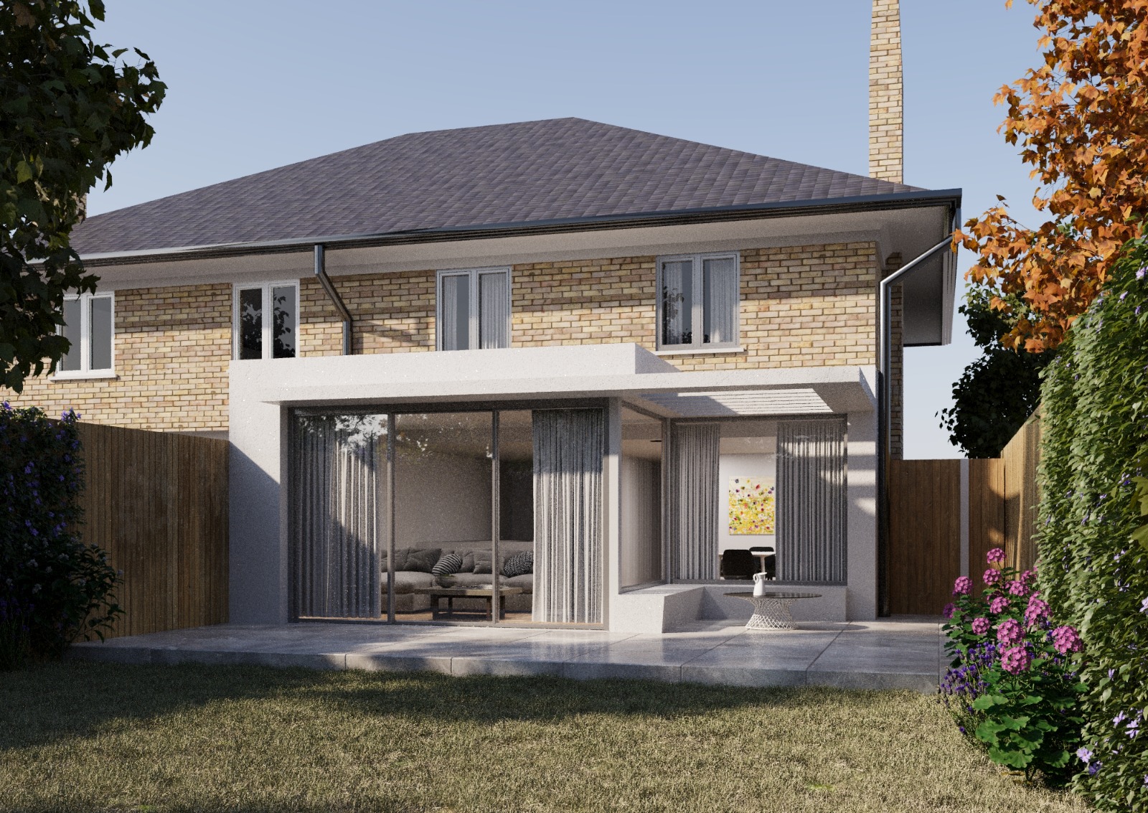
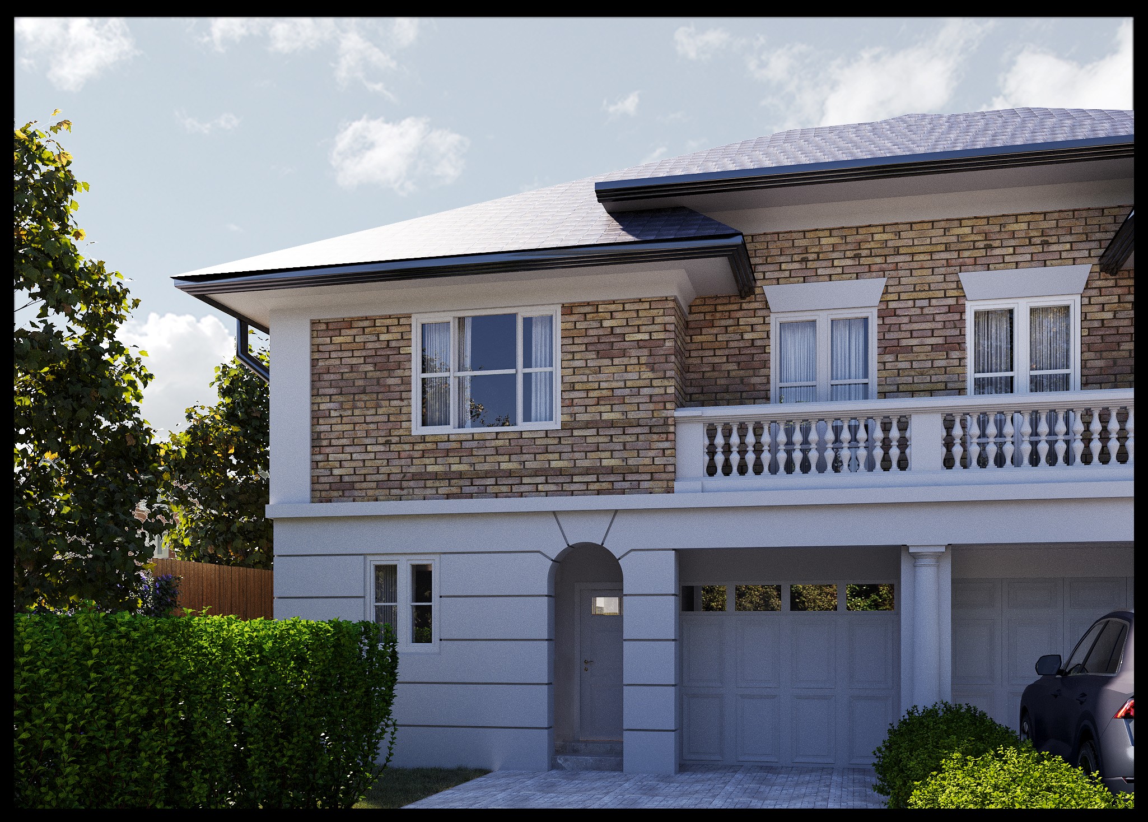
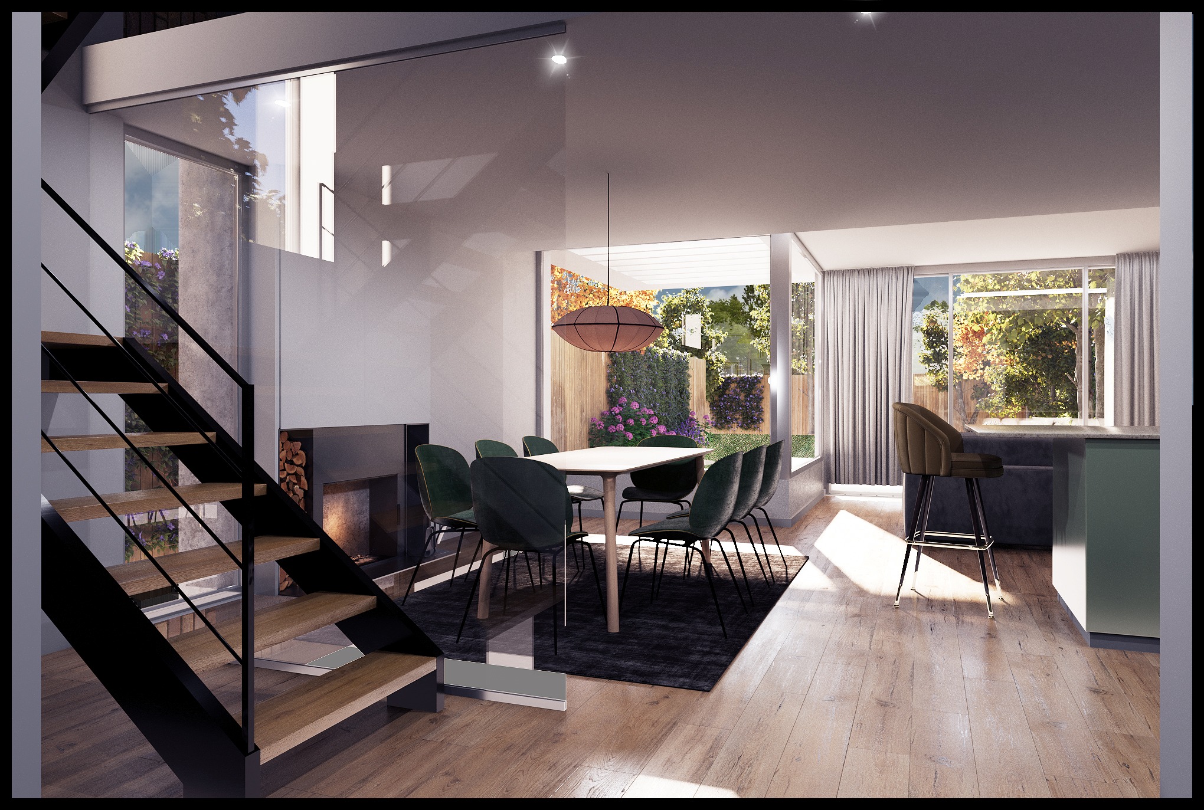
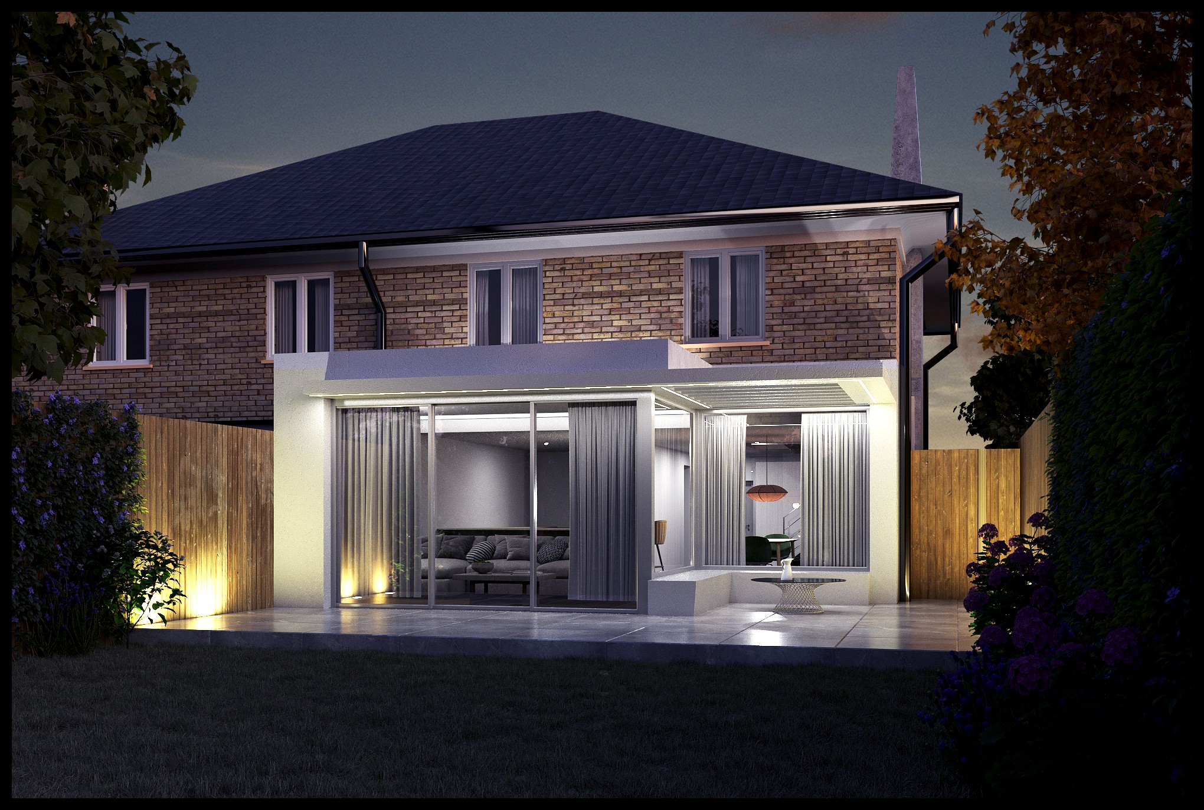
This project involves the sensitive refurbishment and extension of a late-20th-century semi-detached house within the Chiswick House Conservation Area, transforming it into a more functional, light-filled and energy-efficient family home. The existing conservatory will be replaced with a contemporary single-storey rear extension, improving the connection between the house and garden. The ground floor will be comprehensively remodelled, including a reconfigured staircase and the relocation of the kitchen to the rear, creating an open-plan kitchen, dining and living space overlooking the garden. The new layout provides a generous entrance hall, improved circulation and a converted garage providing bike storage and utility space. The first floor will also be reconfigured to improve functionality and natural light. The extension incorporates a highly insulated building envelope, timber-framed double glazing, solar shading and a green roof to enhance biodiversity and surface-water management. White render complements the existing house and its conservation-area setting. CASA Architecture + Design has provided services from initial design and planning through technical design, structural coordination and tendering, including contractor recommendations and tender review. Construction is due to commence in October 2026, with CASA Architecture + Design continuing to provide architectural support during the construction phase.