Detached house full renovation and extension in Wheathampstead
St Albans
Project Details
£100,000 to £249,999
Alteration to existing property, Sited in Greenbelt land
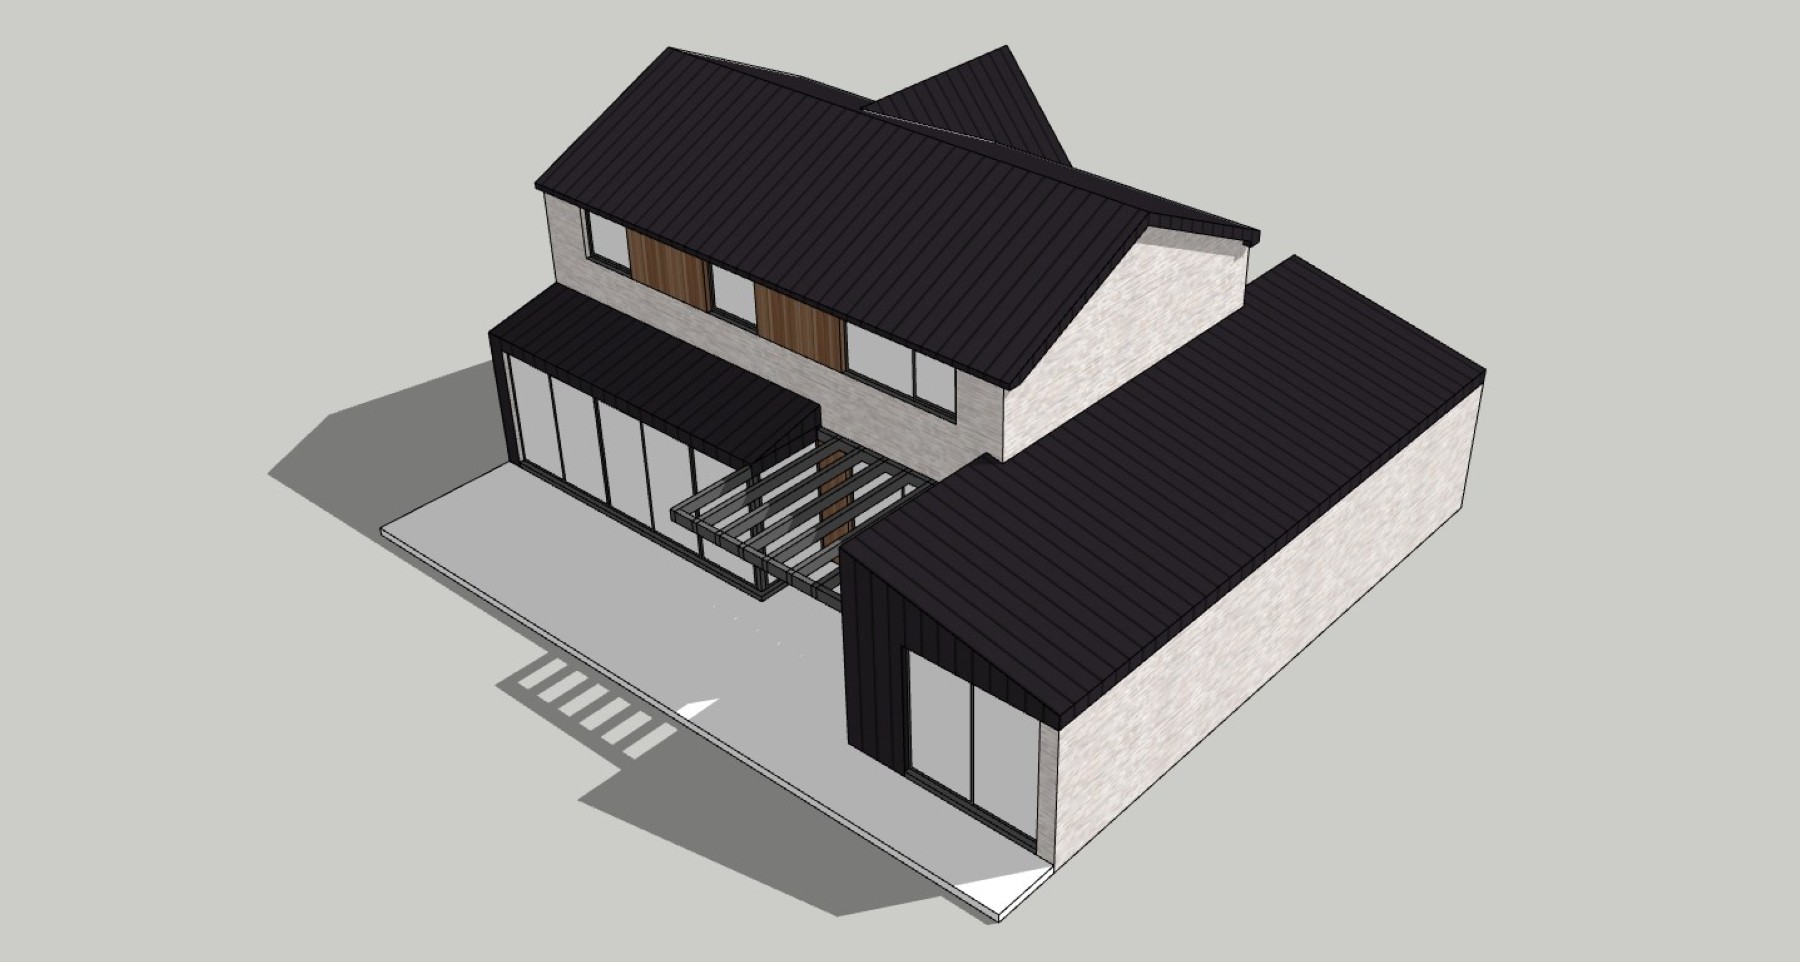
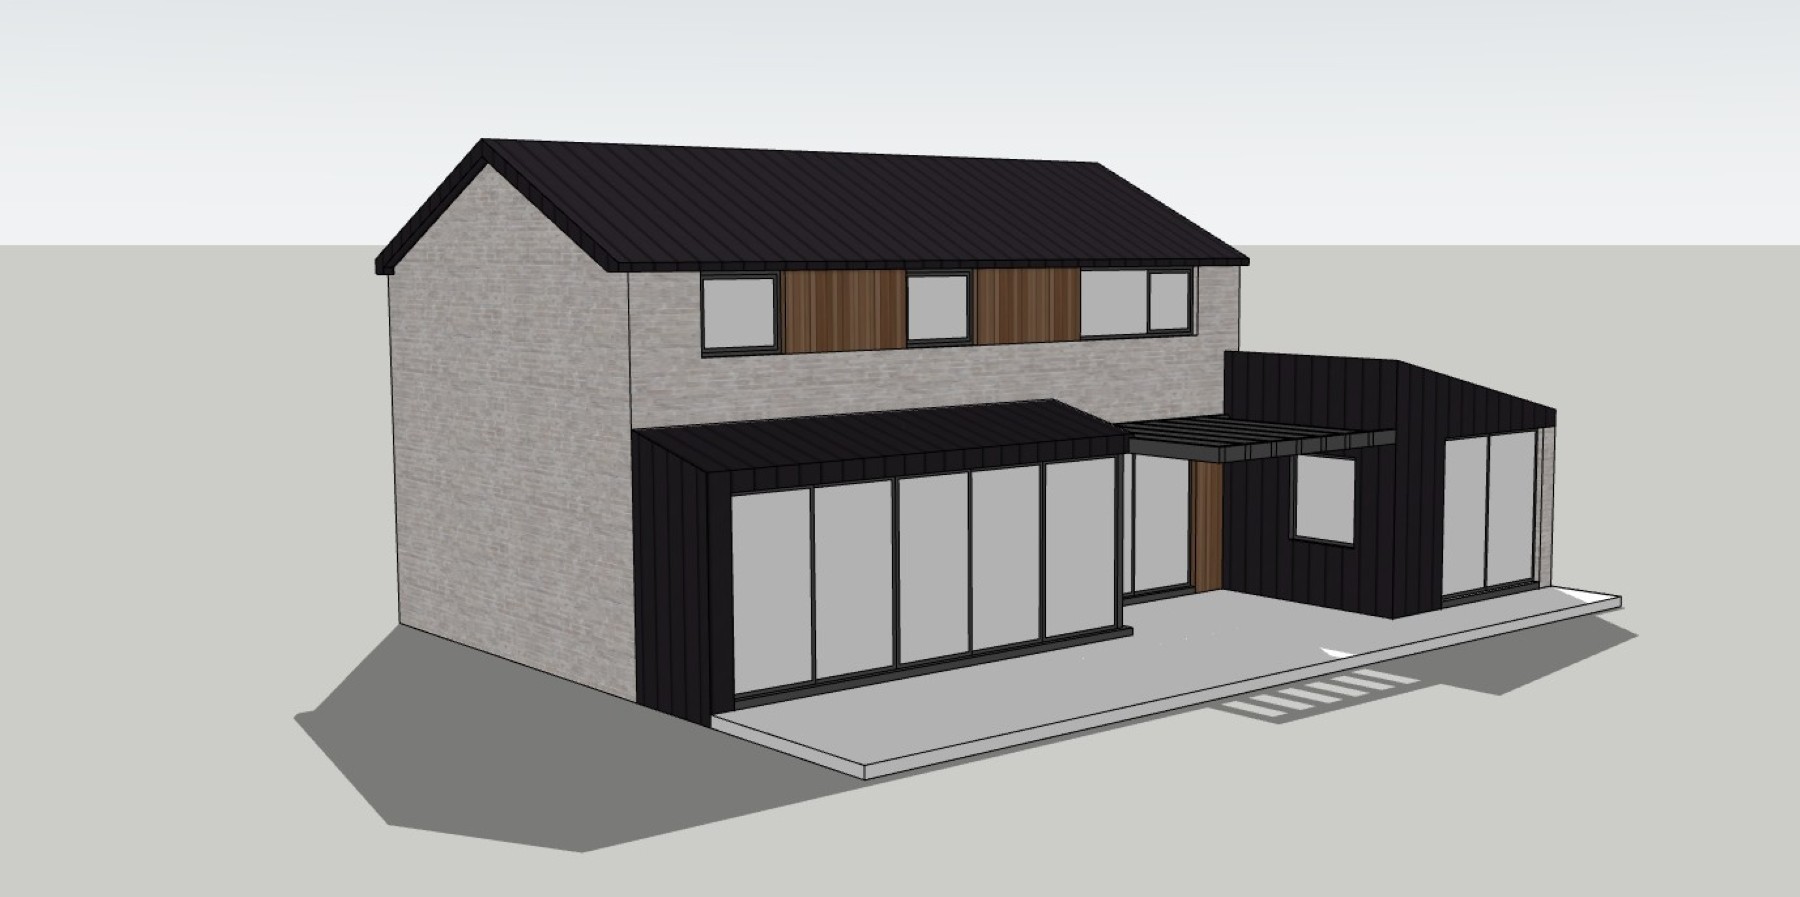
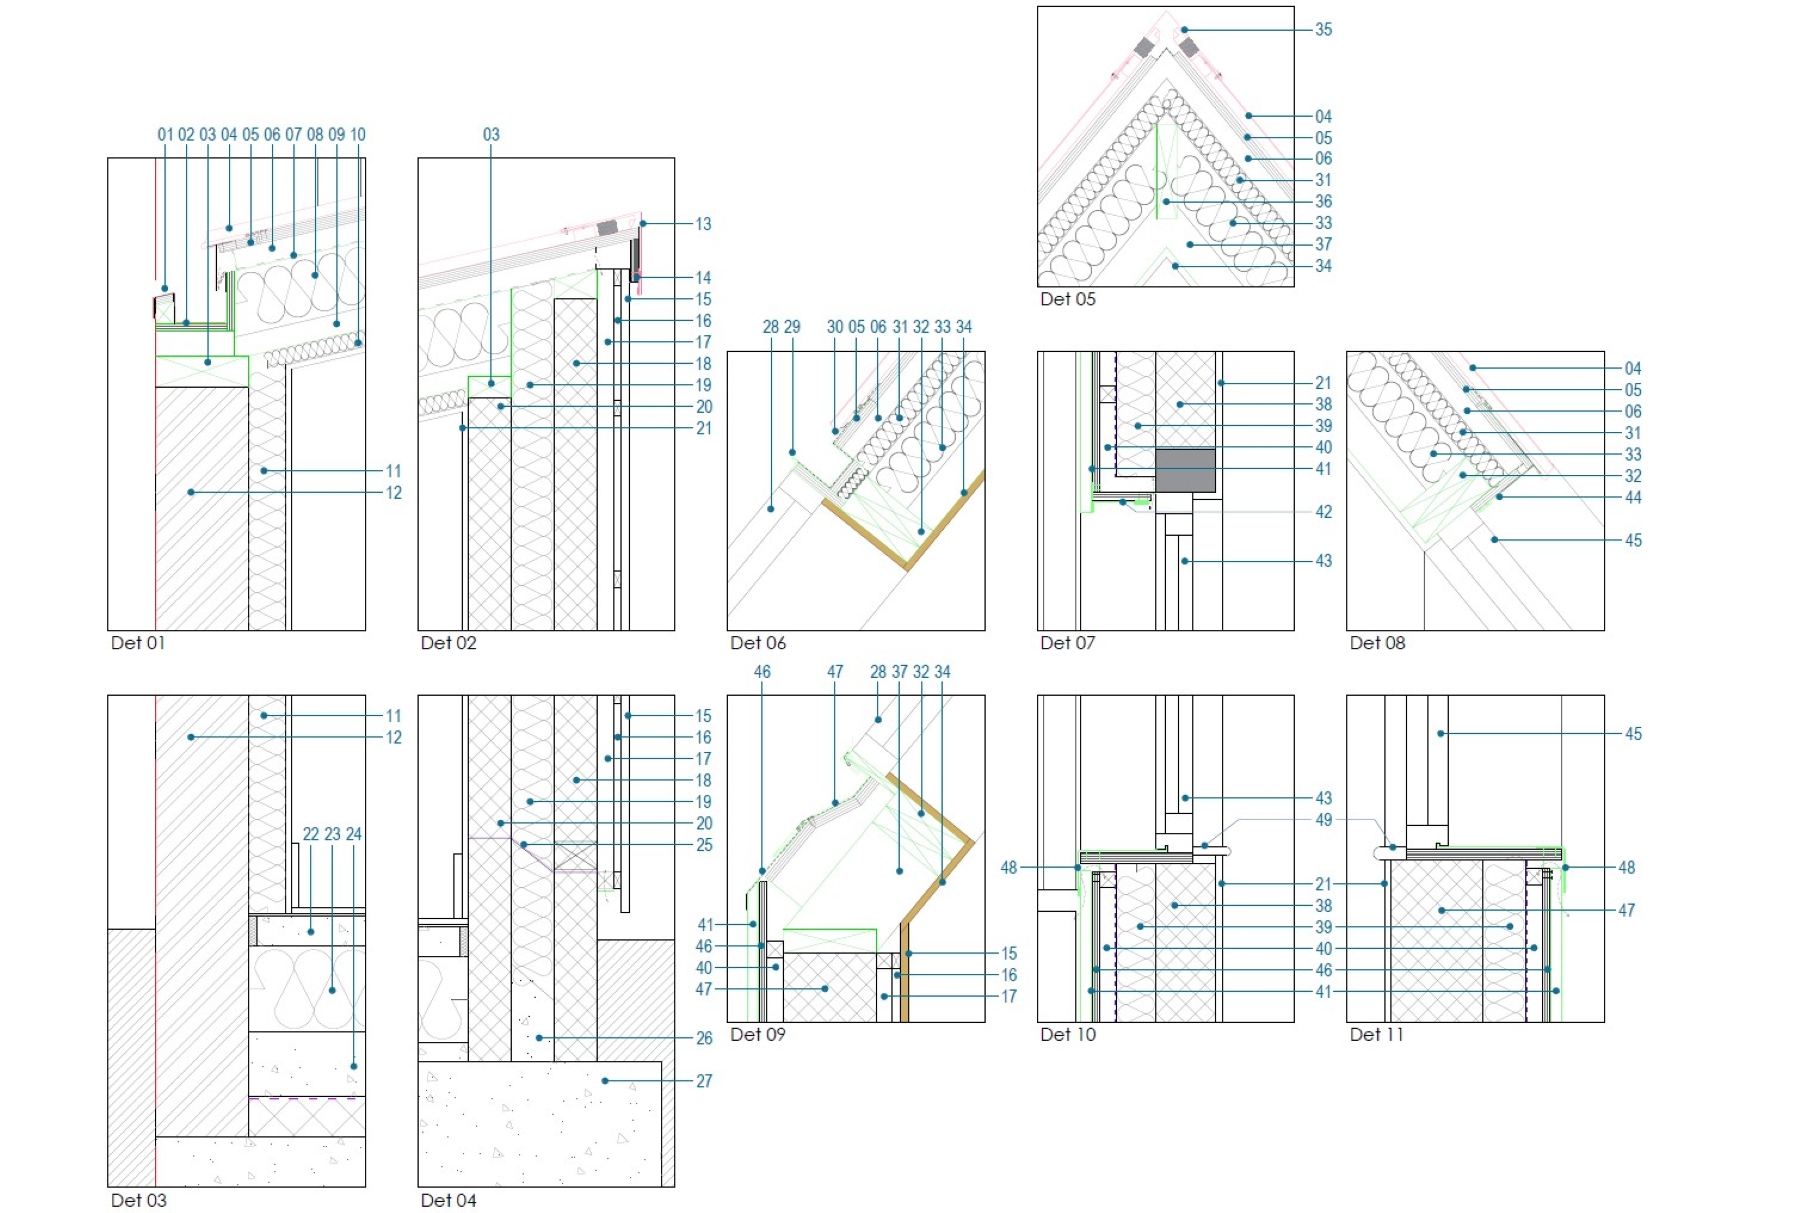
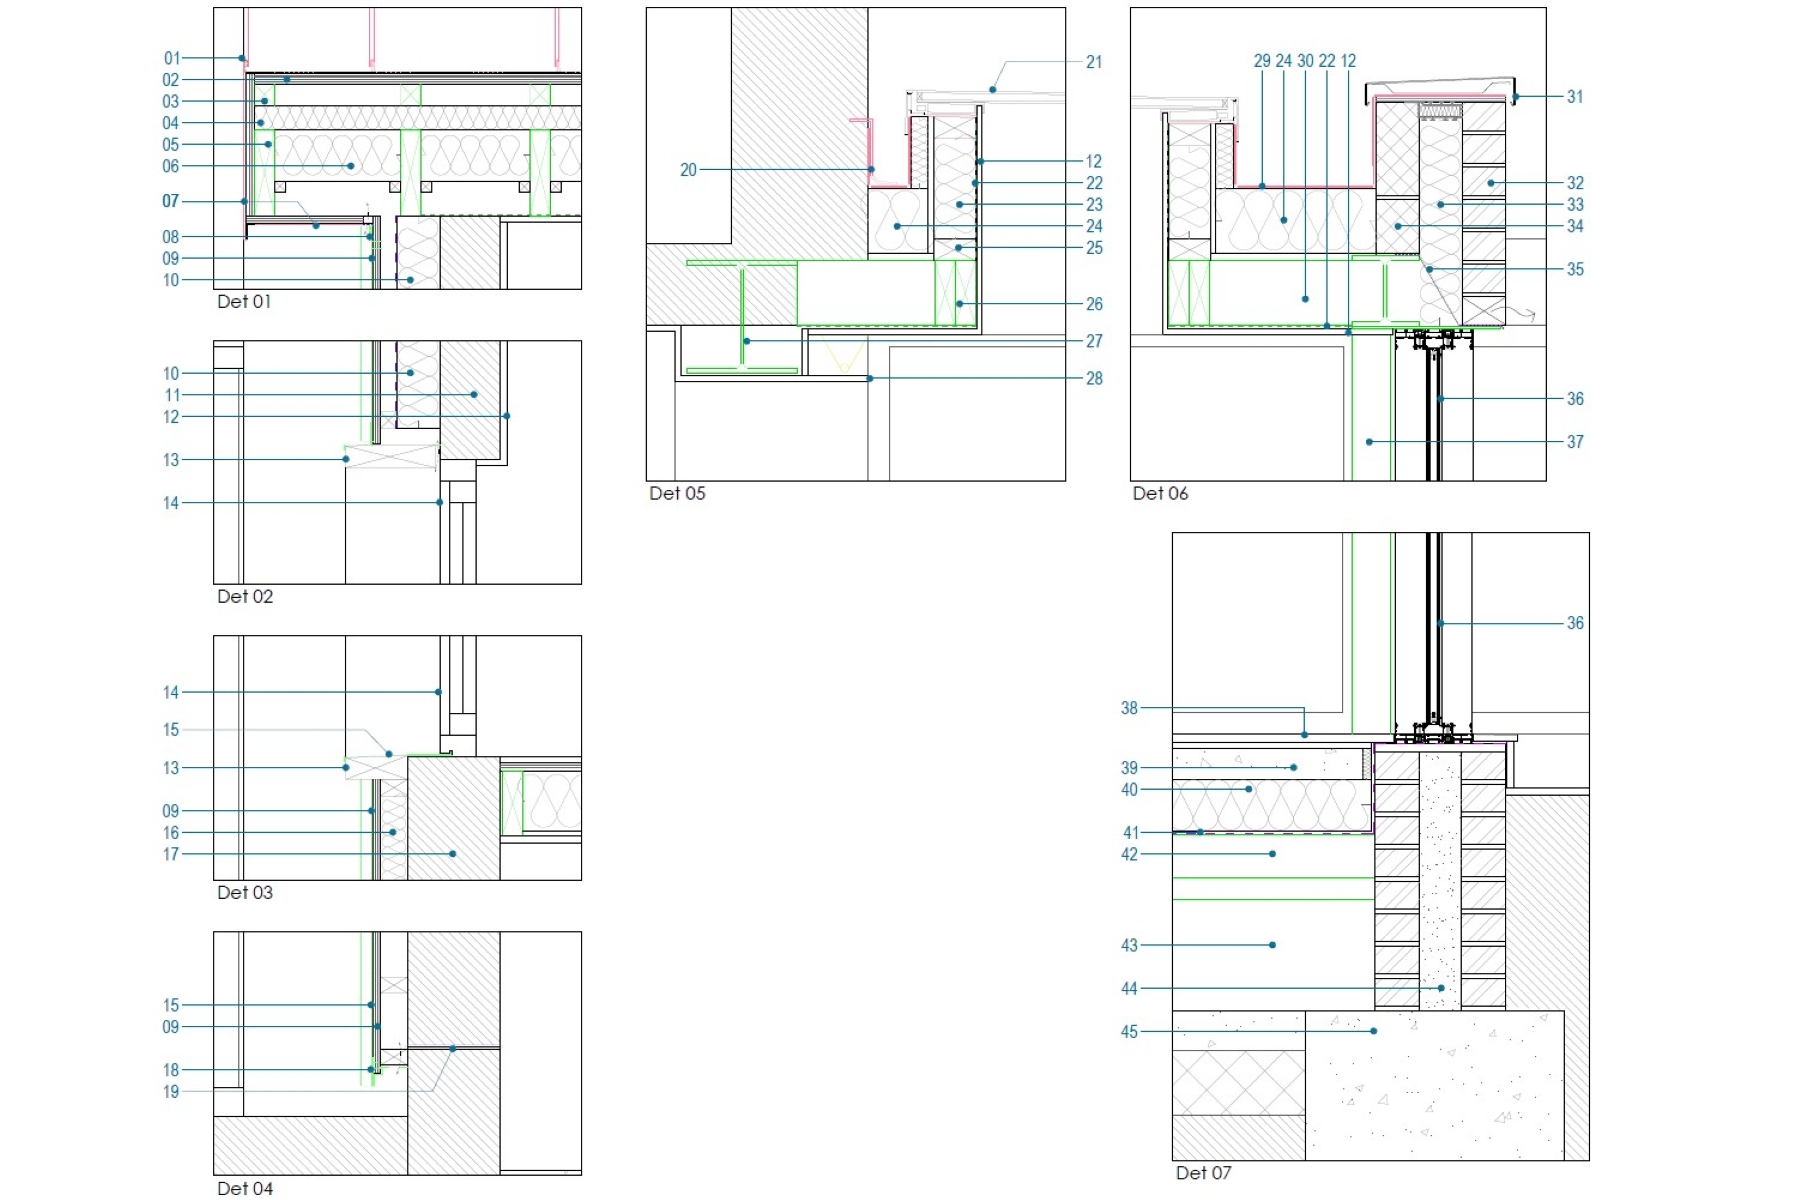
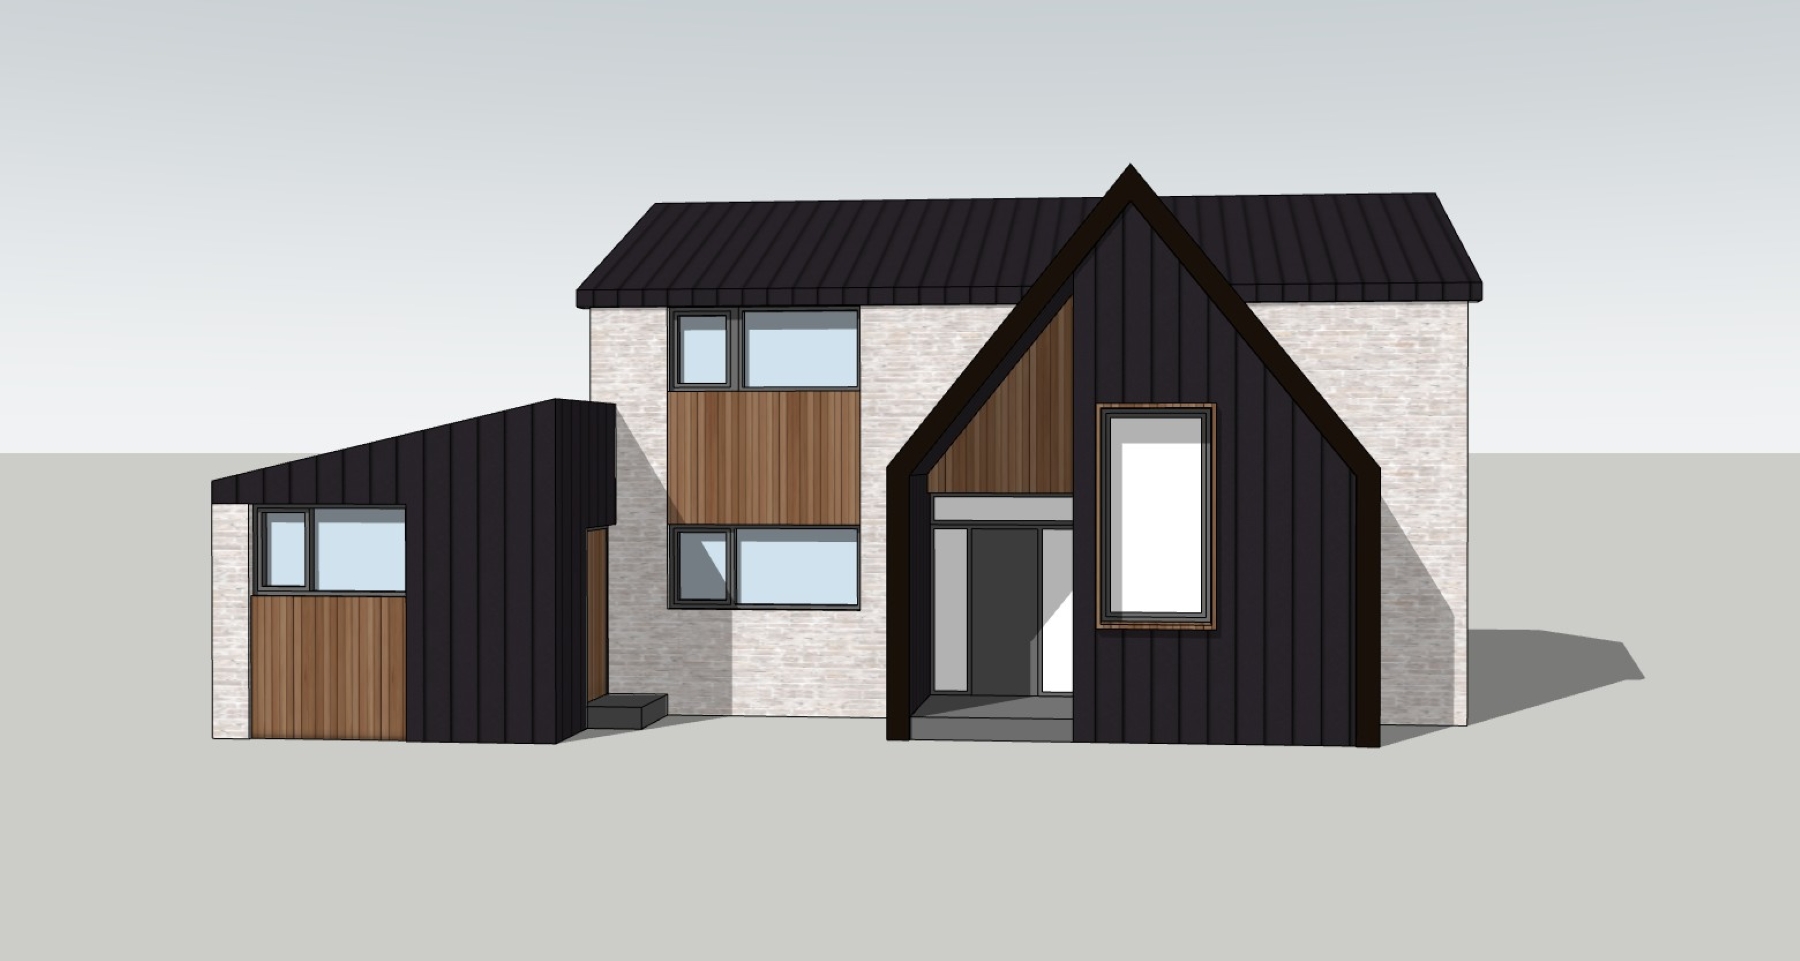
The house is located in Wheathampstead, within the City and district of St Albans, Hertfordshire. The property is a two-storey detached dwellinghouse located in a residential development within the Metropolitan Green Belt. The dwelling primarily consists of brick walls, a tiled roof and white UPVC fenestration with an attached garage to the side. The untouched property presented an exciting opportunity for renovation and modernization. Clients were drawn to the potential for reimagining the layout and enhancing the exterior to create a more contemporary and appealing home. Our proposal consisted in a two storey front extension with gabled element incorporating covered porch, single storey front and rear extensions, conversion of garage to habitable accommodation, a new garage roof with rooflights, and new elevation treatments to all facades and rear patio. Planning application was granted in December 2023. Carefully designed front and rear extensions complement the original building, enhancing indoor-outdoor connections. The new internal layouts prioritize functionality and practicality. Externally, the blend of new zinc-clad walls and roofs, alongside white painted brick and timber cladding, achieves a contemporary aesthetic with balanced proportions, imparting the house with a refined and modern appearance. CASA A+D services included feasibility studies, brief writing advice, design optimisation advice, production of planning application documents and subsequent submission. Next steps will be technical package, coordination of the project with structural and mechanical engineers and construction. We hope that once built, the house will be a custom home tailored to the needs and personal tastes of a family of four—a 21st-century residence with a contemporary touch. Envisioned as a space filled with natural light, adorned with organic elements, and offering a warm atmosphere, all nestled next to the beautiful countryside.