Detached house full refurbishment and extension in Barnet
Barnet
Project Details
£250,000 to £499,999
Alteration to existing property
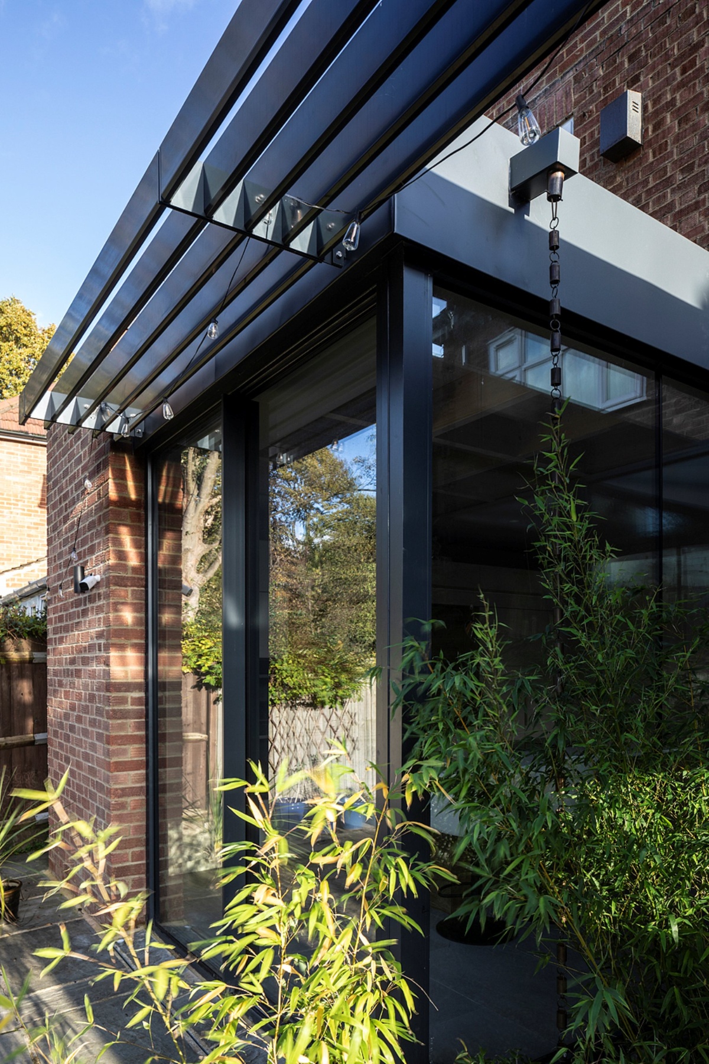
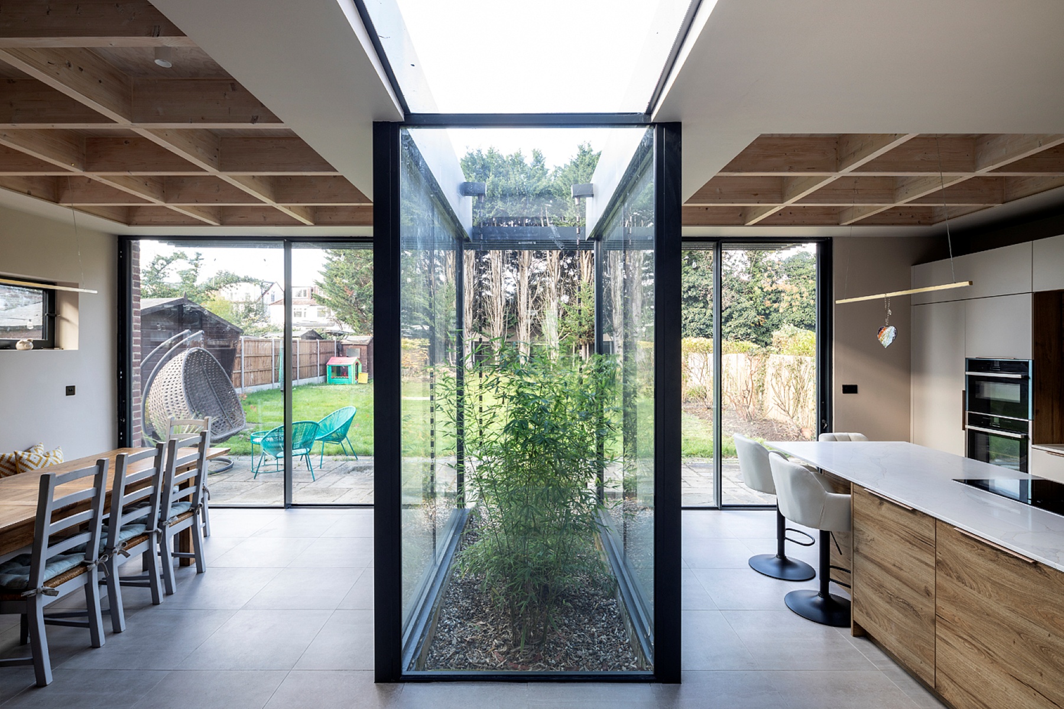
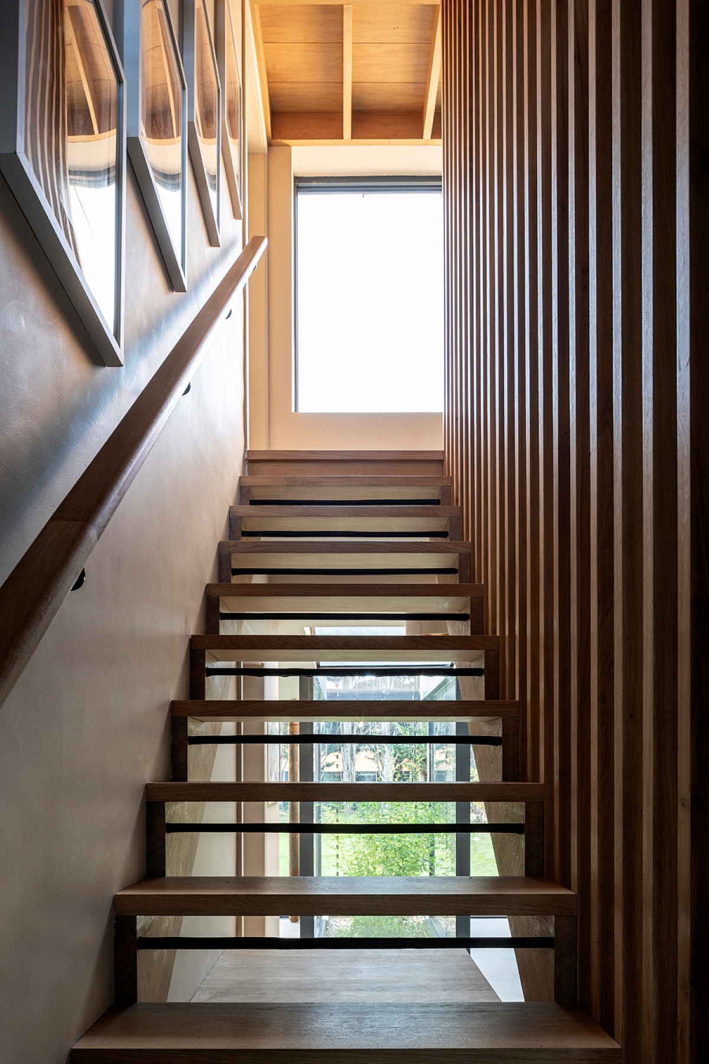
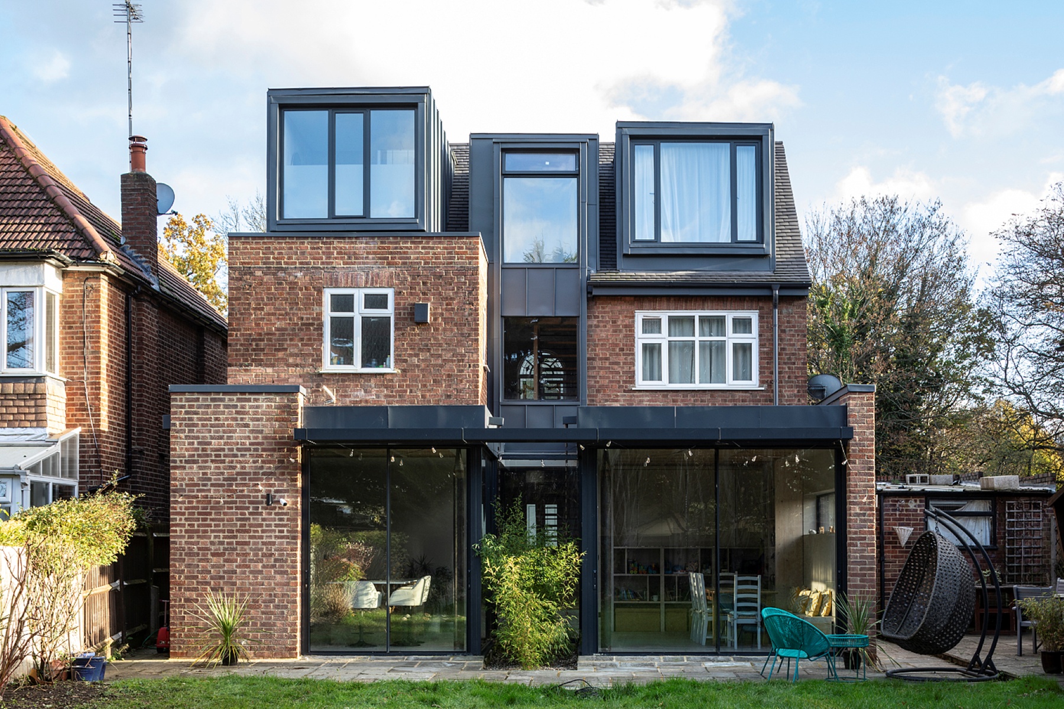
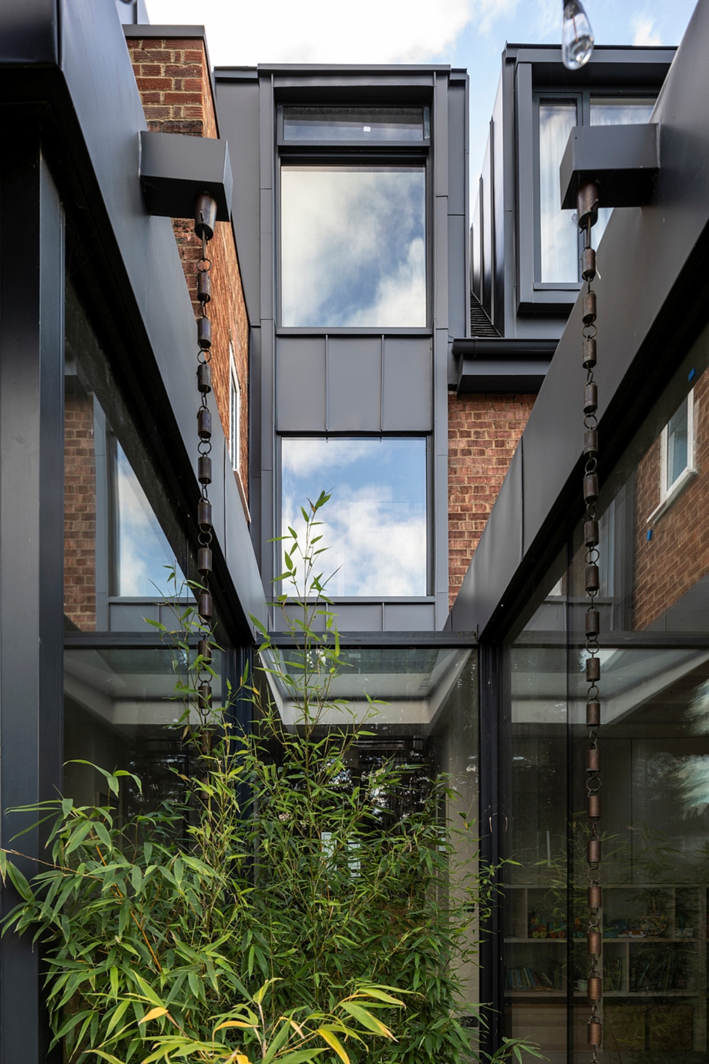
This project involved the comprehensive extension and reconfiguration of a detached family home near Arnos Grove Park. Planning approval was secured for a full-width, 5m-deep ground-floor extension, exceeding Barnet’s standard 4m limit, together with a substantial loft conversion and house reconfiguration. The design is organised around a strong central axis running through the house, creating a cohesive relationship between the existing and new spaces. At ground floor, full-height glazing opens the living areas towards the garden, bringing abundant natural light into the house and strengthening the connection between inside and out. A rain garden forms a focal point within the rear landscape while helping to define adjoining spaces without physical partitions. A metal louvred canopy provides solar shading to the glazed façade, while carefully considered details including timber ceilings, shelving partitions, rain chains and an oak open-tread staircase bring warmth and character to the interiors. The loft conversion incorporates a hip-to-gable roof alteration and three zinc-clad rear dormers, maximising usable space and natural light. Zinc cladding, louvres and other contemporary external detailing create a coherent architectural language across the new interventions. CASA Architecture + Design provided architectural and interior design services throughout the project, from planning and technical design to furniture design and material selection, creating a contemporary family home where architecture, interiors and landscape work together as a unified design. The completed project was featured in Build It magazine in 2025, recognising the transformation of the original house through its carefully considered extension, loft conversion and interior design.