Islington House
Islington
Project Details
£0.5m to £0.99M
Alteration to existing property, New Build, Within a Conservation Area
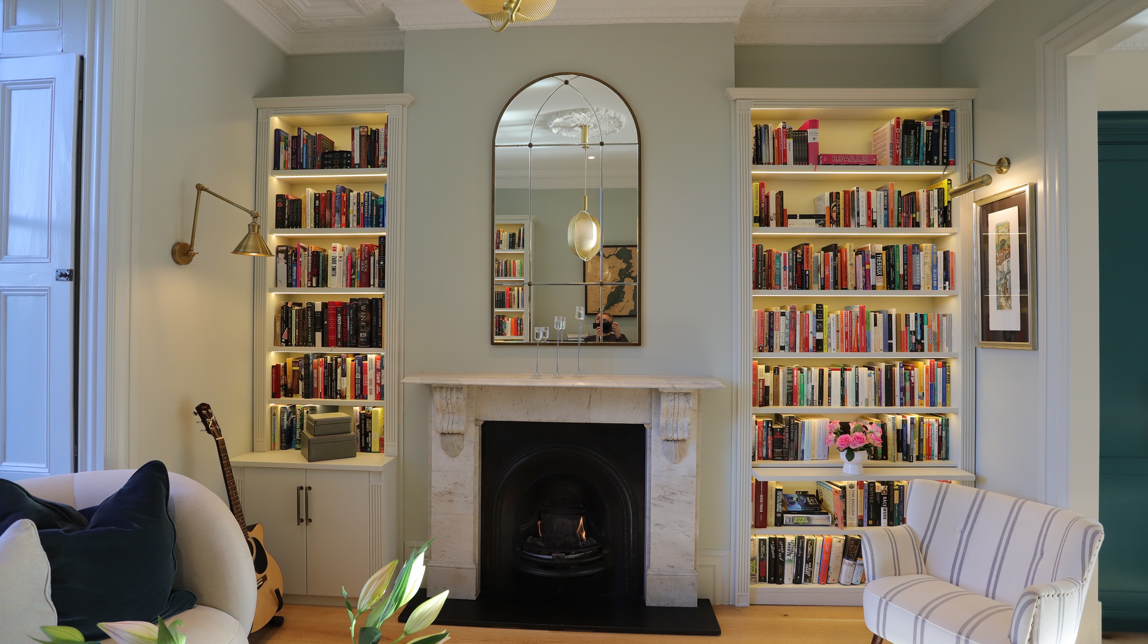
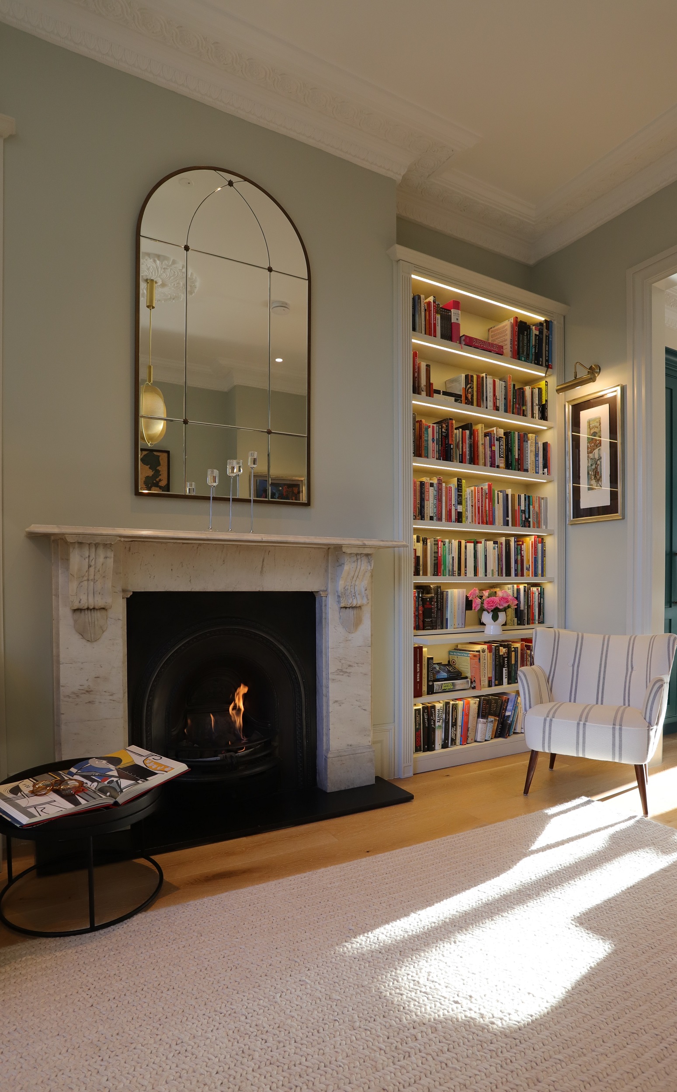
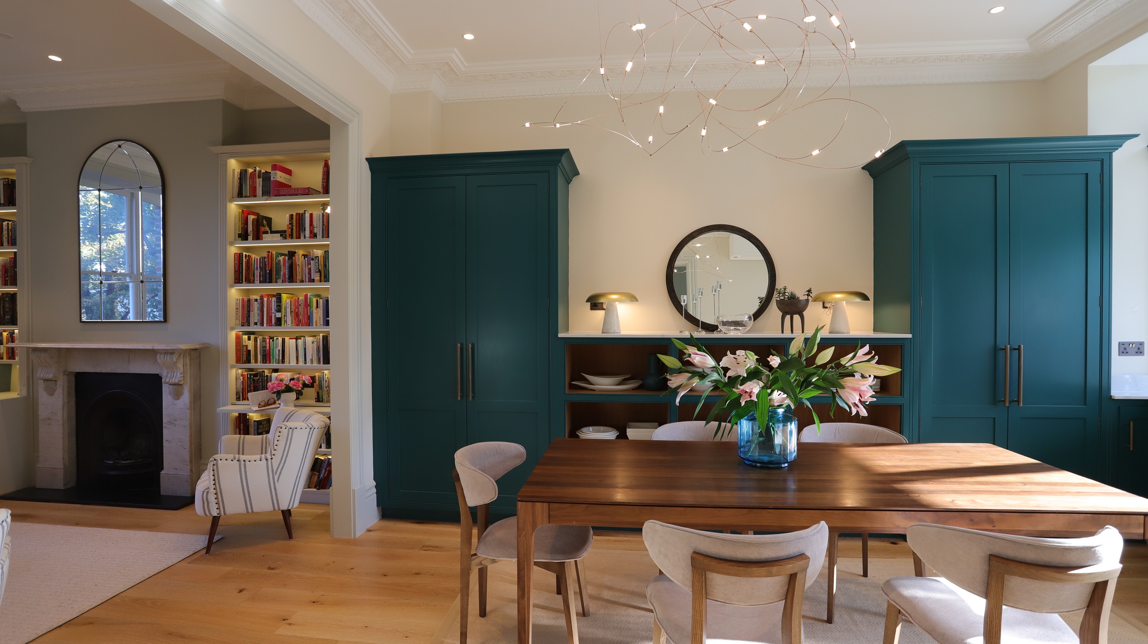
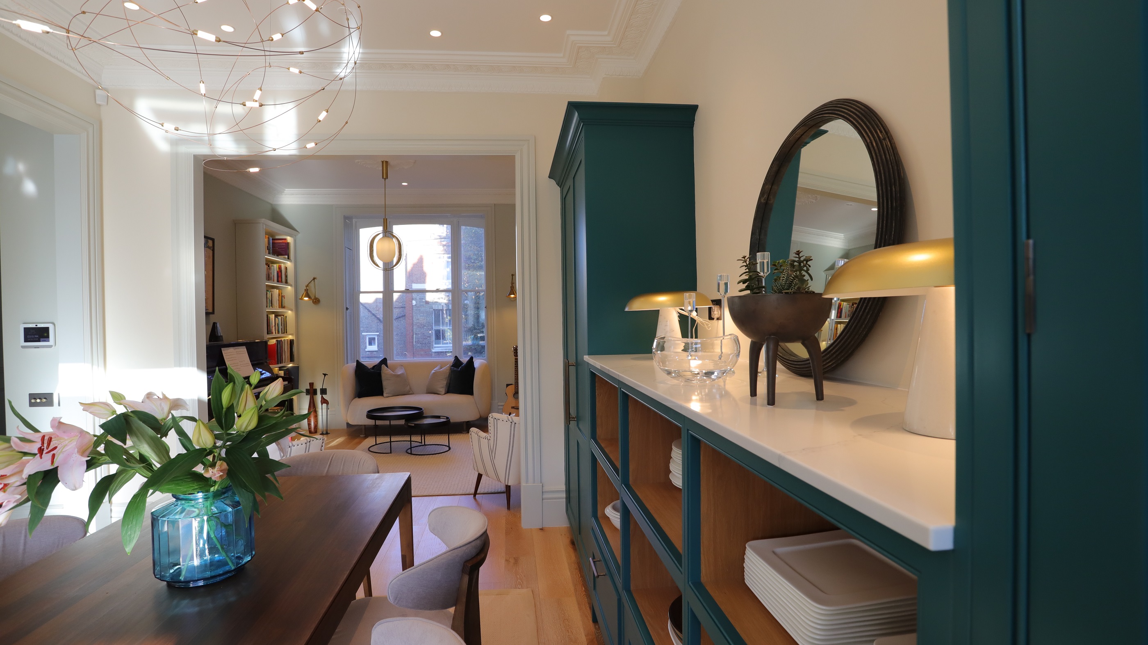
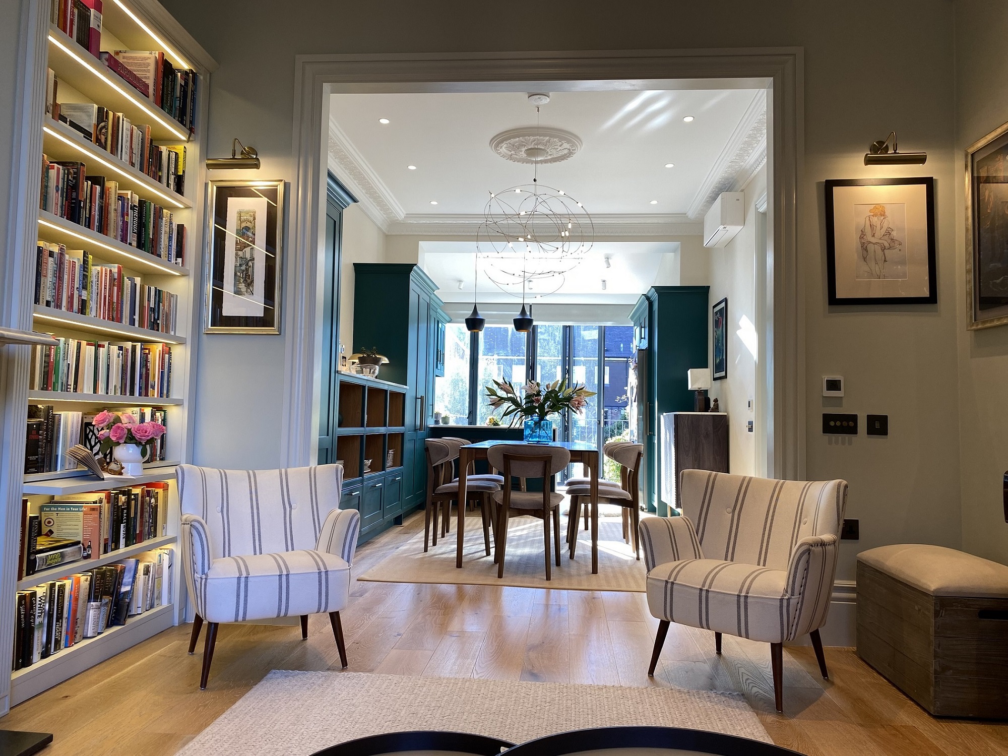
This project involved a comprehensive refurbishment, space re-planning, and full interior decoration of a 5-storey family house located in the Islington conservation area. Key additions included obtaining planning permission for a rear extension and a loft conversion. The layout was enhanced by opening up spaces, which required specialized fire engineering to ensure compliance with Building Control regulations across the five storeys. Particular attention was given to the kitchen, which presented layout challenges due to its awkward shape. Ultimately, our design team successfully created a functional kitchen design that met the client's expectations perfectly. Additionally, we developed an impressive design for both the front and rear gardens, incorporating a lighting scheme with floodlights that can shift to reflect various moods for different occasions. The clients are extremely pleased with the results, as we maximized the potential of the existing house, transforming it into a modern, functional home that exudes charm and taste. The completion certificate was issued in June this year.