White Gables
Trafford
Project Details
£250,000 to £499,999
Alteration to existing property, Brownfield site, Within a Conservation Area
Practice
Studio Nine , 9 Stevenson Square , Manchester , Greater Manchester , M1 1DB , United Kingdom
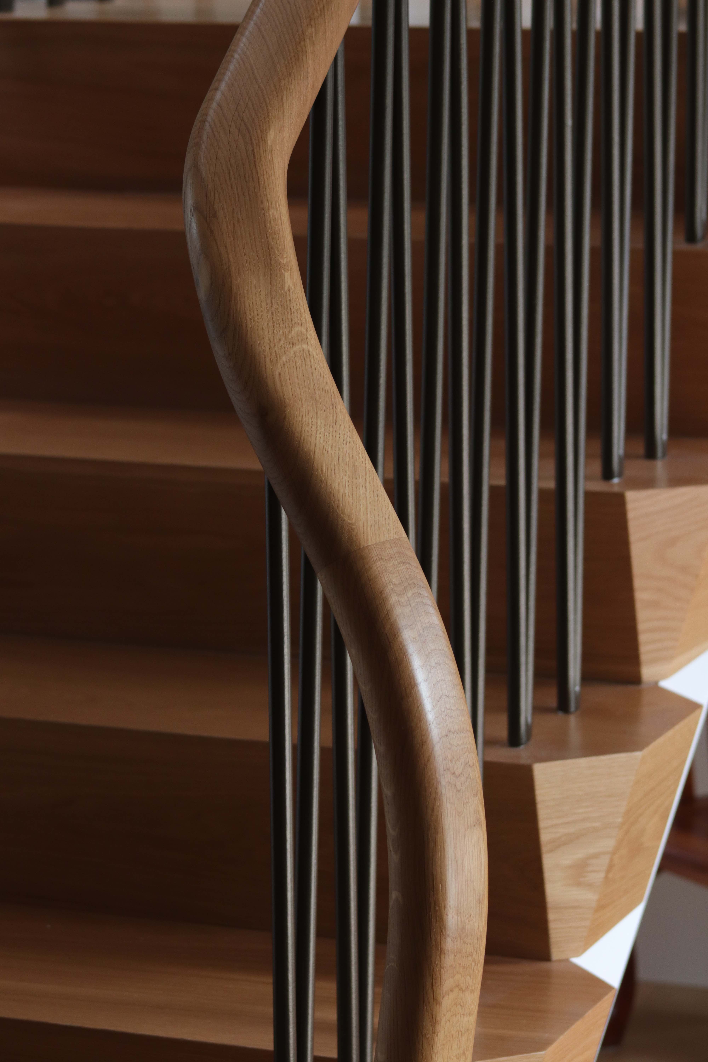
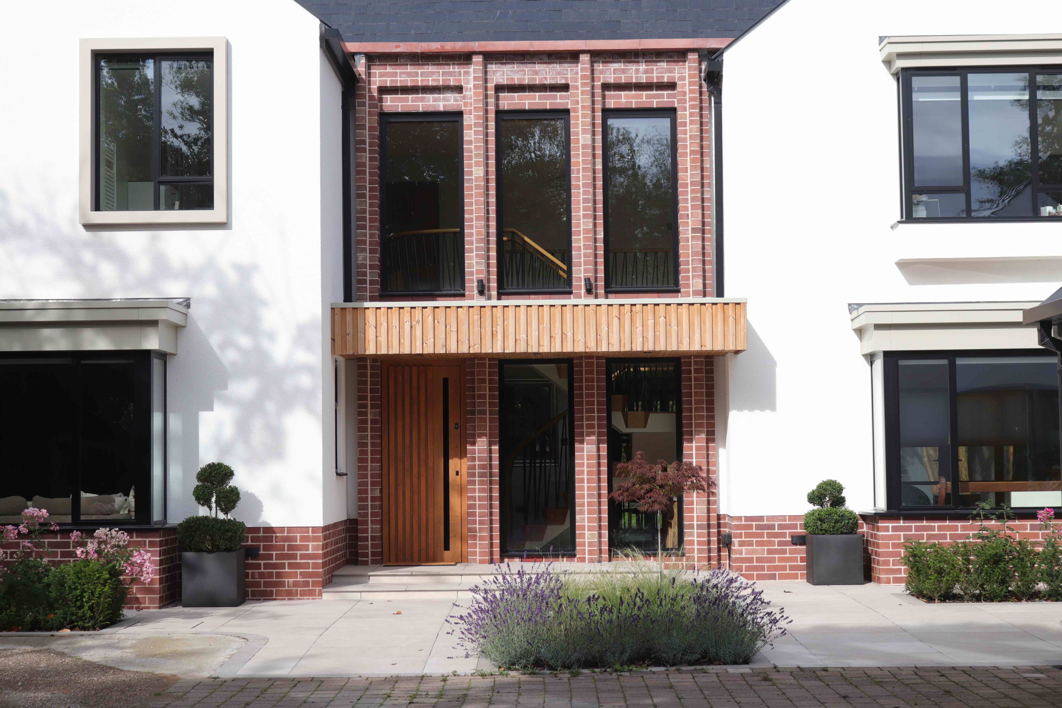
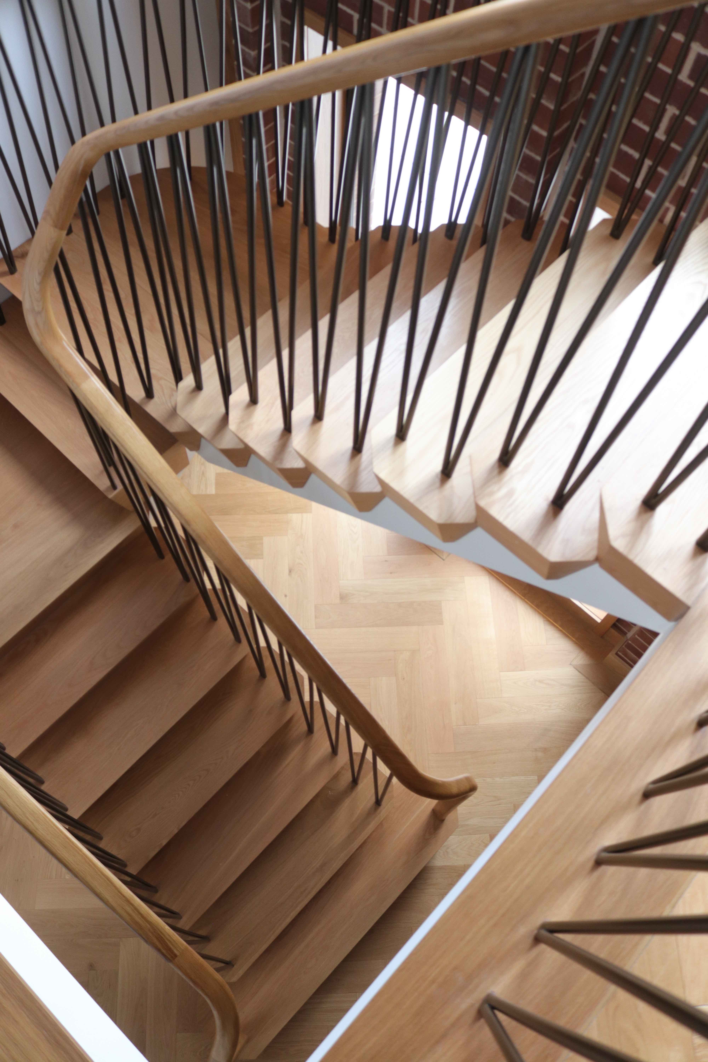
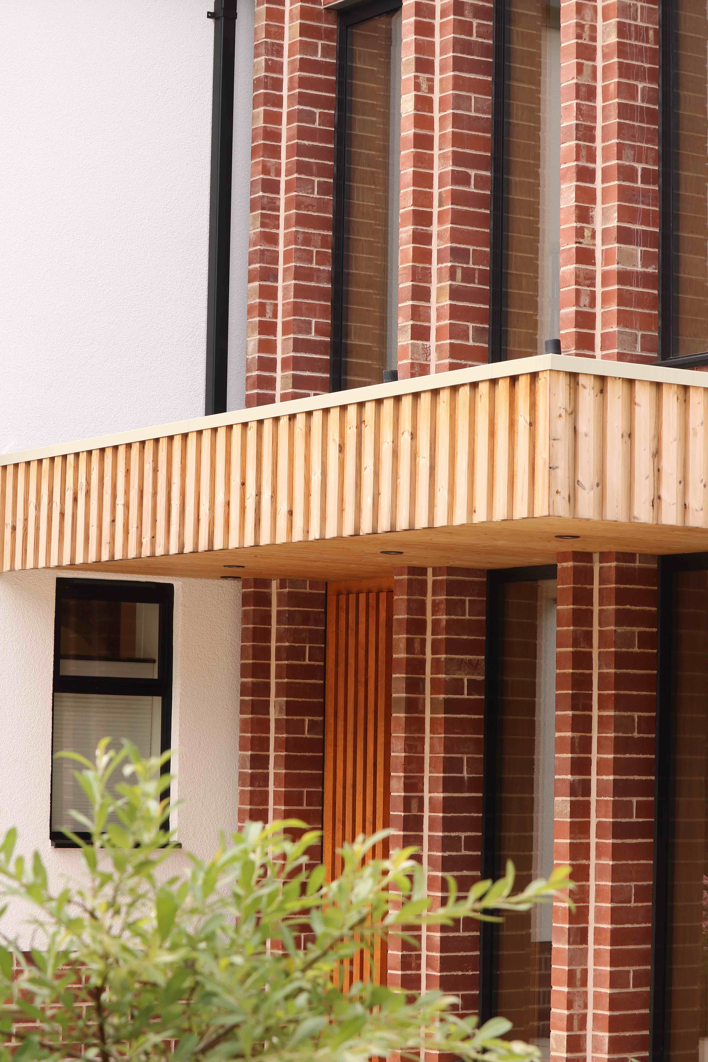
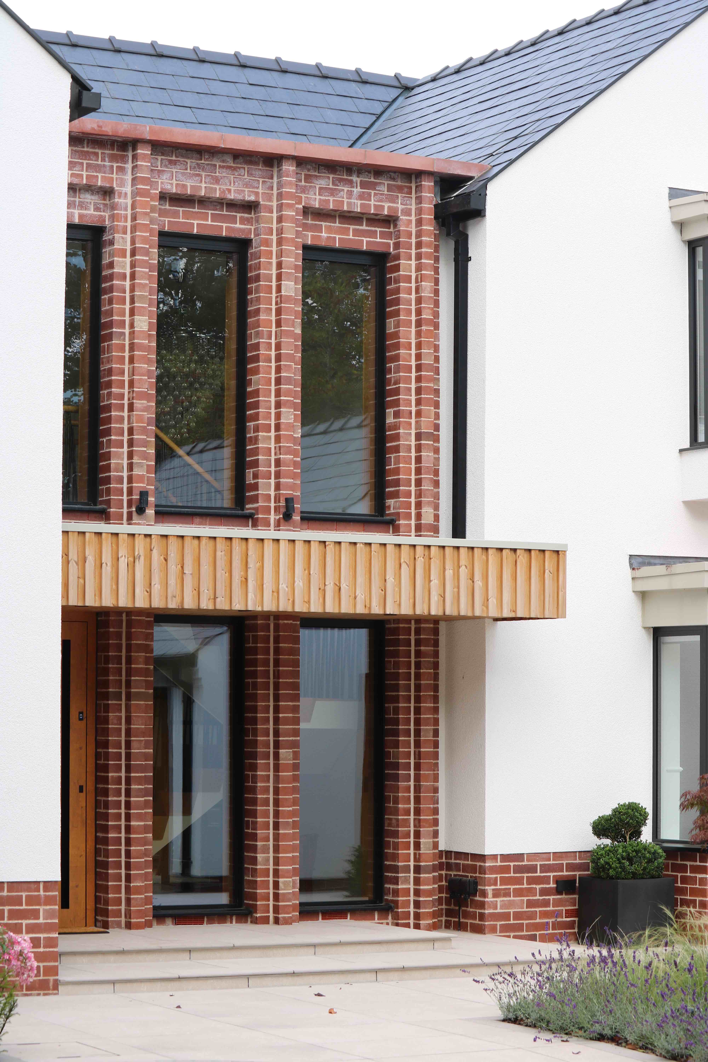
White Gables in Hale, Altrincham is house that dates from the mid 20th Century located in South Hale Conservation Area. The client wanted to extend the property at the front to create a fresh new look facing the street and to create additional living and bedroom space. The brief also asked for a generous new entrance hall with feature staircase. Our design re-imagines the front facade of the house and replaces the dated, piecemeal frontage with a much more striking, contemporary piece of architecture. The arrangement is formed around two white rendered gable walls that project out either side of a double height glazed entrance which is framed with carefully detailed red brickwork. This palette of materials reflects the character of the conservation area and is sensitive to the Arts and Craft houses found in this part of Altrincham. It was approved first time around by Trafford Council Artform also carried out the whole house interior design working closely with the client. Thos included a bespoke dog-leg staircase with angled bronze spindles, oak treads and french oak handrail. Artform's scope covered all RIBA work Stage 1-5 including site visits up to completion.