Kensington Court
Kensington and Chelsea
Project Details
Practice
Alan Higgs Architects , 53 Daventry Street , Studio A , London , Greater London , NW1 6TD , United Kingdom
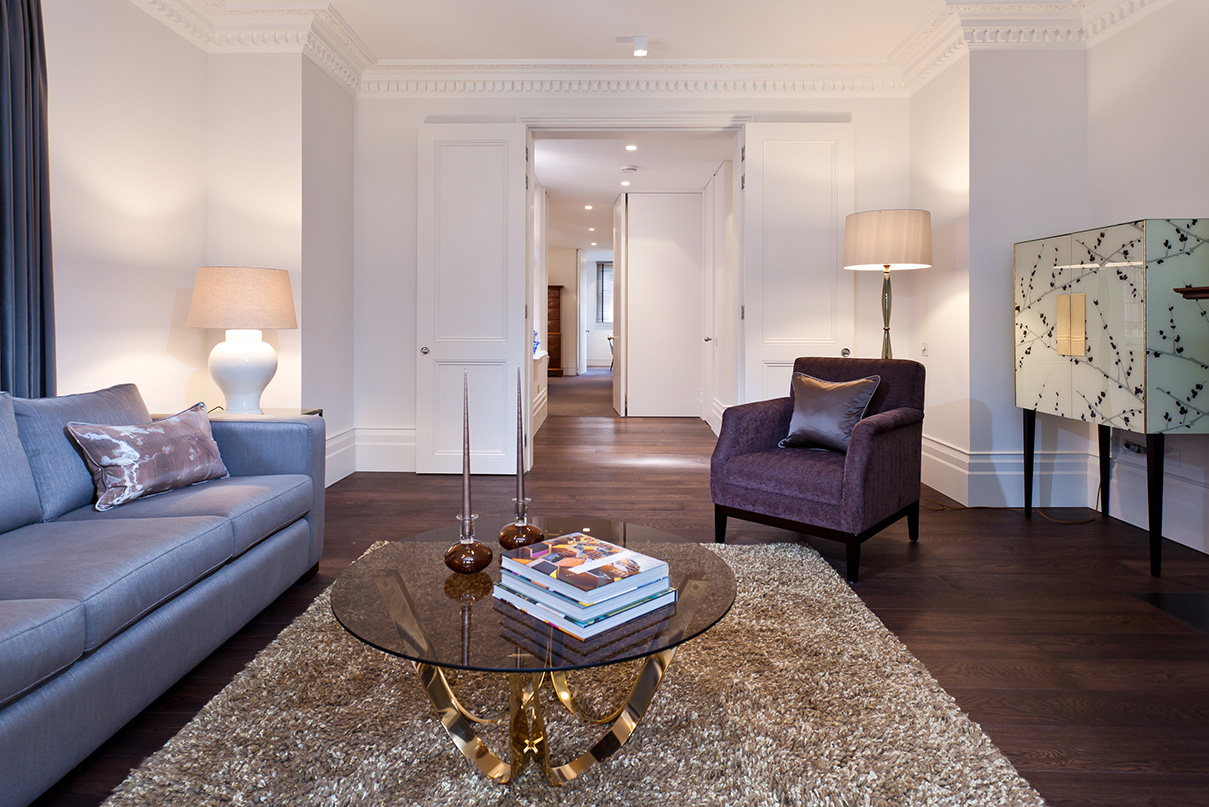
This large flat had been carved from a much bigger unit in a handsome late 19th century building near Kensington Palace. As a result is had an awkward layout; fine period rooms at the front used as bedrooms but a tail of remote spaces, formerly service areas to the rear as kitchen, dining room and the only bathroom. Our design reordered and reversed this layout - made possible by sophisticated drainage and ventilation systems and acoustic upgrades- and replaced worn finishes and obsolete fittings. There is now a generous master bedroom suite, second bedroom and shower room, large interconnected sitting room and kitchen/dining room and coat and cloak rooms. Our service extended to the interior design supply of all AV equipment.