Coorparoo
Project Details
New Build
Practice
Alan Higgs Architects , 53 Daventry Street , Studio A , London , Greater London , NW1 6TD , United Kingdom
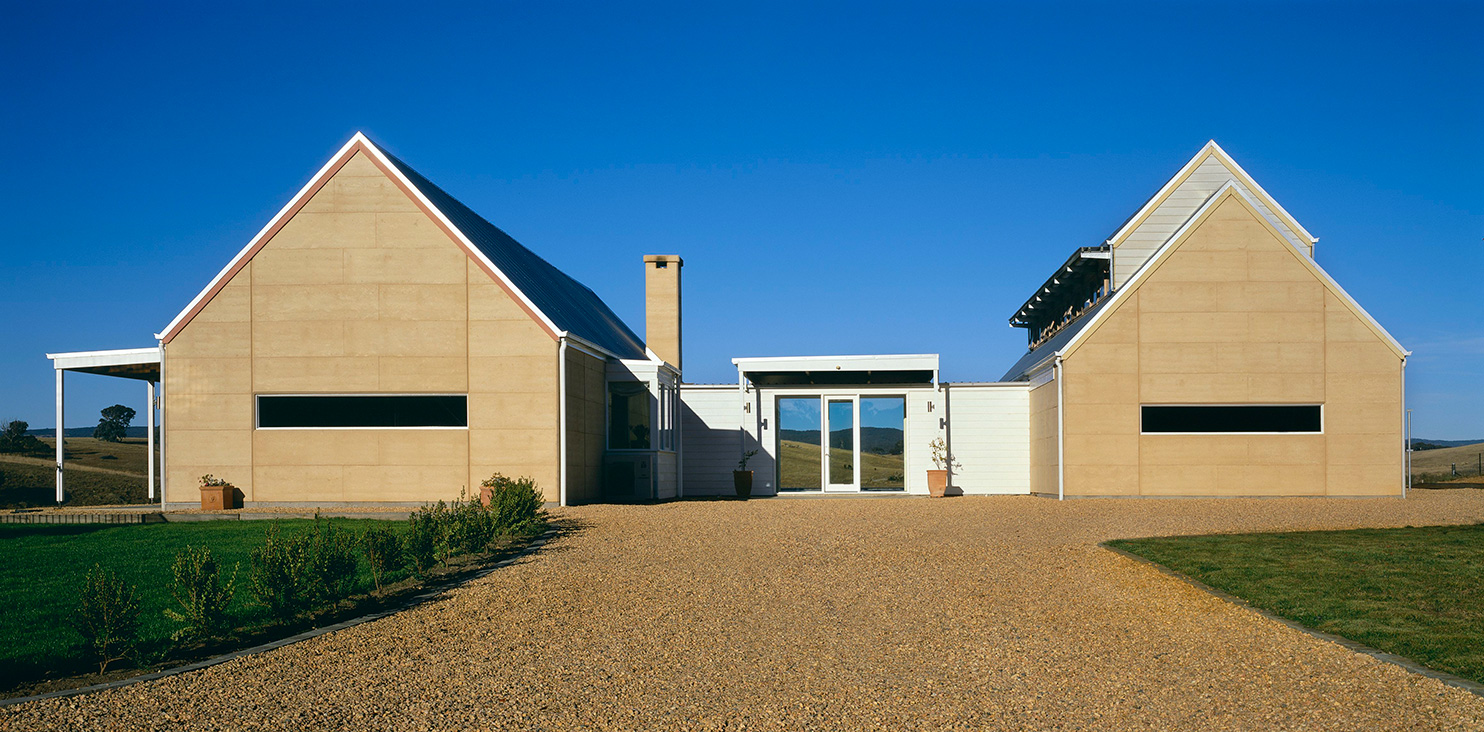
Our first project for this family was a compact London apartment. In every respect a great contrast is their new farmhouse in the rugged landscape of New South Wales. The form and scale of the 500 square metre building is an emphatic presence in the open pastureland. The plan forms a sheltered courtyard with a central pergola and reflecting pool. Stables, visitor parking, water storage, walled gardens and a swimming pool form part of a larger landscape plan. Most walls are stabilized rammed earth. This is a warm, rich material with a stone-like finish inside and out, and excellent thermal insulation performance.