St Dionis Road
Hammersmith and Fulham
Project Details
£250,000 to £499,999
Within a Conservation Area
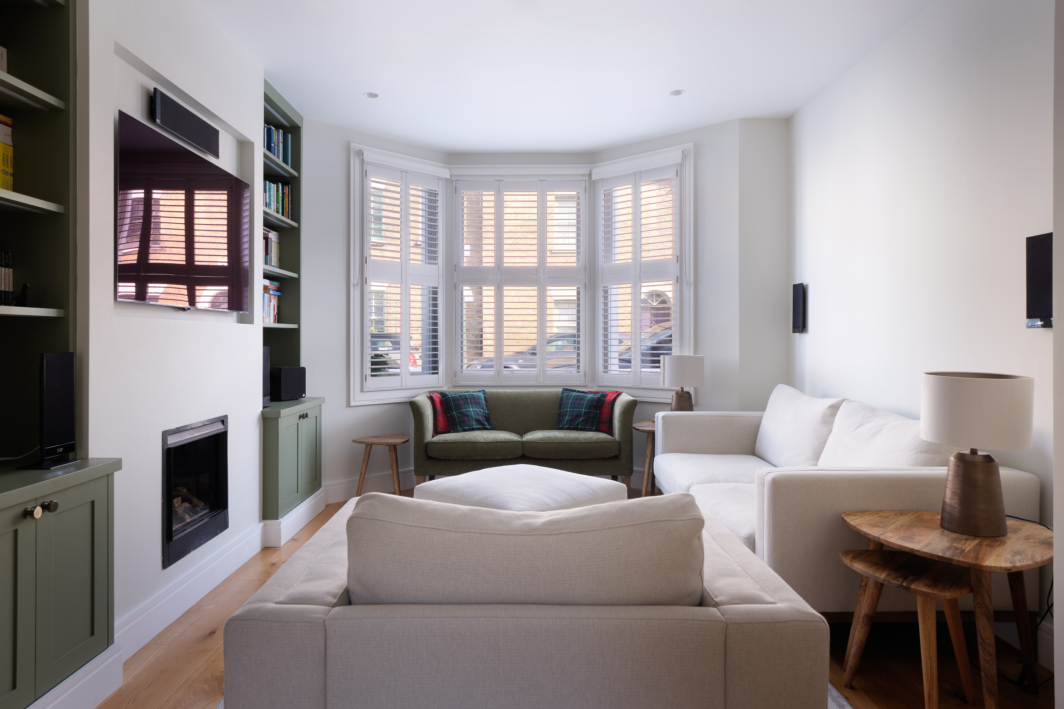
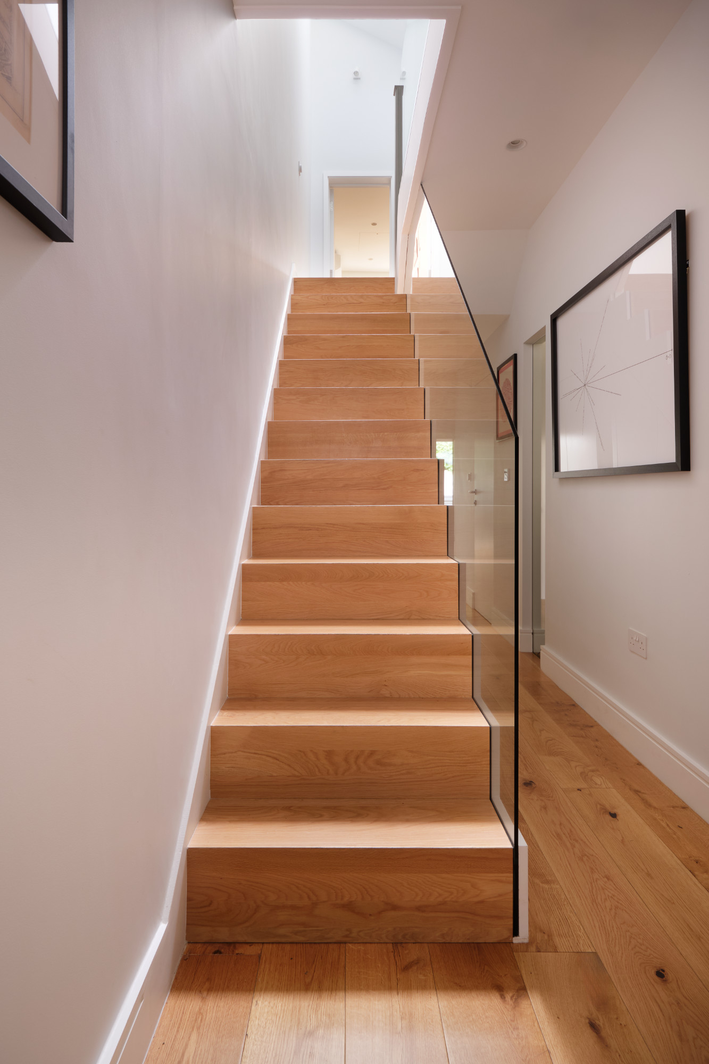
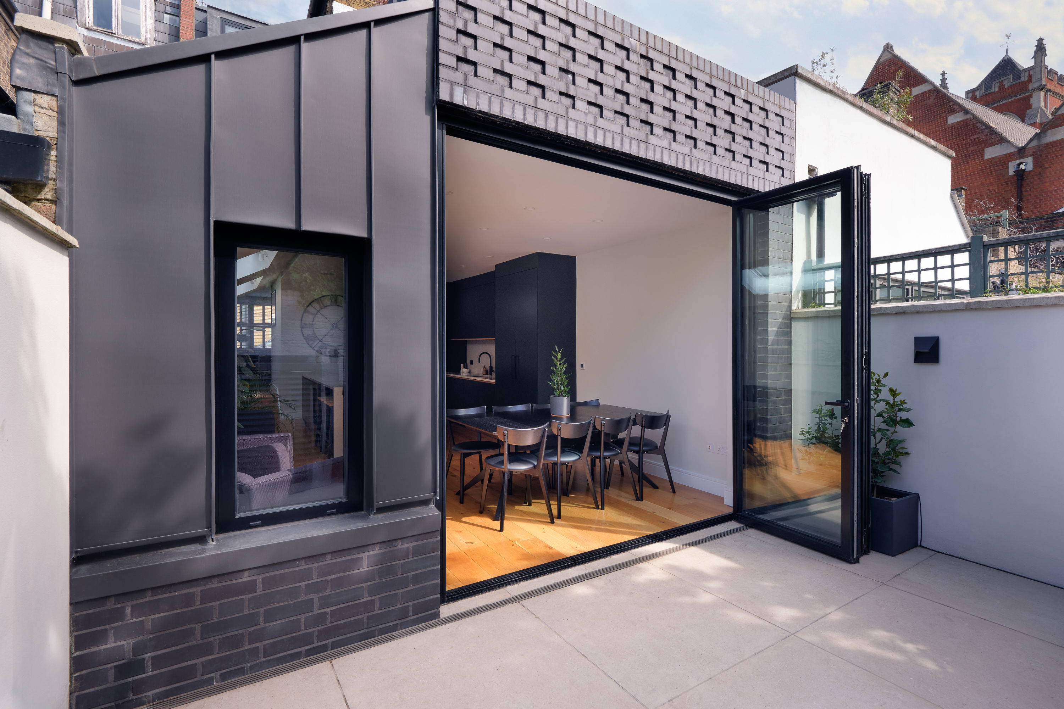
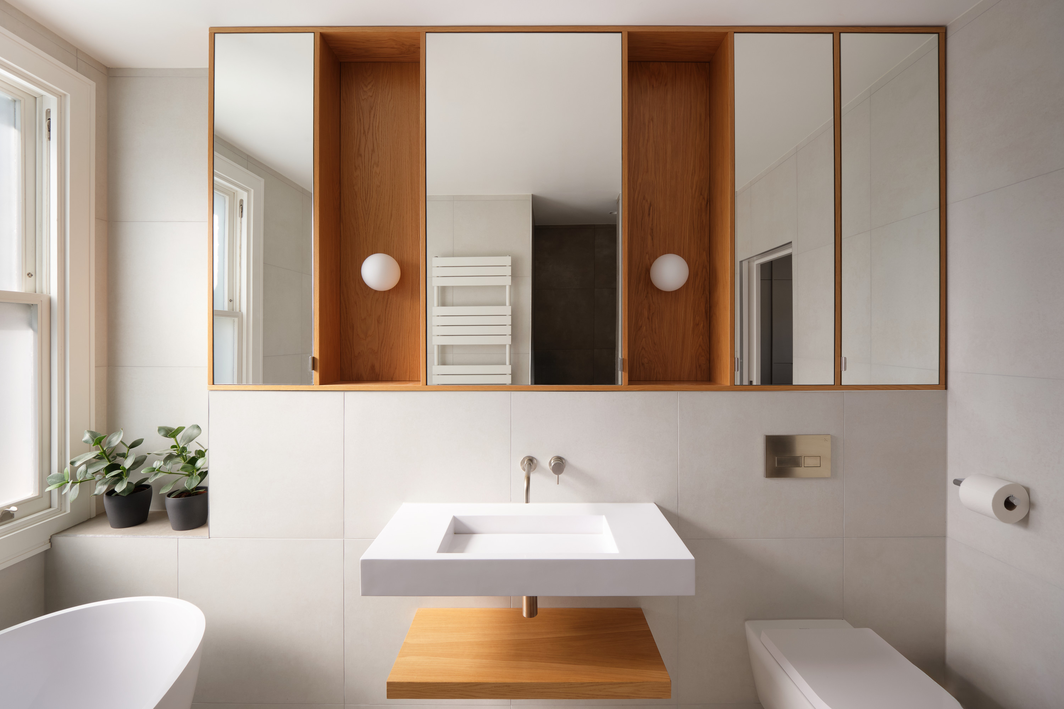
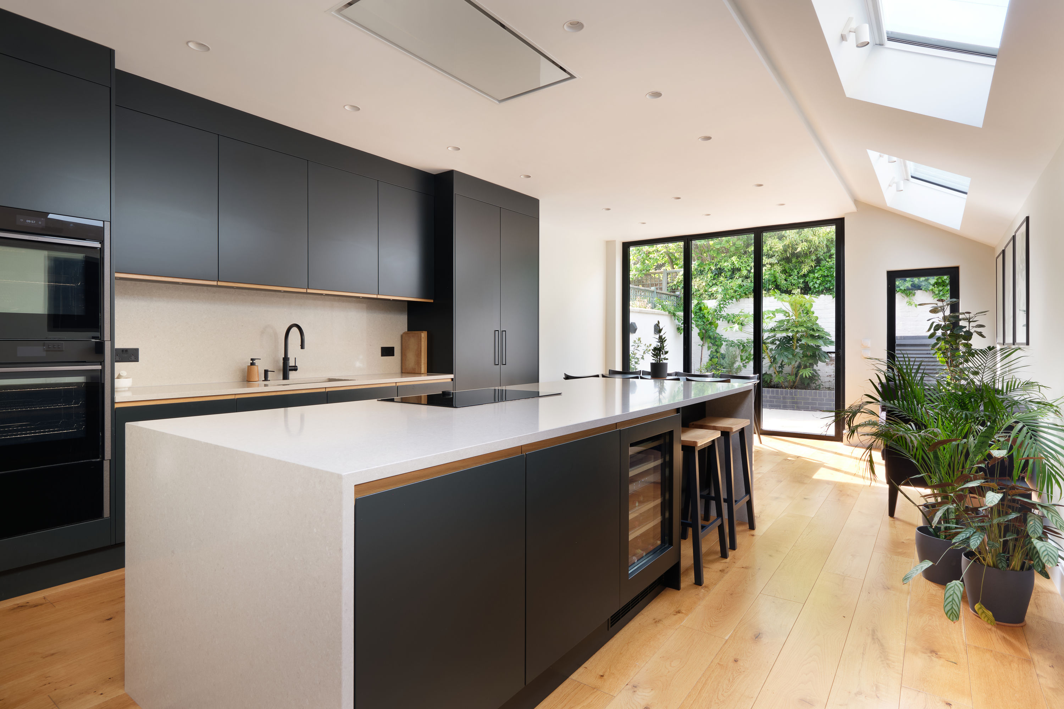
St. Dionis House is a full refurbishment and rear extension to a period home, reworked around a confident, pared-back material palette and a strong sense of craft. At the front, the original reception rooms are anchored by bespoke green joinery framing the fireplace and bay windows, a quiet nod to the house's Victorian character. To the rear, a single-storey extension opens the plan up beneath a run of skylights, flooding the new kitchen and dining space with light across wide timber flooring. The kitchen itself is built around a dark island in black cabinetry, set against white units and full-height glazing that slides back onto the garden. Upstairs, a timber staircase with a glass balustrade threads light down through the house, while bespoke joinery continues into the bathrooms and bedrooms, fitted to the exact proportions of each room. Externally, the extension is clad in black zinc, with black brick laid in a Flemish bond with recessed headers marking the transition between old and new. The result is a considered, contemporary reworking of a traditional home - one where modern materials and fine detailing sit comfortably alongside its period character.