Red Copse
Vale of White Horse
Project Details
£0.5m to £0.99M
Alteration to existing property, Sited in Greenbelt land, Within a Conservation Area
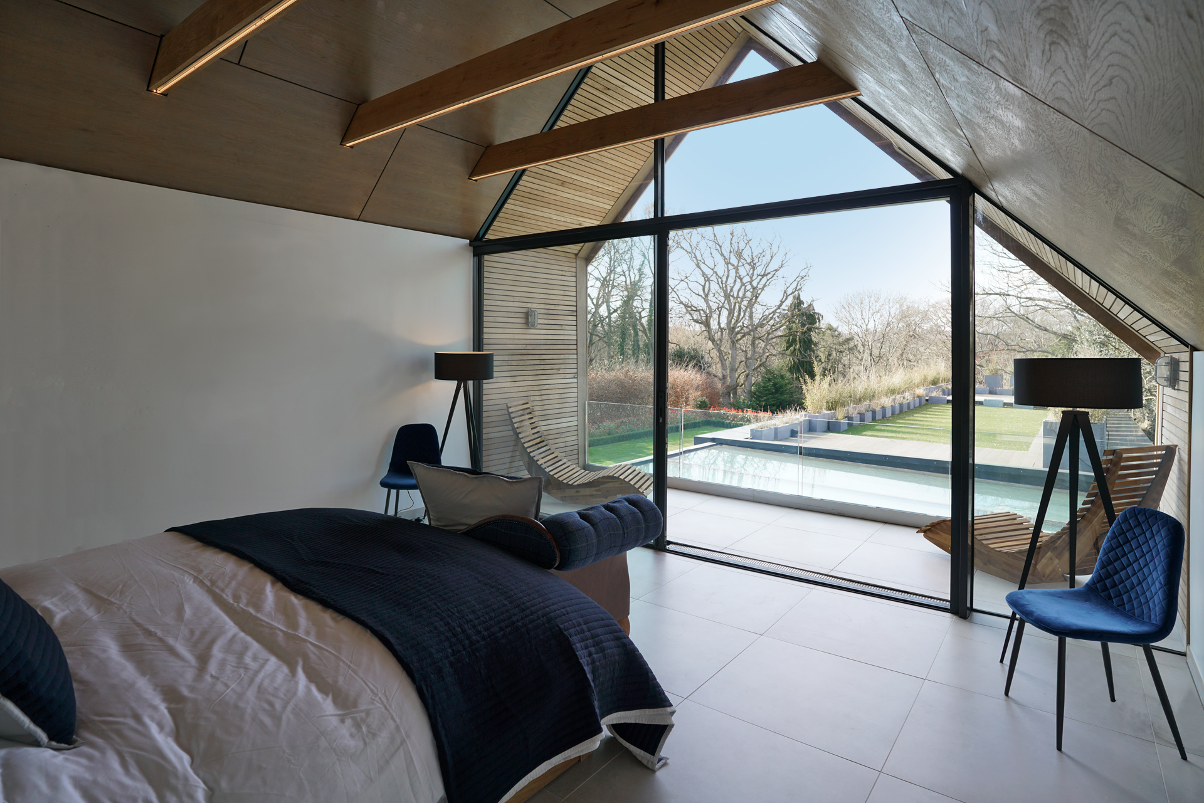
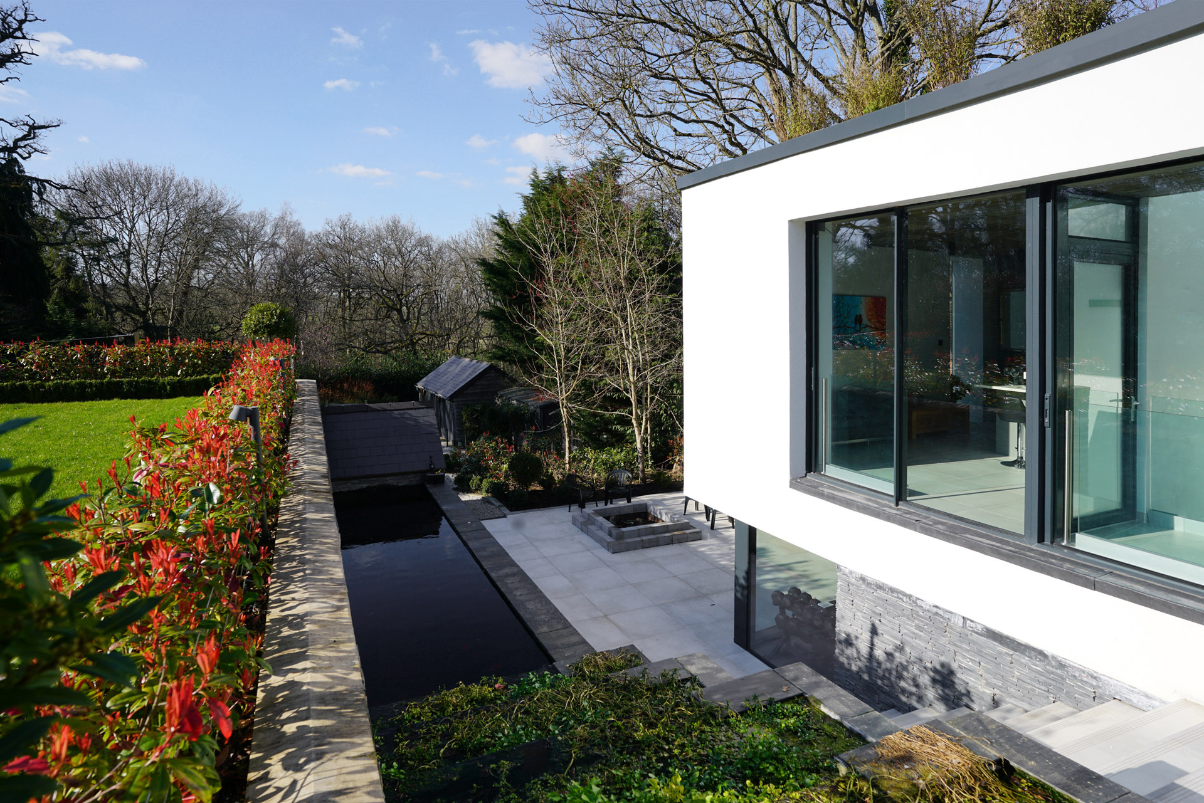
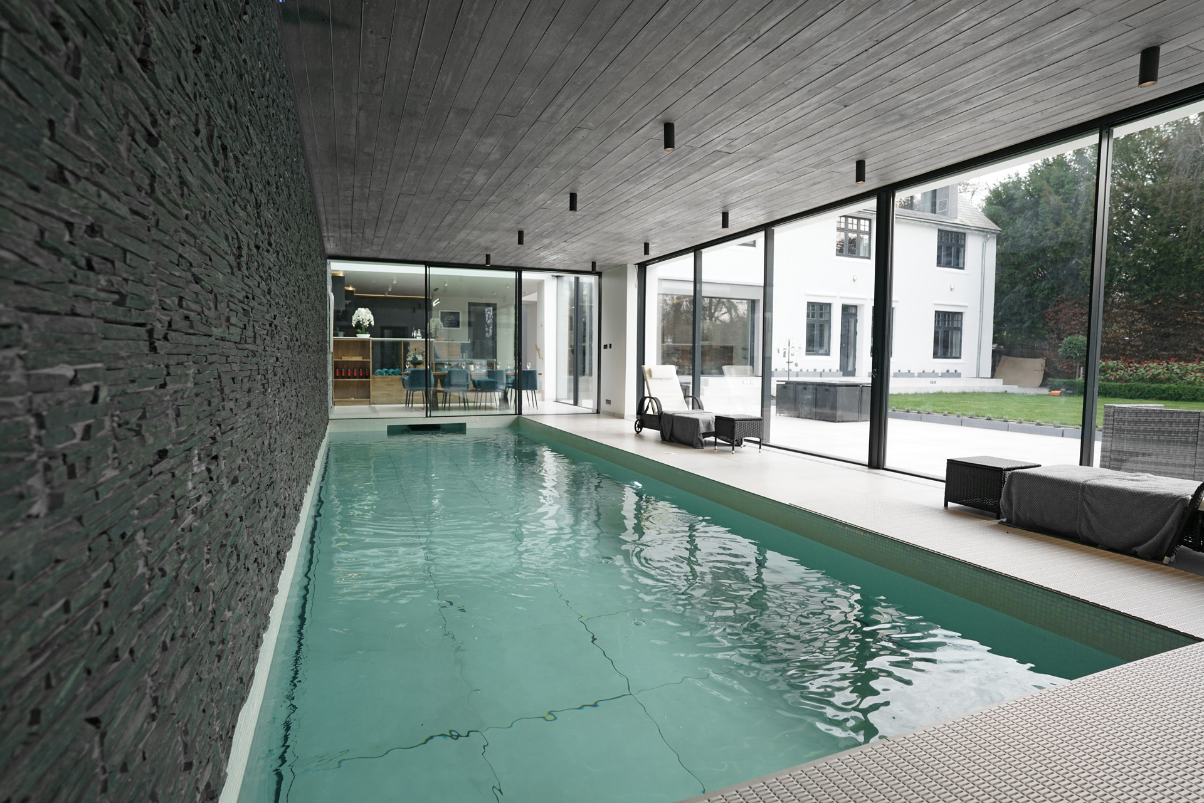
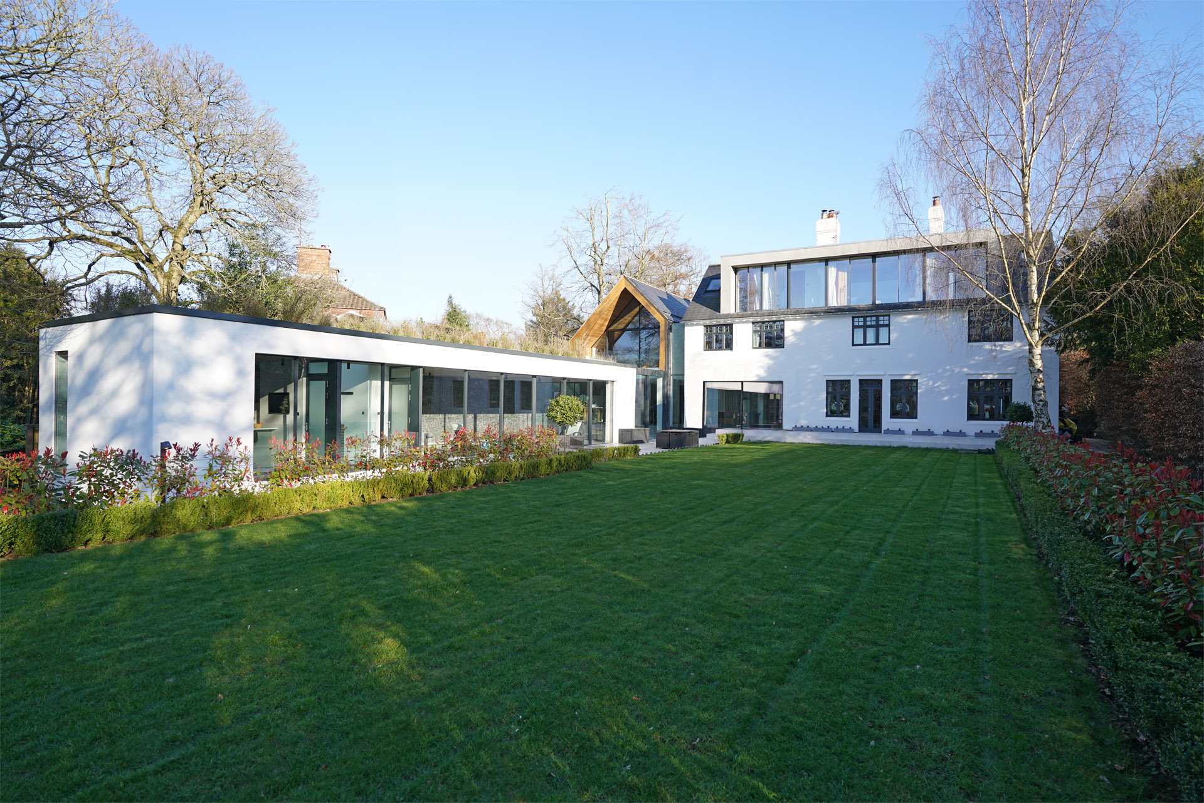
We were approached by the clients transform their early 20th century arts and crafts building into a modern home fit for open plan living. We proposed two distinct massing elements to break up the new volumes. A two storey pitched roof element containing master suite and kitchen that echoes the forms of the existing gable and a lower one storey building containing a pool, gym and office that frames the garden. Each volume is separated by large expanses of glazing. The first phase of the project, completed in 2018, includes added a large dormer to the roof to add two bedrooms and a cinema room.