Holyrood Crescent
Hertfordshire
Project Details
£0.5m to £0.99M
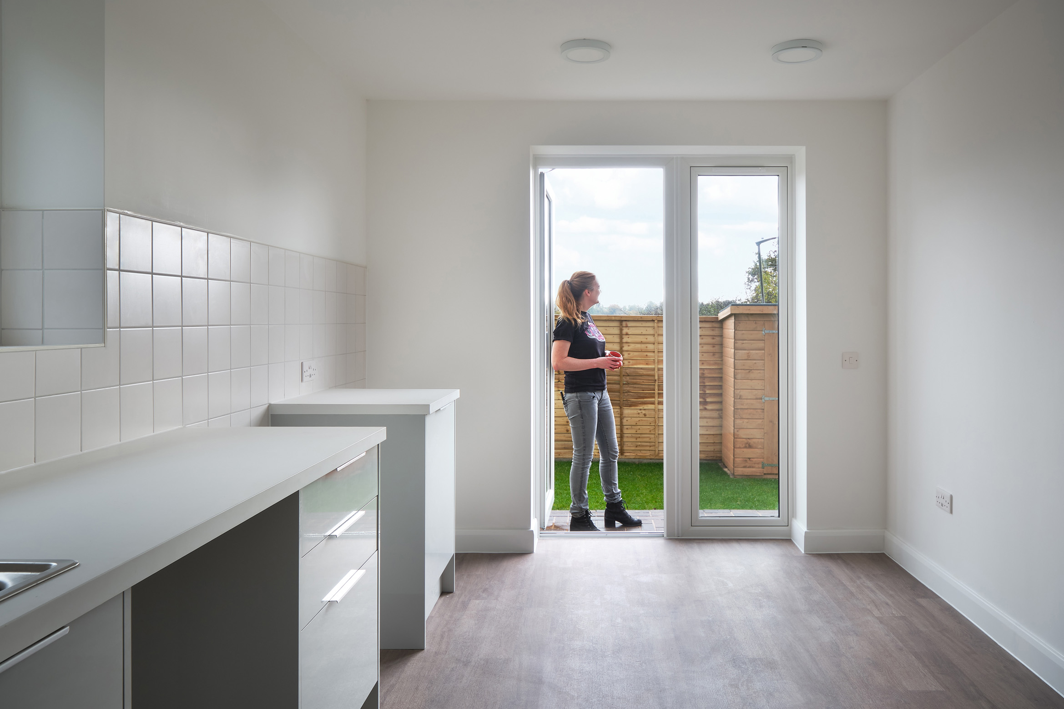
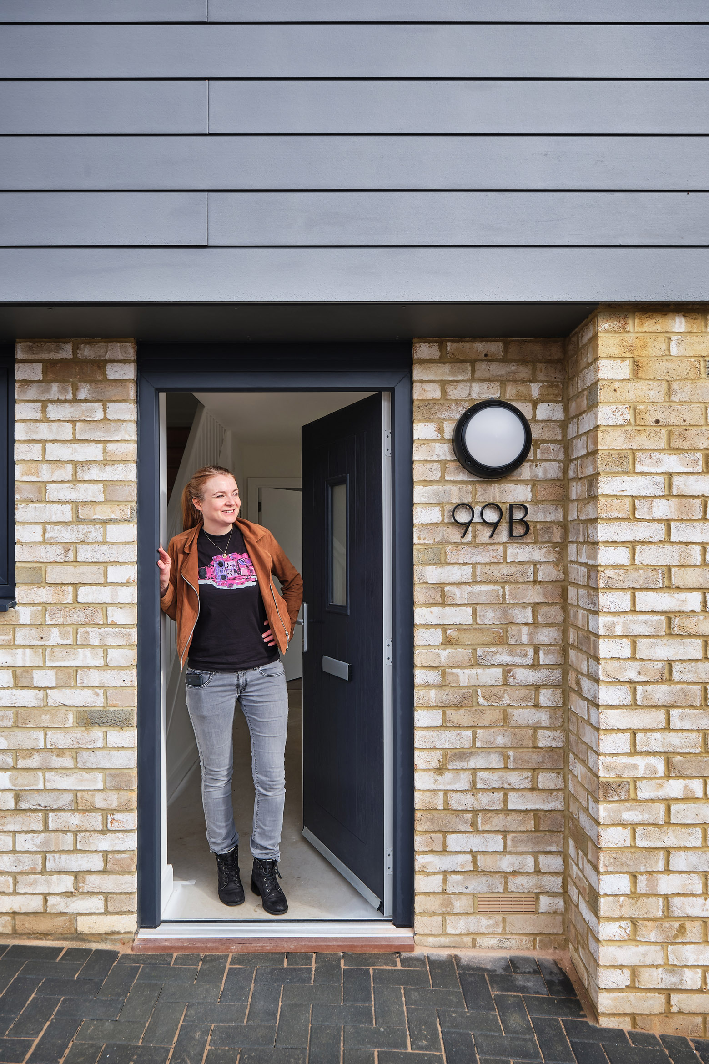
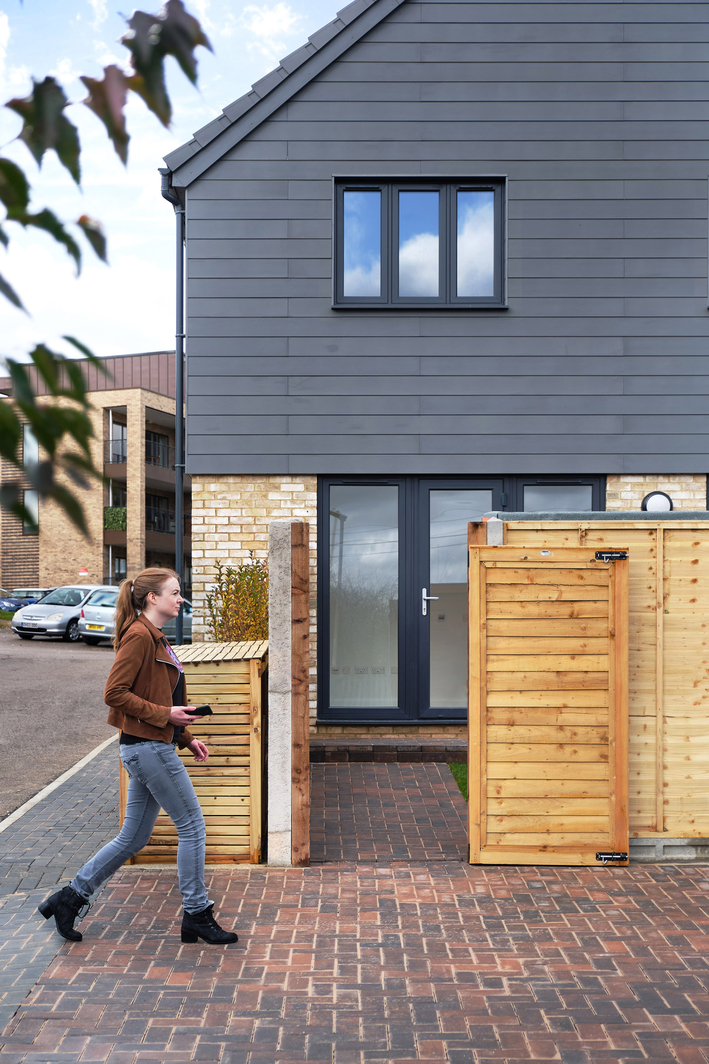
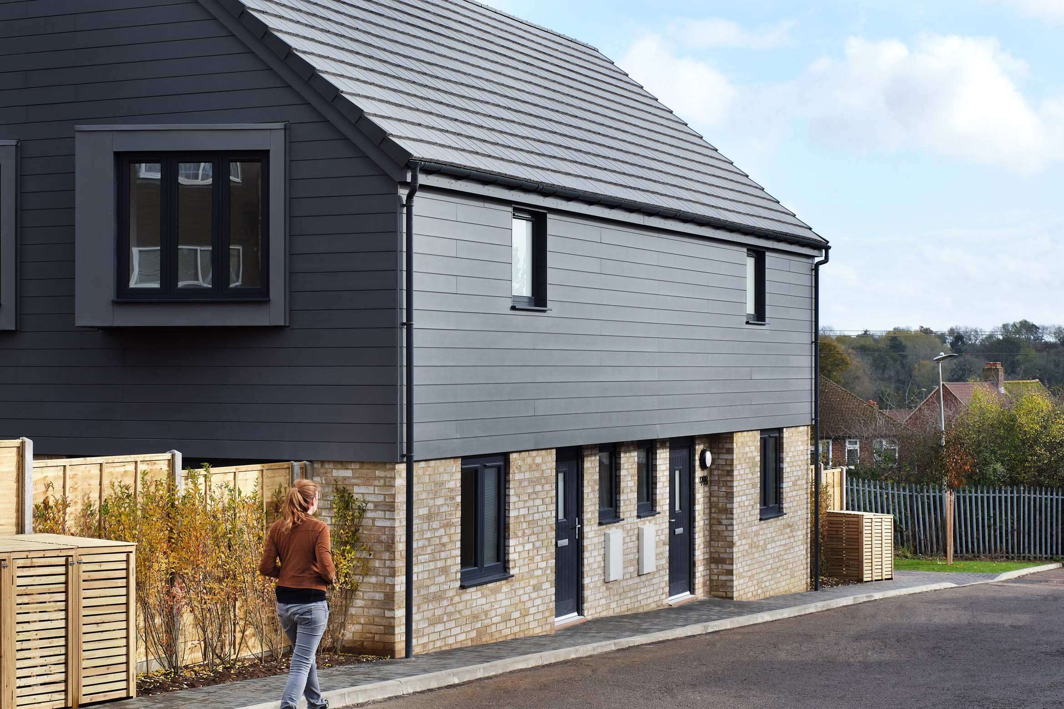
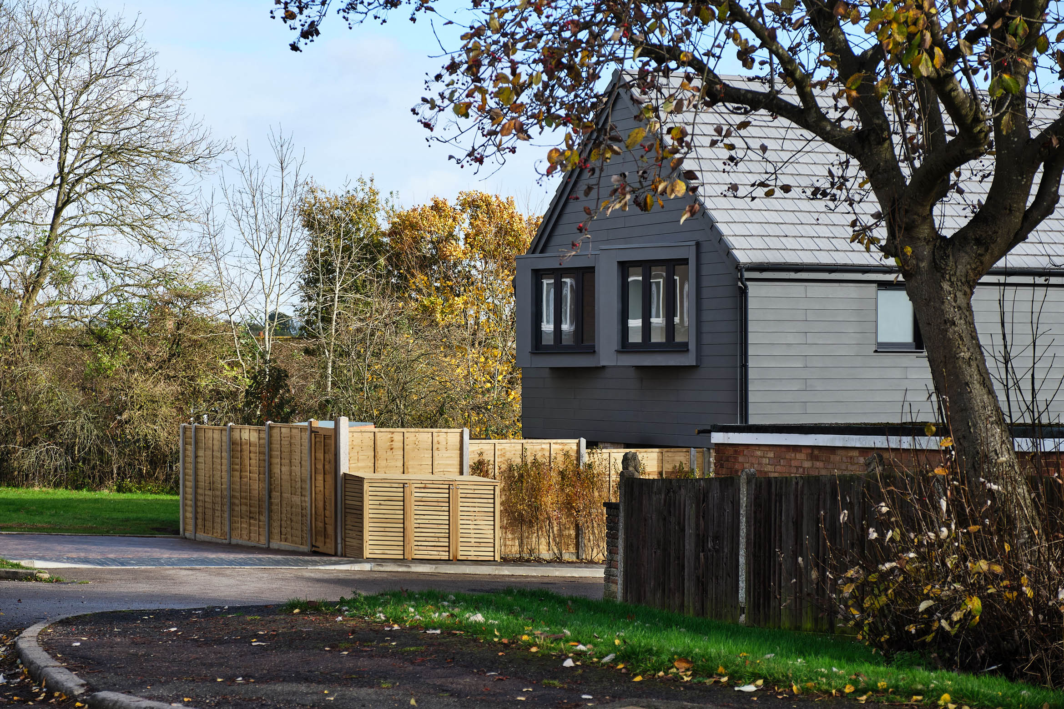
Our proposal for a residential development in St. Albans, Hertfordshire for 2 new social homes on a former garage site. The semi detached properties are arranged parallel to the road to make best use of the thin site. Each property has its own garden, parking and patio. The material palette takes cues form the nearby 60's housing using a cream brick, weatherboard cladding and quartz zinc. The North façade features a pair of angled oriel windows that deal with overlooking issues to nearby gardens.